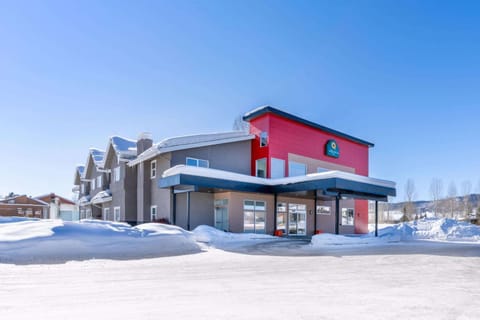
Lodge in Steamboat Springs, Colorado 80487, USA, CO
Gründe für eine Buchung
Die Gäste lieben es hierGäste bewerten diese Unterkunft mit der Bestnote
Tolles GesamtpaketEine High-End-Immobilie in dieser Gegend
Buchen Sie mit VertrauenWir arbeiten mit den besten Reiseportalen zusammen, damit Sie die perfekte Urlaubsunterkunft zu einem attraktiven Preis erhalten.
Über diese lodge
Wild Blue Lodge by Luxe Traveler – Ski-Access Log Home with Hot Tub & Gondola Views
Wild Blue Lodge sits on the only residential street with direct access to Right ‘O Way, a green ski run leading to the Steamboat base area. This finely crafted Montana log duplex home offers an unbeatable mid-mountain location with sweeping views of the ski area, the new Wild Blue Gondola, and the Yampa Valley beyond.
Built with majestic lodgepole pine, skip-peeled, full-scribe timbers, the home delivers an authentic mountain-lodge experience paired with modern comfort.
Great Room & Living Spaces
Massive log beams frame the soaring great room, where a wood-burning stone fireplace and expansive windows create a warm, inviting space to relax after a day on the mountain. Sink into the large leather sectional to enjoy conversation, watch the big game, or stream a movie on the wall-mounted TV—all while taking in stunning alpine views.
A lofted family room provides additional gathering space with a large-screen TV, perfect for movie nights or games. Above, a cozy loft nook accessed by a timber ladder offers a fun retreat with bean bags that kids love.
Kitchen & Dining
The fully equipped kitchen features granite countertops, custom cabinetry, new backsplash, soft wood flooring, and a hand-crafted timber bar top with seating for four. High-end appliances include a Sub-Zero refrigerator, induction range with convection oven, Bosch dishwasher, and a well-stocked cabinet of small appliances.
Adjacent to the kitchen is a generous dining area with seating for 14 and a dry bar—ideal for après-ski gatherings, enjoying alpenglow on the mountain, or watching one of our private chefs prepare an unforgettable meal.
Bedrooms & Bathrooms
The home offers five bedrooms plus a den, all freshly painted and accented with exposed timbers for a true mountain feel.
Primary Suite (Main Level): King bed, large walk-in closet, forest views, and a private ensuite bath with double vanities, new tile flooring, and walk-in shower
Upper Level: Queen bedroom with direct access to a guest bathroom with shower
Mid Level:
Bunk room with two Twin-over-Twin bunk beds
Den with Twin-over-Full bunk bed, built-ins, and desk
Shared hall bathroom with shower and laundry room
Lower Level:
Bedroom with Split King (convertible to two Twins) and access to a full guest bath
Bedroom with King bed and a private ensuite bath
Both lower-level bedrooms open to the front patio through new French doors
Outdoor Living
Step onto the expansive wrap-around deck to enjoy panoramic mountain views, Adirondack seating, outdoor dining, a gas grill, and a private hot tub—the perfect place to soak and relive the day’s adventures.
Ski Access
Ungroomed ski access trails connect from the street to Right ‘O Way (green run) approximately 75 yards below the home
Beginner/intermediate access trail: ~350 feet to the left
Advanced skier access trail: ~100 feet to the right of the driveway
Entry, Parking & Winter Access
A large lower-level mudroom makes gearing up easy, complete with bench seating, boot dryers, ski racks, and access to both the garage and driveway. The home includes a one-car garage and a spacious driveway. 4WD or AWD vehicles are required during winter months.
Guest Amenities
*High-speed Wi-Fi
*Fully stocked kitchen with cookware, bakeware, dishes, glassware, utensils, and standard small appliances
*Paper products, toiletries, and detergents provided
*Fresh bed linens and towels included
Please note: This home does not have air conditioning. Cool Colorado summer nights keep the home comfortable by opening windows in the evening and using ceiling fans and additional fans provided in bedroom closets.
Bedding Summary
Bedroom 1: King
Bedroom 2: Queen
Bedroom 3: Two Twin-over-Twin bunk beds
Bedroom 4: Split King (or two Twins)
Bedroom 5: King
Den: Twin-over-Full bunk bed
Important Construction Notice
Please note that a new home is being constructed next door thru Spring of 2027. Contact our office with any questions regarding timing or potential impacts.
STR LICENSE LCSTR20232705
Ausstattung
Nicht-Raucher
Keine Haustiere erlaubt
Familienfreundlich
Karte von Steamboat Springs, Colorado 80487, USA, CO

Bewertungen und Rezensionen
10 / 10Herausragend·Juli 2026
We visited in the summer. Fantastic views from the decks. We loved the house! Great space, well appointed kitchen cooking.
10 / 10Herausragend·Juli 2026
My family loved the property. There was plenty of room for the 10 of us. The views were amazing and the location was perfect.
10 / 10Herausragend·Juli 2026
The Wild Blue Lodge was perfect for our family reunion. It was clean when we arrived and had wonderful indoor and outdoor spaces for everyone to spread out. Communication was extraordinary - it was very easy to contact the property manager, who was very responsive. Since we were here over the summer months, we cannot comment on ski access, but many in our group hiked from the house. Only negative, if there is one, is distance from town and ski area, but because the house is so welcoming, we didn’t feel the need to leave. Overall a very peaceful and enjoyable experience!
10 / 10Herausragend·Juni 2026
Amazing property! Very rustic. Lots of room to spread out. Main bedroom suite is very luxurious
€€€€

Von Gästen am besten bewertet

10Herausragend
(26 Bewertungen)
"We visited in the summer. Fantastic views from the decks. We loved the house! Great space, well appointed kitchen cooking."
Ed W.Nicht verpassen! Preis und Verfügbarkeit können sich ändern