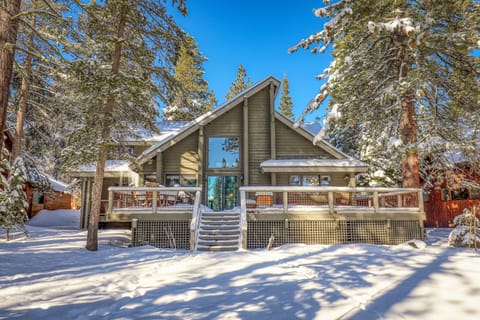
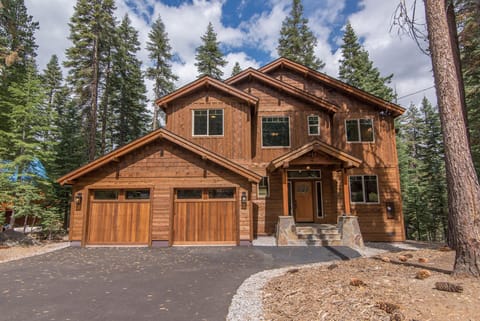
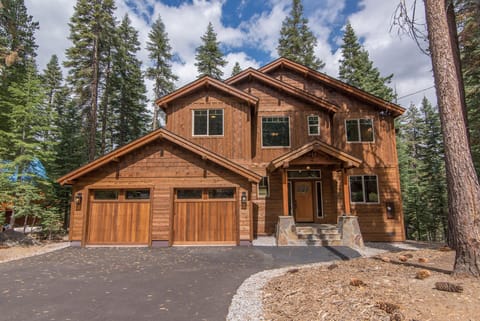
Chalet in Truckee, Kalifornien 96161, USA, CA
12 Gäste · 5 Schlafzimmer · 3 Badezimmer
Gründe für eine Buchung
Die Gäste lieben es hierGäste bewerten diese Unterkunft mit der Bestnote
Tolles GesamtpaketEine High-End-Immobilie in dieser Gegend
Buchen Sie mit VertrauenWir arbeiten mit den besten Reiseportalen zusammen, damit Sie die perfekte Urlaubsunterkunft zu einem attraktiven Preis erhalten.
Über diese chalet dieses Ferienunterkunft
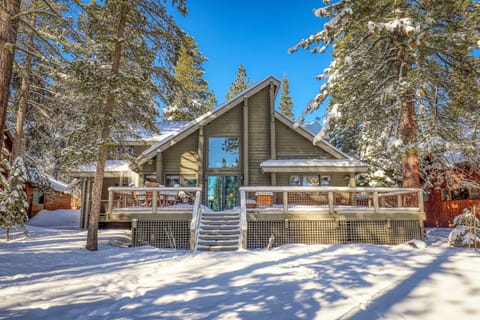
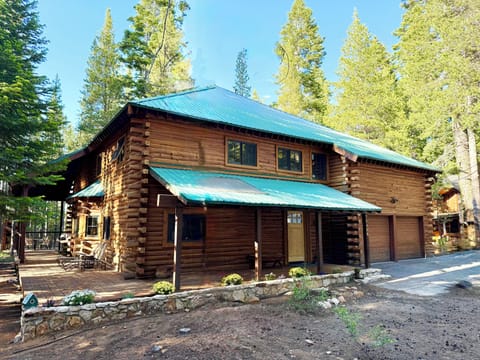
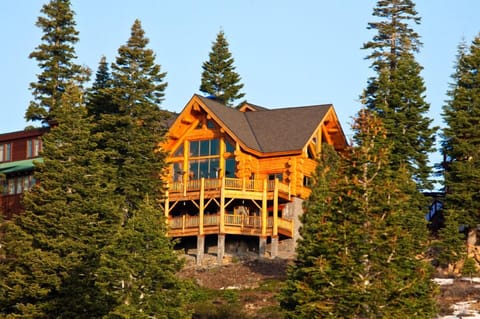
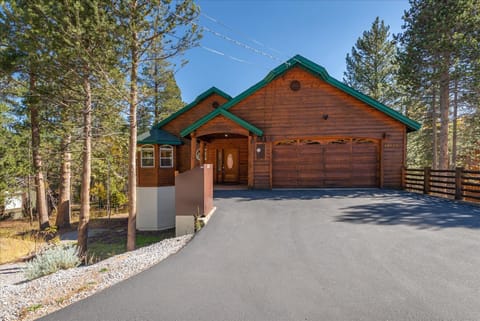
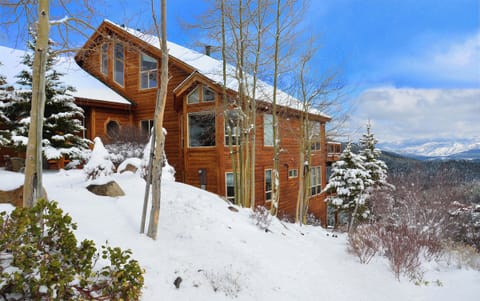
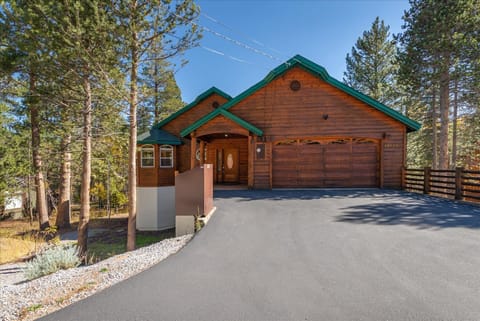
Multi-level family style mountain cabin with five bedrooms, four baths, two family rooms and dining rooms, WIFI, multi deck, three car garage with additional multi-car driveway parking. This inviting getaway is located on prestigious Swiss Lane on the golf course in beautiful Tahoe Donner, Truckee, California. Amenities include: Tennis, Golf, Driving Range, Swimming, Hiking Trails, Gym, Sauna, Jacuzzis, Beach Marina, Horseback Riding, Downhill and Cross Country Skiing, two Clubhouses with restaurants and bars.
First Level
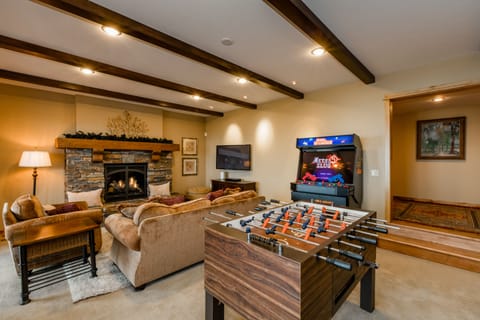
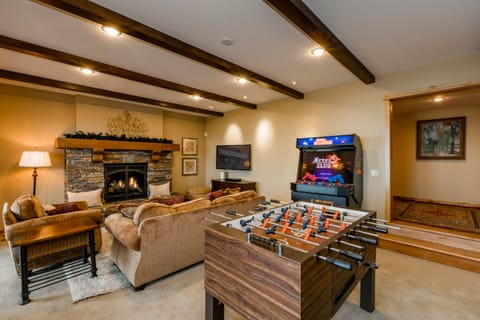
Front door opens into entry way and hallway leading to attached three car garage, with game room complete with wet bar, pool table, 50' Flat Screen HDTV, game table and sitting area. Access to rear covered patio below golf course. Second hallway leads to a tiled bathroom, tub/shower combination, and game closet with fifth bedroom bunk beds and two twin beds.
Second Level
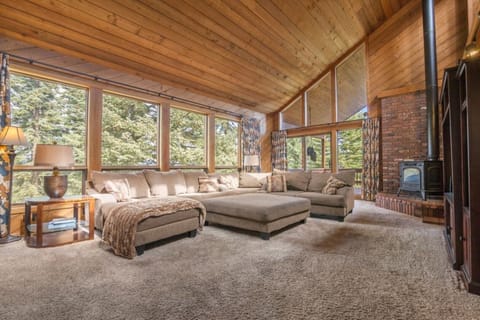
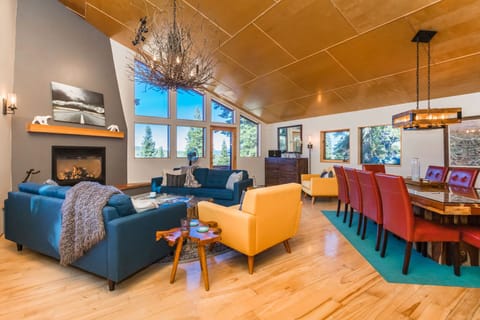
European style open floor plan with kitchen, two dining areas, family room, three bedrooms and one and a half baths.
Second and third bedrooms each contain charming mountain-furniture with double bed, spacious closet, dresser, 32' Flat Screen HDTV and ceiling fan.
Fourth bedroom doubles as an office with double futon, dresser, wrap around desk, computer, WIFI, printer/fax.
Adjacent to bedrooms is a full tiled bathroom with tub/shower combination with two vanities and sinks.
A separate laundry room is across from office/bedroom with wash and dryer, built-in ironing board, iron, cabinets.
A half bathroom is adjacent to the family room, dining, kitchen areas.
Fully equipped gourmet kitchen with breath taking golf course view, tile flooring, granite counter tops, appliances: Kitchenaid convection wall ofen and microwave, island cooktop and Kenmore dishwasher, 10 cup coffeemaker, toaster, blender, extra thirty cup coffeemaker, Damon Wood Stoneware for twenty and extra flatware. Cabinets hold a plethora of pots, pans, cooking utensils and spices.
Three log bar stools under granite breakfast bar adjacent to kitchen, dining room and great room.
There are two dining rooms on either side of the kitchen with access to the to the large rear deck overlooking the 13th green on the golf course. First dining room table seats eight with wine bar,.
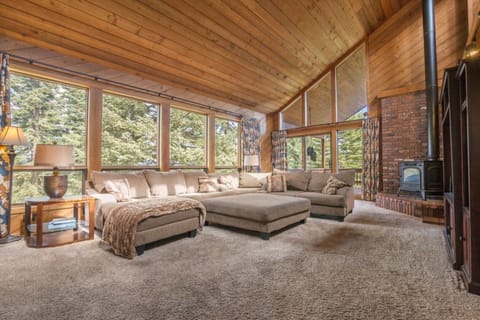
Second dining room is part of the great open room, ding table seats eight, wood burning stove, 50' Sony Trinitron TV, 6 Disc CD Player, VCR/DVD Players, stereo wire directed to most rooms of the home with volume control, off/on switch in each room.
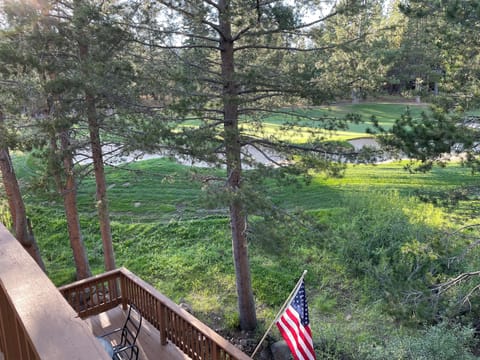
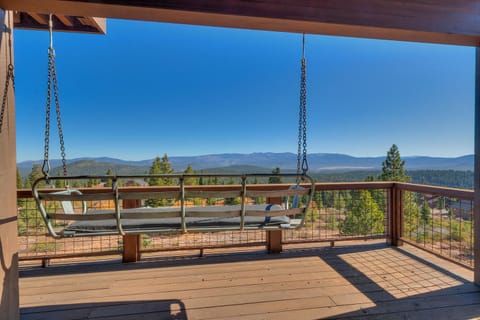
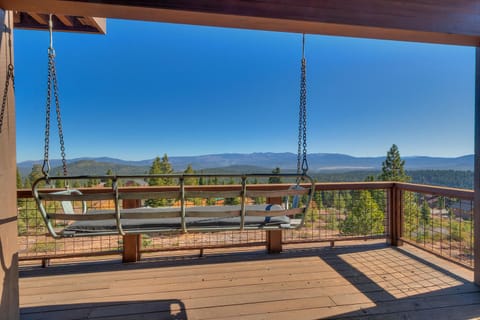
Large main rear deck 40' x 16' approximately 30 yards from 13th green on the golf course, wrought iron deck furniture with table, umbrella and padded chairs, adjustable grill barbecue. Two sets of stairs off deck, descending to a wooded back yard and golf course and ascending to the third floor deck.
Third Level
Loft at the top of the stairs ascending from the great room below with double wide futon and game table.
Master Bedroom Suite with oversized mountain lodge pole furniture, king sized bed, armoire with 32' Flat Screen HDTV, walk-in closet, private adjacent deck overlooking golf course.
Open Master Bath features Jacuzzi tub, two tile vanities with sinks, water closet with double shower and toilet.
House
- 3,975 +/- square feet
- 5 Bedroom
- 3 1/2 Bath
- Sleeps 14
- 2 Dining Rooms
- Game Room
- 3 car garage
- Two Decks
- Carpet throughout
- Hunter Douglas Blinds
- Central Vac
- Large water heater ensuring plentiful hot water supply
First Level
Front door opens into entry way and hallway leading to attached three car garage, with game room complete with wet bar, pool table, 50' Flat Screen HDTV, game table and sitting area. Access to rear covered patio below golf course. Second hallway leads to a tiled bathroom, tub/shower combination, and game closet with fifth bedroom bunk beds and two twin beds.
Second Level
European style open floor plan with kitchen, two dining areas, family room, three bedrooms and one and a half baths.
Second and third bedrooms each contain charming mountain-furniture with double bed, spacious closet, dresser, 32' Flat Screen HDTV and ceiling fan.
Fourth bedroom doubles as an office with double futon, dresser, wrap around desk, computer, WIFI, printer/fax.
Adjacent to bedrooms is a full tiled bathroom with tub/shower combination with two vanities and sinks.
A separate laundry room is across from office/bedroom with wash and dryer, built-in ironing board, iron, cabinets.
A half bathroom is adjacent to the family room, dining, kitchen areas.
Fully equipped gourmet kitchen with breath taking golf course view, tile flooring, granite counter tops, appliances: Kitchenaid convection wall ofen and microwave, island cooktop and Kenmore dishwasher, 10 cup coffeemaker, toaster, blender, extra thirty cup coffeemaker, Damon Wood Stoneware for twenty and extra flatware. Cabinets hold a plethora of pots, pans, cooking utensils and spices.
Three log bar stools under granite breakfast bar adjacent to kitchen, dining room and great room.
There are two dining rooms on either side of the kitchen with access to the to the large rear deck overlooking the 13th green on the golf course. First dining room table seats eight with wine bar,.
Second dining room is part of the great open room, ding table seats eight, wood burning stove, 50' Sony Trinitron TV, 6 Disc CD Player, VCR/DVD Players, stereo wire directed to most rooms of the home with volume control, off/on switch in each room.
Large main rear deck 40' x 16' approximately 30 yards from 13th green on the golf course, wrought iron deck furniture with table, umbrella and padded chairs, adjustable grill barbecue. Two sets of stairs off deck, descending to a wooded back yard and golf course and ascending to the third floor deck.
Third Level
Loft at the top of the stairs ascending from the great room below with double wide futon and game table.
Master Bedroom Suite with oversized mountain lodge pole furniture, king sized bed, armoire with 32' Flat Screen HDTV, walk-in closet, private adjacent deck overlooking golf course.
Open Master Bath features Jacuzzi tub, two tile vanities with sinks, water closet with double shower and toilet.
House
- 3,975 +/- square feet
- 5 Bedroom
- 3 1/2 Bath
- Sleeps 14
- 2 Dining Rooms
- Game Room
- 3 car garage
- Two Decks
- Carpet throughout
- Hunter Douglas Blinds
- Central Vac
- Large water heater ensuring plentiful hot water supply
Ausstattung
Nicht-Raucher
Keine Haustiere erlaubt
Familienfreundlich
Karte von Truckee, Kalifornien 96161, USA, CA

Bewertungen und Rezensionen
10 / 10Herausragend·Feb. 2026
Love the cabin, everything was excellent
10 / 10Herausragend·Jan. 2026
It was very nice. Clean, quiet, close to the shopping area, and a beautiful property.
8 / 10Ausgezeichnet·Jan. 2026
Access to this home is excellent. The owner allowed us to park in the garage. There is also ample parking in the driveway. The owner/host was very accessable and responsive to any issue that came up. We had a major snow storm while we were there and the snow removal service was excellent.
10 / 10Herausragend·Dez. 2025
Host was super friendly, house was tons of fun and cozy, perfect Tahoe cabin.
€€€€

Von Gästen am besten bewertet

9,8
(105 Bewertungen)
"Love the cabin, everything was excellent "
SANTIAGO O.Nicht verpassen! Preis und Verfügbarkeit können sich ändern