Haus in Asheville, North Carolina, USA, NC
16 Gäste · 6 Schlafzimmer · 3 Badezimmer
Gründe für eine Buchung
Die Gäste lieben es hierGäste bewerten diese Unterkunft mit der Bestnote
Großartig für HaustiereBringen Sie Freunde und Angehörige mit – auch die mit Fell
Tolles GesamtpaketEine High-End-Immobilie in dieser Gegend
Über diese haus dieses Ferienunterkunft
Summary:
The Marlin
The Space:
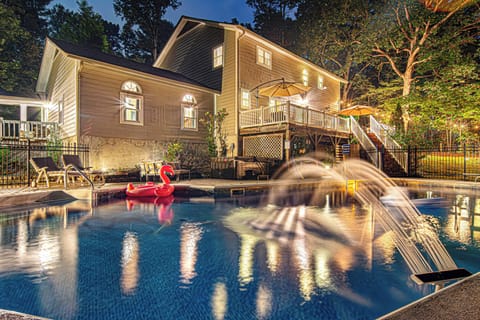
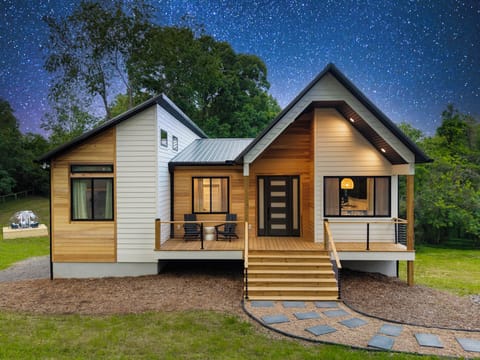
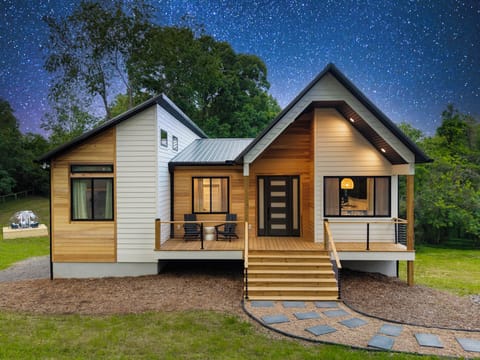
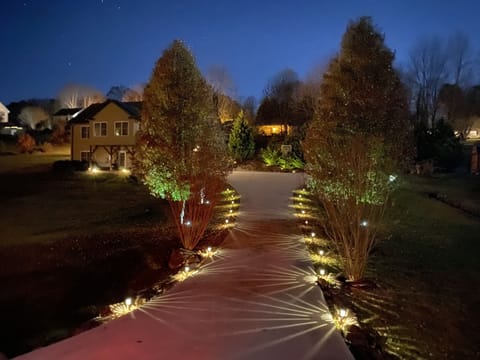
Boasting 4,000 square feet of immaculate living space, this gorgeous 6BR/3.5BA estate occupies 0.75 beautifully landscaped acres in one of Ashevilles most distinguished communities.
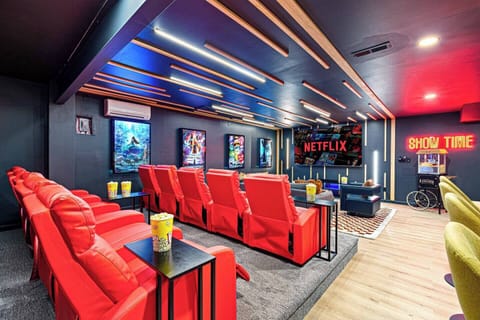
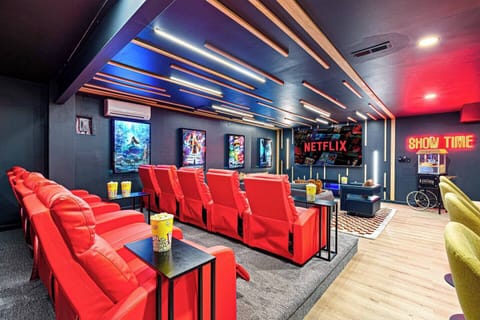
Whip up delicious dishes in the elegant chefs kitchen or host cookouts on your huge tiered deck. The personal home of a professional designer, this inviting getaway also has a spacious yard, private garage, private office, and home theater.
LIVING AREA
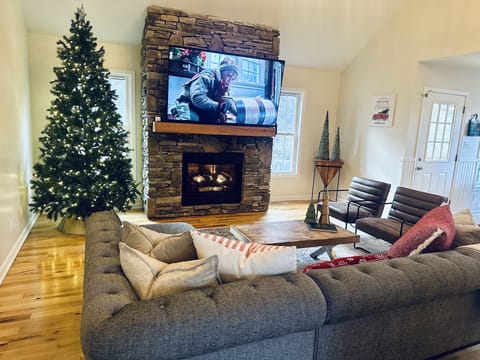
Make yourself at home in the sunlit living room, detailed with a remote-controlled gas fireplace and a 60 smart TV. The private office offers the ideal spot to plan vacation adventures.
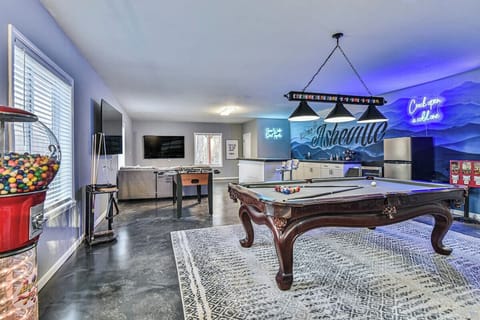
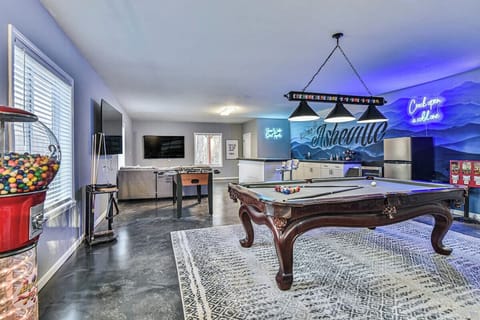
Stream favorite shows in the lower level TV lounge, configured with an impressive 100 smart TV and a pair of comfy recliners. The lounge includes a full-size sleeper sofa and a bar with a wine fridge.
KITCHEN & DINING
Indulge your inner chef in the spacious kitchen, featuring honed granite countertops, a 5 exhaust hood, and top-of-the-line appliances -- including a six-burner Thermador range. Sample appetizers at the kitchen bar for three or sip morning coffee at the breakfast table for four. When delicious dishes are ready, sit down to home-cooked meals in the dining room for eight.
BED & BATH
This three-story home sleeps up to 16 guests between six bedrooms and a sleeper sofa in the lounge.
Comfort awaits in the tranquil master suite, appointed with a cloud-like king bed and a 60 smart TV. The sparkling en-suite bathroom holds a double vanity, a water closet, and a walk-in shower.
The large second bedroom has a king bed, the third and fourth bedrooms each have a queen bed, and the fifth bedroom has two twin-over-twin bunk beds. The adjacent guest bathroom is fitted with a tub/shower combination.
The sixth bedroom includes two twin beds, and the adjacent bathroom has a walk-in shower.
A half bath provides added convenience.
OUTDOOR AREA
Step out for fresh air on your covered back patio or sip after-dinner drinks in a rocker on the covered front porch.
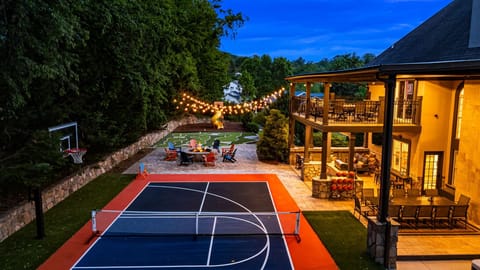
Compose postcards on the screened back porch, then host a cookout on your tiered back deck -- detailed with a sleek propane grill.
THE LOCATION
Tucked away in one of Ashevilles most distinguished communities, this one-of-a-kind estate is private enough to feel worlds away -- while still being close to all the action.
Visit Biltmore Village (9.7 miles) and Downtown Asheville (20 minutes away). Or take a scenic stroll down the wooded walking path that winds through your backyard and beyond.
THINGS TO KNOW
-Parking is available for up to 5 cars, with 1 in the garage and the other 4 in the driveway. Street parking is not allowed in this neighborhood.
-Parking is provided for up to four vehicles (two in the garage and two in the driveway). Street parking may be available on a first-come, first-serve basis.
-Guest amenities include complimentary Wi-Fi, an Xbox, a DVD player, games, and a washer/dryer.
- With additional pet fee paid up to 2 dogs are permitted.
- Check-in time: 4:00 p.m.
- Check-out time: 10:00 a.m.
- All guests shall abide by our good neighbor policy and shall not engage in illegal activity.
- Quiet hours are from 10:00 p.m. to 8:00 a.m.
- No smoking is permitted anywhere on the premises.
- All properties comes with a starter kit to assist you on your first day before having to go out and purchase additional items. This includes: dish sponge, dish soap, dishwasher packet, laundry packet. Bathrooms will have 2 rolls of toilet paper per bathroom, shampoo, conditioner and hand soap.
-This property is managed by VueStay Vacations.
Ausstattung
Kostenloses Parken
Klimaanlage
Nicht-Raucher
Haustierfreundlich
Fernseher
Heizung
Kühlgerät
Küche
Balkon/Terrasse
WiFi/Internet
Parkplatz vorhanden
Mikrowelle
Spülmaschine
Waschmaschine
Trockner
Waschmaschine/Trockner
Garten
Kessel
Ofen
Herd
Kamin
Dusche
Kochen im Freien
Familienfreundlich
Bügeleinrichtungen
Handtücher
Wäsche (Erste Bettwäsche- und Badgarnitur)
Esstisch
Schreibtisch
Fön
Feuerlöscher
Karte von Asheville, North Carolina, USA, NC

Bewertungen und Rezensionen
10 / 10Herausragend·Apr. 2026
Beautiful house and area. Great for a large family gathering.
10 / 10Herausragend·Dez. 2025
Great condition and super fast check in and check out. Awesome place to stay!
8 / 10Ausgezeichnet·Nov. 2025
The Vacasa management company was harder to deal with as every communication was with a different representative ...
6 / 10Durchschnitt·Juni 2025
The house is very nice but needs repairs and better upkeep. The deck space is very nice and large but you have to bring your own outdoor furniture. There is an outdoor ding table and chairs but that is pretty much it. Lights flicker constantly like being in a disco. Front steps are crumbling and landscaping is very overgrown. The basement area is very nice but also needs some furniture to enjoy the living spaces.The company (Vacasa) that manages the place is terrible to deal with and will not work with you so make sure you don’t need to change anything, even 4 months in advance.
€€€€

Von Gästen am besten bewertet

8,6
(56 Bewertungen)
"Beautiful house and area. Great for a large family gathering. "
Susan L.Nicht verpassen! Preis und Verfügbarkeit können sich ändern