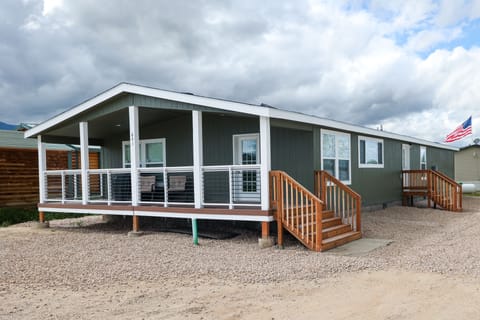
Chalet in Garden City, Utah 84028, USA, UT
16 Gäste · 4 Schlafzimmer · 3 Badezimmer
Gründe für eine Buchung
HochwertigGuter Preis für diese Gegend
Buchen Sie mit VertrauenWir arbeiten mit den besten Reiseportalen zusammen, damit Sie die perfekte Urlaubsunterkunft zu einem attraktiven Preis erhalten.
Inklusive wesentlicher Ausstattung und mehr
Über diese chalet dieses Ferienunterkunft
Timberland sits high on the mountain in Harbor Village, surrounded by mature trees that give the home a private, secluded feel. The trees filter portions of the Bear Lake view rather than offering an unobstructed panorama, but several areas of the home and decks still enjoy beautiful views of the lake through the trees.
The home has 4 bedrooms, 3.5 bathrooms, a loft, and standard beds for 10 guests. Three queen tri-fold sleeping pads provide additional flexible sleeping accommodations.
Sleeping Arrangements
Primary bedroom: King bed
Bedroom 2: Queen bed
Bedroom 3: Queen bed
Bedroom 4: Queen bed
Loft: Twin-over-twin bunk bed
Additional sleeping: 3 queen tri-fold sleeping pads
What Makes Timberland Special
Private wooded setting high above Harbor Village
Filtered Bear Lake views through mature trees
Brand-new 7-person Bullfrog hot tub
Dedicated home theater with 100"+ electric screen
Epson 6050UB projector
Full surround sound
Large pool table and game area
Outdoor ping-pong table

Wood-burning firepit with bench seating
Kayaks and other water toys provided
Large wraparound deck with outdoor seating and dining space
Propane grill
Hammock
Board games, books, and movies
Central air conditioning and furnace for year-round stays
Home Theater & Game Room
The lower level is made for nights in.
The dedicated theater features a 100"+ electric projection screen, Epson projector, full surround sound, a large sectional, and additional loveseat seating.
Just outside the theater is the game area with a large pool table, bar seating, and direct access to the lower patio, hot tub, and outdoor recreation.
Outdoor Living
Timberland has outdoor spaces on every level.
The main-level wraparound deck has plenty of seating, outdoor dining space, a propane grill, hammock, and easy access from multiple areas of the home.
On the lower patio, relax in the new 7-person Bullfrog Spa beneath the main deck. The mostly covered location and surrounding trees give the hot tub a secluded feel.
Also outside:
Outdoor ping-pong table
Lifetime Ace Flyer teeter-totter
Wood-burning firepit
Bench seating around the firepit
Wooded area behind the home where kids can explore and play
Kayaks and water toys for guest use
Firepit use is permitted only when local fire restrictions allow.
Kitchen & Main Living Area
The spacious kitchen is designed for groups and family meals.
Large center island with seating
Gas stove
Double ovens
Two kitchen sinks
Expandable dining table
Additional dining chairs
Plenty of cabinet and prep space
The main living room features a large rock fireplace, high ceilings, large windows, and direct access to the wraparound deck.
Primary Suite
The upper-level primary suite offers a private retreat within the home.
King bed
TV
Desk/workspace
Private upper deck accessible only through the primary bedroom
Oversized jetted tub
Four ceiling-mounted waterfall-style showerheads
Handheld shower
Separate toilet room
The private deck is a peaceful place to enjoy the mountain setting, trees, and filtered lake views.
Three-Level Layout
Upper Level
Primary king suite
Private primary bedroom deck
Loft with twin bunk bed
3 queen tri-fold sleeping pads
TV in loft
Queen bedroom with barn-style windows overlooking the main living area
Main Level
Queen bedroom
Full bathroom
Large kitchen
Dining area
Main living room with rock fireplace
Wraparound deck
Grill
Outdoor seating and dining
Hammock
Water toys
Lower Level
Large pool table and game area
Bar seating
Dedicated home theater
Queen bedroom
Private attached bathroom
Large walk-in steam shower
Half bathroom
Walkout access to hot tub and outdoor recreation
Bear Lake Location
Timberland is located in Harbor Village above Garden City and close to Bear Lake Marina.
Guests can easily reach nearby public beaches, Garden City restaurants and shops, boating access, and other Bear Lake attractions.
Kayaks and water toys are provided, but guests are responsible for transporting them to their chosen lake access point.
Parking & Winter Access
Large driveway
Approximately 60 feet of additional parking along the road
Space suitable for a truck and boat trailer
Additional room for multiple vehicles
The driveway is fairly steep.
4WD or AWD is strongly recommended during winter months. Snow and icy conditions can make the driveway difficult for 2WD vehicles.
Garden City is a laid‑back lakeside resort community known as the "Caribbean of the Rockies" for Bear Lake’s bright turquoise water. The immediate neighborhood around Cambry Drive is mixed residential and vacation rental lodging with easy access to beaches, a paved lakeside pathway, small eateries and seasonal tourist services. Key local draws: Bear Lake beaches and marina, Raspberry Days festival (early August), Bridgerland Adventure Park, local ice cream and drive‑ins along the main strip.
Car is the most practical way to get around and reach nearby towns—Garden City is compact and most amenities are a short drive. The Bear Lake Legacy Pathway is a flat paved walking/bike path along the lake for pedestrians and cyclists. Some attractions are walkable from lakeside properties; expect limited or no public transit services within town. Nearest full‑service towns (food, groceries, gas, larger medical) are about 35–90 minutes by car (Logan ~1.5 hours depending on route). In winter, check road conditions for mountain passes and snow closures.
This is a three-level home with numerous stairs
Stairs are required to reach the main entrance
The property may not be a good fit for guests who have difficulty navigating stairs
No pets
Washer and dryer provided
Central air conditioning and heat
Wood-burning firepit use is subject to local fire restrictions
The lake view is filtered by mature trees and is not an unobstructed panoramic view
The trees are a major part of the home's private, wooded mountain setting
Timberland is a great fit for guests who want to enjoy Bear Lake without needing to leave the cabin every time they want something to do. Spend summer days on the water, fall afternoons surrounded by changing leaves, winter evenings by the fireplace, and nights watching movies, playing pool, or soaking beneath the trees in the hot tub.
The home has 4 bedrooms, 3.5 bathrooms, a loft, and standard beds for 10 guests. Three queen tri-fold sleeping pads provide additional flexible sleeping accommodations.
Sleeping Arrangements
Primary bedroom: King bed
Bedroom 2: Queen bed
Bedroom 3: Queen bed
Bedroom 4: Queen bed
Loft: Twin-over-twin bunk bed
Additional sleeping: 3 queen tri-fold sleeping pads
What Makes Timberland Special
Private wooded setting high above Harbor Village
Filtered Bear Lake views through mature trees
Brand-new 7-person Bullfrog hot tub
Dedicated home theater with 100"+ electric screen
Epson 6050UB projector
Full surround sound
Large pool table and game area
Outdoor ping-pong table
Wood-burning firepit with bench seating
Kayaks and other water toys provided
Large wraparound deck with outdoor seating and dining space
Propane grill
Hammock
Board games, books, and movies
Central air conditioning and furnace for year-round stays
Home Theater & Game Room
The lower level is made for nights in.
The dedicated theater features a 100"+ electric projection screen, Epson projector, full surround sound, a large sectional, and additional loveseat seating.
Just outside the theater is the game area with a large pool table, bar seating, and direct access to the lower patio, hot tub, and outdoor recreation.
Outdoor Living
Timberland has outdoor spaces on every level.
The main-level wraparound deck has plenty of seating, outdoor dining space, a propane grill, hammock, and easy access from multiple areas of the home.
On the lower patio, relax in the new 7-person Bullfrog Spa beneath the main deck. The mostly covered location and surrounding trees give the hot tub a secluded feel.
Also outside:
Outdoor ping-pong table
Lifetime Ace Flyer teeter-totter
Wood-burning firepit
Bench seating around the firepit
Wooded area behind the home where kids can explore and play
Kayaks and water toys for guest use
Firepit use is permitted only when local fire restrictions allow.
Kitchen & Main Living Area
The spacious kitchen is designed for groups and family meals.
Large center island with seating
Gas stove
Double ovens
Two kitchen sinks
Expandable dining table
Additional dining chairs
Plenty of cabinet and prep space
The main living room features a large rock fireplace, high ceilings, large windows, and direct access to the wraparound deck.
Primary Suite
The upper-level primary suite offers a private retreat within the home.
King bed
TV
Desk/workspace
Private upper deck accessible only through the primary bedroom
Oversized jetted tub
Four ceiling-mounted waterfall-style showerheads
Handheld shower
Separate toilet room
The private deck is a peaceful place to enjoy the mountain setting, trees, and filtered lake views.
Three-Level Layout
Upper Level
Primary king suite
Private primary bedroom deck
Loft with twin bunk bed
3 queen tri-fold sleeping pads
TV in loft
Queen bedroom with barn-style windows overlooking the main living area
Main Level
Queen bedroom
Full bathroom
Large kitchen
Dining area
Main living room with rock fireplace
Wraparound deck
Grill
Outdoor seating and dining
Hammock
Water toys
Lower Level
Large pool table and game area
Bar seating
Dedicated home theater
Queen bedroom
Private attached bathroom
Large walk-in steam shower
Half bathroom
Walkout access to hot tub and outdoor recreation
Bear Lake Location
Timberland is located in Harbor Village above Garden City and close to Bear Lake Marina.
Guests can easily reach nearby public beaches, Garden City restaurants and shops, boating access, and other Bear Lake attractions.
Kayaks and water toys are provided, but guests are responsible for transporting them to their chosen lake access point.
Parking & Winter Access
Large driveway
Approximately 60 feet of additional parking along the road
Space suitable for a truck and boat trailer
Additional room for multiple vehicles
The driveway is fairly steep.
4WD or AWD is strongly recommended during winter months. Snow and icy conditions can make the driveway difficult for 2WD vehicles.
Garden City is a laid‑back lakeside resort community known as the "Caribbean of the Rockies" for Bear Lake’s bright turquoise water. The immediate neighborhood around Cambry Drive is mixed residential and vacation rental lodging with easy access to beaches, a paved lakeside pathway, small eateries and seasonal tourist services. Key local draws: Bear Lake beaches and marina, Raspberry Days festival (early August), Bridgerland Adventure Park, local ice cream and drive‑ins along the main strip.
Car is the most practical way to get around and reach nearby towns—Garden City is compact and most amenities are a short drive. The Bear Lake Legacy Pathway is a flat paved walking/bike path along the lake for pedestrians and cyclists. Some attractions are walkable from lakeside properties; expect limited or no public transit services within town. Nearest full‑service towns (food, groceries, gas, larger medical) are about 35–90 minutes by car (Logan ~1.5 hours depending on route). In winter, check road conditions for mountain passes and snow closures.
This is a three-level home with numerous stairs
Stairs are required to reach the main entrance
The property may not be a good fit for guests who have difficulty navigating stairs
No pets
Washer and dryer provided
Central air conditioning and heat
Wood-burning firepit use is subject to local fire restrictions
The lake view is filtered by mature trees and is not an unobstructed panoramic view
The trees are a major part of the home's private, wooded mountain setting
Timberland is a great fit for guests who want to enjoy Bear Lake without needing to leave the cabin every time they want something to do. Spend summer days on the water, fall afternoons surrounded by changing leaves, winter evenings by the fireplace, and nights watching movies, playing pool, or soaking beneath the trees in the hot tub.
Ausstattung
Nicht-Raucher
Keine Haustiere erlaubt
Karte von Garden City, Utah 84028, USA, UT

€€€€

Nicht verpassen! Preis und Verfügbarkeit können sich ändern