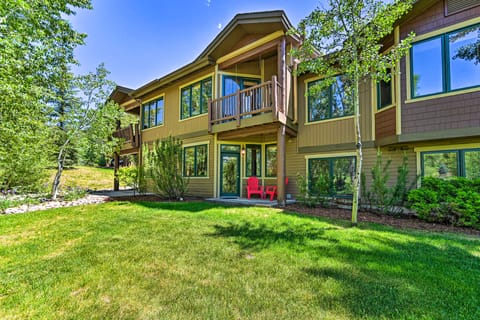
Casa in Steamboat Springs, Colorado 80487, Stati Uniti, CO
12 ospiti · 5 camere da letto · 4 vasche
Motivi per prenotare
Gli ospiti adorano questo postoGli ospiti assegnano a questa struttura la massima valutazione
Esperienza di alto livelloUna proprietà di fascia alta in questa zona
Prenota con fiduciaCollaboriamo con i migliori siti di viaggio, in modo da garantirti l’offerta ottimale per l’affitto perfetto.
A proposito di questa casa struttura in affitto
** EZCancel = Flexible Cancellation Policy! You probably don't need Travel Insurance.
** Damage Protection is automatically included.
Welcome to the Mark Twain Lodge, by Mountain Vacation Lodging. The western charm & spirit of Steamboat Springs is perfectly complimented by this big, beautiful custom built and designer finished luxury log home. Not only is the architectural style something to marvel at, but in 2026 the home underwent a complete renovation, refurnishing, and redecoration. This home offers a complete package of tasteful style & spacious comfort. It's quality, warmth and comfort will set the tone for your entire vacation. It has 5 extra large bedrooms and an ideal bedding setup for groups of 5 or even 6 couples. All of this in a peaceful setting that is quite close to the base of the slopes. Please read on for more details!
The Property & Layout:
There is a lot to love about the Mark Twain Lodge. The log home architecture is admirable. Tongue and groove ceilings are set over massive wood beams, a feature you'll find throughout the home's middle and upper levels. In the primary living room, two story vaulted ceilings create a spacious feel. In the great room, a beautiful arch frames the space and lavish furniture surrounds the floor to ceiling, wood-burning stone fireplace. In the photos, you might not be able to tell, but a massive smart TV is present in the corner, and it swivels out for the perfect viewing angle, but also does not detract from the cozy warm vibe of the living area. Towards the deck, a card table, buffet table, and comfy armchairs create additional spaces to enjoy. South facing French doors and arched windows can allow lots of natural light to stream through and bathe the whole space in natural light. With mature trees outside creating a natural privacy screen, you'll probably only close the curtains to soften the light. Also in this room you will find a large desk. There are several other desks in the home, and we hope you don't need to work while you visit, but if you must, you will have numerous workstations to choose from, including one with multiple monitors that you can plug into for efficiency.
The spacious kitchen and dining area is adjacent to the primary living area. The kitchen here is a real treat - it has all the modern appurtenances. On one side, the Wolf stainless steel gas range has 6 burners, a griddle, a double oven and hood vent with lighting. There is even a shelf for your cookbook or spices and oils, and an espresso machine for gourmet coffees or martinis. Pantry sized cabinets and a large Sub Zero fridge/freezer complete this half of the kitchen. The other half has a very long counter centered by a farmhouse sink. Brass hardware on the cabinetry matches the brass & glass floating shelves above. In the middle of the kitchen you have a long butcher block island with open shelving to make finding things easy. With corbels supporting the overhang, the island extends to cover stools for breakfast bar seating. This room is so large that it easily accommodates a round dining table as well. Adjacent to the kitchen is a full bathroom, the laundry & mud room, & the heated 3 car garage. French doors lead the BBQ deck, which wraps around the entire south side of the home.
The 5 bedrooms are all quite large, and include high quality mattresses beneath premium linens to help encourage a good night's rest. The primary bedroom suite is on the main level. It's ample size easily accommodates a King bed, big bedside tables, a warm fuzzy chair, and a dresser. French doors offer deck access and there's a full length mirror. The curtains, area rug & bedding soften and balance the space. This suite includes a private bathroom with marble & glass shower, dual vanities and a walk-in closet. Bedrooms 2, 3, 4, and 5 are just as large as the primary bedroom suite. Upstairs, a wide landing between the east and west sides of the home simultaneously connects and separates the two upper-level bedrooms, which feature vaulted tongue & groove ceilings with huge log beams and arched windows. On the upper east side of the home, Bedroom 2 features a King size bed, a private balcony with ski area views, vaulted ceilings, a chaise lounge, and a desk. On the upper west side, Bedroom 3 includes a Queen size bed, armchairs, an armoire and desk. Look closely and you'll see open closet nooks in all 4 corners of the upper bedrooms. While the second bathroom on the main level provides flexibility for large groups, the third bathroom right in between these upper bedrooms is a treat. It's a large soaking tub is next to a window with top down, bottom up Roman blinds. The shower is very large, the vanity has dual sinks, and the toilet is in it's own private space.
The lower level, features a secondary living space that is just as big as the great room. A large sectional sofa and armchairs surround the new gas fireplace and another extra large Smart TV with sound system. The coffee table is ideal for board games, puzzles, or tablets and laptops. Mix up a drink at the bar, or play a game of shuffleboard. Two sets of French doors lead out to a large covered patio. The landscaping provides privacy and a natural setting for the large private hot tub, which accommodates 5 or even 6 people. Bedrooms 4 and 5 are on opposite sides of the lower living room. On the east side, Bedroom 4 includes a Queen size bed, double closets, a couch, armchairs, and a desk with dual monitors. On the west side, Bedroom 5 has two Queens. At the time of photography, the new curtains, bedding, and artwork for this room had not yet arrived, so when you arrive, it will be nicer than it looks, and on par with the rest of the bedrooms. While the second bathroom on the main level again provides flexibility for large groups, the fourth bathroom in between the lower bedrooms features a steam shower, custom stone sink, and wall mounted faucets.
The Location & Parking:
This home is convenient to the ski resort and shopping centers, but is located a short, quiet cul-de-sac. A greenbelt out back creates open space & connects directly to the Ski Touring Center for cross country skiing, skate skiing, or snowshoeing. For downhill skiing, you might have someone in your group drop you off at Gondola Square, or take an Uber, but on a nice day, walking to the ski area base is doable. The drive is short, only 3 to 4 minutes. You will also have the option to ride the city's free bus, which picks up and drops off within about 250 meters from the home. It comes by frequently, and the purple line is a short loop - quick rides to and from the slopes. You can store skis at Gondola Square, & if you're renting skis or snowboards, overnight storage is part of your rental. Also, please note that we can get you up to 30% off of those ski and snowboard equipment rentals. While you don't need a vehicle when you stay here, they add flexibility & convenience. The heated 3-car garage and large outdoor parking area provide plenty of space. If you will have a trailer, please talk to us about it before booking.
Summary:
The Mark Twain Lodge is a luxurious log home that sets the scene for the ultimate ski trip to Steamboat Springs. With two big living areas and 5 very large bedrooms, your group can gather together for good times or spread out for privacy and relaxation. Come make some great memories that will last a lifetime. You'll love this home so much you'll want to return again and again. Weekly stays are preferred, and discounted rates may be available for lengthier stays. Book online with confidence and we'll reach out to reconfirm the details of your reservation, or feel free to contact us with any questions. Our highly trained Vacation Rental Specialists are available 7 days per week, and happy to assist.
** Disclosures/Disclaimers:
** Rental Agreements, Security Deposits, Rental Requirements - Please look review any Rental Agreement terms, House Rules, and or Terms & Conditions presented during the online booking process. After booking, a Vacation Rental Agreement will be provided. All guests are required to sign the agreement within 72 hours of booking, & prior to occupying the property. There may be other requirements. For example, Guests may be required to provide additional information about the group that will occupy the property & or identification documents. Background checks may be performed, & in some areas are required by local law. A Minimum Age Requirement of 30 years or higher may apply. Guests may be required to provide a credit card & or a refundable security/damage deposit.
** Video & Noise Monitoring - Please note that noise monitoring devices, & security cameras, do exist on the exterior of the property. Cameras are positioned to cover all entrances & exits of the home. Cameras are present to ensure the property remains secure & safe, as well as to ensure that guests are honest & upfront about their planned use of the property. If you plan to bring more people than you've indicated, more dogs than indicated, to host a party or event, or do not intend to respect neighbors or the value & quality of the property, then this is not the place for you, & you should not book the property. For normal, respectful groups, we are sorry that these statements & measures are necessary. Security cameras & noise monitoring devices are an example & demonstration that the property's owners are taking steps to ensure the home remains available for rental, & in good condition, for your benefit. Please let us know if you have any concerns.
COSS License # LCSTR20232206
** Damage Protection is automatically included.
Welcome to the Mark Twain Lodge, by Mountain Vacation Lodging. The western charm & spirit of Steamboat Springs is perfectly complimented by this big, beautiful custom built and designer finished luxury log home. Not only is the architectural style something to marvel at, but in 2026 the home underwent a complete renovation, refurnishing, and redecoration. This home offers a complete package of tasteful style & spacious comfort. It's quality, warmth and comfort will set the tone for your entire vacation. It has 5 extra large bedrooms and an ideal bedding setup for groups of 5 or even 6 couples. All of this in a peaceful setting that is quite close to the base of the slopes. Please read on for more details!
The Property & Layout:
There is a lot to love about the Mark Twain Lodge. The log home architecture is admirable. Tongue and groove ceilings are set over massive wood beams, a feature you'll find throughout the home's middle and upper levels. In the primary living room, two story vaulted ceilings create a spacious feel. In the great room, a beautiful arch frames the space and lavish furniture surrounds the floor to ceiling, wood-burning stone fireplace. In the photos, you might not be able to tell, but a massive smart TV is present in the corner, and it swivels out for the perfect viewing angle, but also does not detract from the cozy warm vibe of the living area. Towards the deck, a card table, buffet table, and comfy armchairs create additional spaces to enjoy. South facing French doors and arched windows can allow lots of natural light to stream through and bathe the whole space in natural light. With mature trees outside creating a natural privacy screen, you'll probably only close the curtains to soften the light. Also in this room you will find a large desk. There are several other desks in the home, and we hope you don't need to work while you visit, but if you must, you will have numerous workstations to choose from, including one with multiple monitors that you can plug into for efficiency.
The spacious kitchen and dining area is adjacent to the primary living area. The kitchen here is a real treat - it has all the modern appurtenances. On one side, the Wolf stainless steel gas range has 6 burners, a griddle, a double oven and hood vent with lighting. There is even a shelf for your cookbook or spices and oils, and an espresso machine for gourmet coffees or martinis. Pantry sized cabinets and a large Sub Zero fridge/freezer complete this half of the kitchen. The other half has a very long counter centered by a farmhouse sink. Brass hardware on the cabinetry matches the brass & glass floating shelves above. In the middle of the kitchen you have a long butcher block island with open shelving to make finding things easy. With corbels supporting the overhang, the island extends to cover stools for breakfast bar seating. This room is so large that it easily accommodates a round dining table as well. Adjacent to the kitchen is a full bathroom, the laundry & mud room, & the heated 3 car garage. French doors lead the BBQ deck, which wraps around the entire south side of the home.
The 5 bedrooms are all quite large, and include high quality mattresses beneath premium linens to help encourage a good night's rest. The primary bedroom suite is on the main level. It's ample size easily accommodates a King bed, big bedside tables, a warm fuzzy chair, and a dresser. French doors offer deck access and there's a full length mirror. The curtains, area rug & bedding soften and balance the space. This suite includes a private bathroom with marble & glass shower, dual vanities and a walk-in closet. Bedrooms 2, 3, 4, and 5 are just as large as the primary bedroom suite. Upstairs, a wide landing between the east and west sides of the home simultaneously connects and separates the two upper-level bedrooms, which feature vaulted tongue & groove ceilings with huge log beams and arched windows. On the upper east side of the home, Bedroom 2 features a King size bed, a private balcony with ski area views, vaulted ceilings, a chaise lounge, and a desk. On the upper west side, Bedroom 3 includes a Queen size bed, armchairs, an armoire and desk. Look closely and you'll see open closet nooks in all 4 corners of the upper bedrooms. While the second bathroom on the main level provides flexibility for large groups, the third bathroom right in between these upper bedrooms is a treat. It's a large soaking tub is next to a window with top down, bottom up Roman blinds. The shower is very large, the vanity has dual sinks, and the toilet is in it's own private space.
The lower level, features a secondary living space that is just as big as the great room. A large sectional sofa and armchairs surround the new gas fireplace and another extra large Smart TV with sound system. The coffee table is ideal for board games, puzzles, or tablets and laptops. Mix up a drink at the bar, or play a game of shuffleboard. Two sets of French doors lead out to a large covered patio. The landscaping provides privacy and a natural setting for the large private hot tub, which accommodates 5 or even 6 people. Bedrooms 4 and 5 are on opposite sides of the lower living room. On the east side, Bedroom 4 includes a Queen size bed, double closets, a couch, armchairs, and a desk with dual monitors. On the west side, Bedroom 5 has two Queens. At the time of photography, the new curtains, bedding, and artwork for this room had not yet arrived, so when you arrive, it will be nicer than it looks, and on par with the rest of the bedrooms. While the second bathroom on the main level again provides flexibility for large groups, the fourth bathroom in between the lower bedrooms features a steam shower, custom stone sink, and wall mounted faucets.
The Location & Parking:
This home is convenient to the ski resort and shopping centers, but is located a short, quiet cul-de-sac. A greenbelt out back creates open space & connects directly to the Ski Touring Center for cross country skiing, skate skiing, or snowshoeing. For downhill skiing, you might have someone in your group drop you off at Gondola Square, or take an Uber, but on a nice day, walking to the ski area base is doable. The drive is short, only 3 to 4 minutes. You will also have the option to ride the city's free bus, which picks up and drops off within about 250 meters from the home. It comes by frequently, and the purple line is a short loop - quick rides to and from the slopes. You can store skis at Gondola Square, & if you're renting skis or snowboards, overnight storage is part of your rental. Also, please note that we can get you up to 30% off of those ski and snowboard equipment rentals. While you don't need a vehicle when you stay here, they add flexibility & convenience. The heated 3-car garage and large outdoor parking area provide plenty of space. If you will have a trailer, please talk to us about it before booking.
Summary:
The Mark Twain Lodge is a luxurious log home that sets the scene for the ultimate ski trip to Steamboat Springs. With two big living areas and 5 very large bedrooms, your group can gather together for good times or spread out for privacy and relaxation. Come make some great memories that will last a lifetime. You'll love this home so much you'll want to return again and again. Weekly stays are preferred, and discounted rates may be available for lengthier stays. Book online with confidence and we'll reach out to reconfirm the details of your reservation, or feel free to contact us with any questions. Our highly trained Vacation Rental Specialists are available 7 days per week, and happy to assist.
** Disclosures/Disclaimers:
** Rental Agreements, Security Deposits, Rental Requirements - Please look review any Rental Agreement terms, House Rules, and or Terms & Conditions presented during the online booking process. After booking, a Vacation Rental Agreement will be provided. All guests are required to sign the agreement within 72 hours of booking, & prior to occupying the property. There may be other requirements. For example, Guests may be required to provide additional information about the group that will occupy the property & or identification documents. Background checks may be performed, & in some areas are required by local law. A Minimum Age Requirement of 30 years or higher may apply. Guests may be required to provide a credit card & or a refundable security/damage deposit.
** Video & Noise Monitoring - Please note that noise monitoring devices, & security cameras, do exist on the exterior of the property. Cameras are positioned to cover all entrances & exits of the home. Cameras are present to ensure the property remains secure & safe, as well as to ensure that guests are honest & upfront about their planned use of the property. If you plan to bring more people than you've indicated, more dogs than indicated, to host a party or event, or do not intend to respect neighbors or the value & quality of the property, then this is not the place for you, & you should not book the property. For normal, respectful groups, we are sorry that these statements & measures are necessary. Security cameras & noise monitoring devices are an example & demonstration that the property's owners are taking steps to ensure the home remains available for rental, & in good condition, for your benefit. Please let us know if you have any concerns.
COSS License # LCSTR20232206
Servizi
Non fumatori
Non sono ammessi animali domestici
Adatto alle famiglie
Mappa di Steamboat Springs, Colorado 80487, Stati Uniti, CO

Valutazioni e recensioni
8 / 10Eccellente·ago 2023
nice house needs some overall maintnance
10 / 10Eccezionale·ago 2023
The house was wonderful and provided everything you need for a nice long stay with a big family. The property managers were quite attentive and responsive to any needs.
10 / 10Eccezionale·apr 2023
We had a wonderful time during our stay in Fairway Meadows, the location was ideal for those in our group that wanted to ski, it was a easy/short drive to the grocery store and the local restaurants. The house had everything we needed and more and the property manager was very accessible and helpful! Would definitely recommend this house for any big families or friend groups! We had a great time!
10 / 10Eccezionale·ago 2022
This house is beautiful and in a very private setting and the location was great! We had 7 adults and 3 kids, and the space was more than plentiful. Thank you for the great hospitality and amazing memories!
€€€€

I più votati dagli ospiti

9,8
(14 Valutazioni)
"The house was wonderful and provided everything you need for a nice long stay with a big family. The property managers were quite attentive and responsive to any needs."
Nick D.Non perdertelo! Prezzo e disponibilità potrebbero cambiare