Casa in Saint Ives TR26, Regno Unito
4 ospiti · 2 camere da letto · 2 vasche
Motivi per prenotare
Ottimo per gli animali domesticiPorta tutti i tuoi amici e familiari, anche quelli pelosi
Rapporto qualità/prezzo elevatoOttimo prezzo per questa zona
Prenota con fiduciaCollaboriamo con i migliori siti di viaggio, in modo da garantirti l’offerta ottimale per l’affitto perfetto.
A proposito di questa casa struttura in affitto
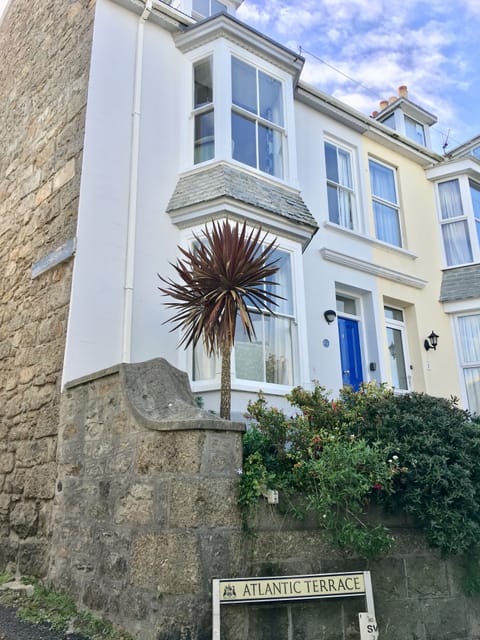
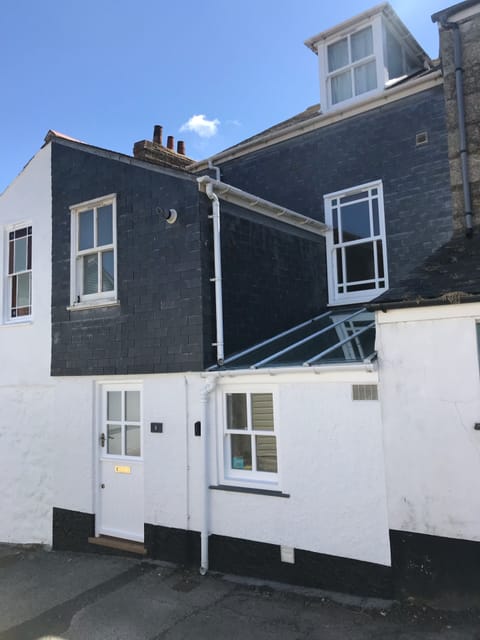
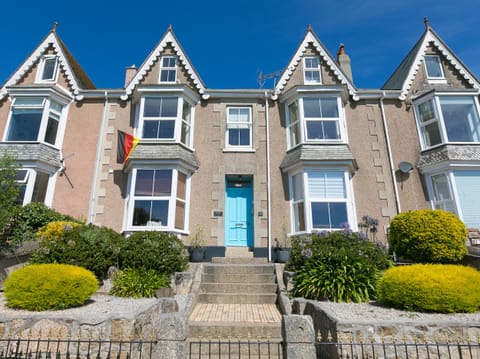
Situated in the heart of Downalong on Porthmeor Road and just a stone's throw from The Island and Porthmeor Beach, is the stunning Chy Meor. From this hidden gem, you can be across the road and on the beach in mere seconds! Built over 3 floors, Chy Meor has a small front yard with a bistro set, and a large well-appointed open-plan kitchen/diner and a cosy TV nook greets you as you enter. With comfy built-in seating, it's perfect for settling down with the family on an evening while meals are prepared.
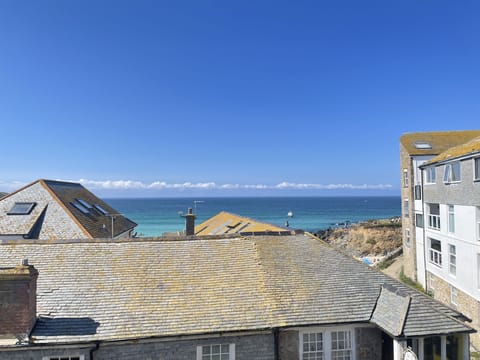
Sleeping 4 over a queen and double bedrooms with a good-sized family shower room on the 1st floor, the 2nd floor is a real unexpected treat! A large airy, light-flooded living room with views over Porthmeor Beach and beyond through its Juliette balcony, this space also benefits from a dedicated workspace and a second family shower room.
Ground Floor
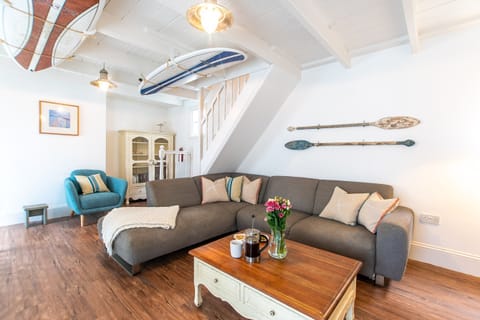
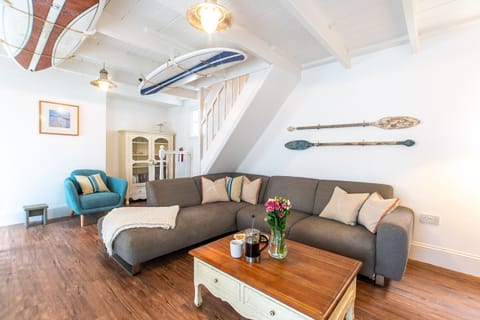
Open plan kitchen/dining/sitting room: a large bright open plan area with a dining table, 3 chairs and bench seating to the front, a U-shaped kitchen area with plenty of tiled worktops, gas hob, electric oven, washing machine, microwave, fridge/freezer. At the back of the room is a cosy sitting room area with a built-in L-shaped settee, easy chair, gas ‘wood-burner' effect fire and TV.
1st Floor
Shower room: large walk-in shower with drop-down seat and small ramp useful for access with walking frame, WC and wash hand basin.
Bedroom 1: queen bed, built-in hanging rail and drawers.
Bedroom 2: double bed, built-in wardrobe and drawers.
2nd Floor
Generous bright and airy room with 3 large skylights and a Juliette balcony to the front with views over Porthmeor Beach, The Island and Man's Head. Two large comfy settees, 55” wall-mounted TV, 2 tables, bookshelves and a dedicated workspace. Overhead washing line on pulley if required.
Shower room: with large shower cubicle, WC and wash hand basin.
Outside area
Small paved area to the front (not enclosed) with bistro table and chairs for 2.
Sleeping 4 over a queen and double bedrooms with a good-sized family shower room on the 1st floor, the 2nd floor is a real unexpected treat! A large airy, light-flooded living room with views over Porthmeor Beach and beyond through its Juliette balcony, this space also benefits from a dedicated workspace and a second family shower room.
Ground Floor
Open plan kitchen/dining/sitting room: a large bright open plan area with a dining table, 3 chairs and bench seating to the front, a U-shaped kitchen area with plenty of tiled worktops, gas hob, electric oven, washing machine, microwave, fridge/freezer. At the back of the room is a cosy sitting room area with a built-in L-shaped settee, easy chair, gas ‘wood-burner' effect fire and TV.
1st Floor
Shower room: large walk-in shower with drop-down seat and small ramp useful for access with walking frame, WC and wash hand basin.
Bedroom 1: queen bed, built-in hanging rail and drawers.
Bedroom 2: double bed, built-in wardrobe and drawers.
2nd Floor
Generous bright and airy room with 3 large skylights and a Juliette balcony to the front with views over Porthmeor Beach, The Island and Man's Head. Two large comfy settees, 55” wall-mounted TV, 2 tables, bookshelves and a dedicated workspace. Overhead washing line on pulley if required.
Shower room: with large shower cubicle, WC and wash hand basin.
Outside area
Small paved area to the front (not enclosed) with bistro table and chairs for 2.
Servizi
Non fumatori
Animali domestici ammessi
Adatto alle famiglie
Mappa di Saint Ives TR26, Regno Unito

€€€€

Non perdertelo! Prezzo e disponibilità potrebbero cambiare