Capanno in Breckenridge, Colorado 80424, Stati Uniti, CO
Motivi per prenotare
Gli ospiti adorano questo postoGli ospiti assegnano a questa struttura la massima valutazione
Esperienza di alto livelloUna proprietà di fascia alta in questa zona
Prenota con fiduciaCollaboriamo con i migliori siti di viaggio, in modo da garantirti l’offerta ottimale per l’affitto perfetto.
A proposito di questa capanno
Welcome to Long Ridge Lodge! Experience the perfect blend of old-world craftsmanship and modern mountain comfort at this stunning 4-bed, 4.5-bath retreat. Vaulted ceilings, exposed timber beams, and large windows frame breathtaking mountain views, while a central stone fireplace provides a cozy gathering spot. Located just minutes from Breckenridge Ski Resort and the Breckenridge Golf Course, Long Ridge Lodge offers both a serene escape and convenient access to Summit County's top attractions.
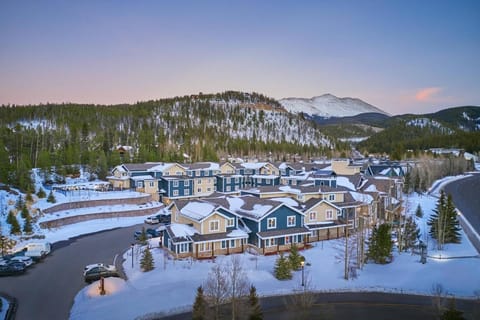
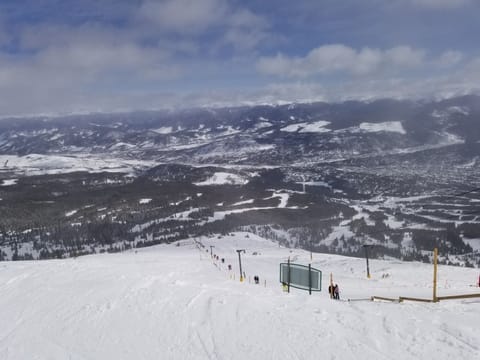
Proximity: Located in the Highland's Park neighborhood, this home offers quick access to Breckenridge's best activities. It's just 1.3 miles from the Breckenridge Golf Clubhouse, 5.1 miles from the Breck Connect Gondola at Breckenridge Ski Resort, and 1.3 miles from the Blair Witch Trailhead. In winter, the golf course transforms into cross-country ski trails that connect directly to the neighborhood.

Living Room: The spacious main living area features vaulted ceilings, a central stone fireplace, and large windows with sweeping views. Plush seating includes an L-shaped sofa and lounge chair; all arranged around a SmartTV with cable and soundbar, perfect for movie nights or sports games.
Kitchen: Step into a chef's dream kitchen, seamlessly connected to the living area for effortless entertainment. This fully equipped space features premium stainless steel Viking appliances, dual sinks, including a wet bar sink, granite countertops, and a spacious kitchen island perfect for gathering.
• Keurig K-Dou Coffee Maker
Dining Room: Gather around the large wooden dining table with seating for 8 and additional bar seating at the kitchen counter for 4. Ideal for family meals and après ski feasts.
• Seating for 8 at the dining table
Bedding Configuration: 4 Bed, 4.5 Bath –
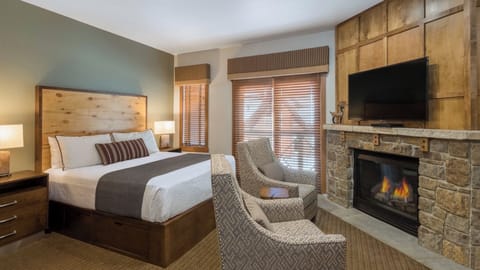
• Primary Bedroom: King size bed, dresser, deck access, SmartTV, and ensuite bath. The bath includes a his and her vanity, a soaking tub, tile walk-in shower, and walk-in closet.
• Second Bedroom: King size bed, lounge chair, closet, SmartTV, patio access and ensuite bath. The ensuite bath includes a walk-in shower and single vanity.
• Third Bedroom: King size bed, lounge chair, walk-in closet, SmartTV, and ensuite bath. The ensuite bath includes a walk-in shower and single vanity.
• Fourth Bedroom: 2 Twin bunk beds with twin trundle pull outs, dresser, closet, SmartTV and ensuite bath. The ensuite bath includes a walk-in shower and single vanity.
Family Room: Relax in the second living area with a plush L-shaped sofa, bean bag chair, and SmartTV for movie nights. A built-in wet bar with minifridge and storage adds convenience.
Hot Tub & Deck: Step out from the basement-level door to enjoy the 6-person hot tub (added summer 2025) and deck with mountain views. Ideal for soaking under the stars or relaxing in the sun.
Office Space: The home's main staircase extends to a third level, leading to a versatile loft area. Designed for remote work or on the go office needs, this bright and airy space offers the perfect blend of productivity and comfort.
Laundry: A full-size washer and dryer located near the foyer on the main level.
Alpine Edge provides supplies for a typical weekend stay, including paper towels, salt/pepper, dish soap, a new sponge, dishwasher pods, laundry detergent for a few loads, hotel-style bottles of shampoo and soap, plus extra rolls of toilet paper per bathroom. Fresh pressed linens, including all bed sheets and towels, are also included. This home has a private hot tub, so extra towels for the hot tub are included. We take care of cleaning and servicing the tub before and after your stay.
This home is not pet-friendly.
This home has a maximum occupancy of 12. There is space for 4 vehicles in total with 2 in the heated garage and 2 in the driveway. Street parking is not permitted.
Please be advised that during the winter season, all driveways and roads may be covered with snow and ice, making it necessary for vehicles to have 4WD or AWD to safely navigate. Please read the Colorado Traction Laws for additional information.
Proximity: Located in the Highland's Park neighborhood, this home offers quick access to Breckenridge's best activities. It's just 1.3 miles from the Breckenridge Golf Clubhouse, 5.1 miles from the Breck Connect Gondola at Breckenridge Ski Resort, and 1.3 miles from the Blair Witch Trailhead. In winter, the golf course transforms into cross-country ski trails that connect directly to the neighborhood.
Living Room: The spacious main living area features vaulted ceilings, a central stone fireplace, and large windows with sweeping views. Plush seating includes an L-shaped sofa and lounge chair; all arranged around a SmartTV with cable and soundbar, perfect for movie nights or sports games.
Kitchen: Step into a chef's dream kitchen, seamlessly connected to the living area for effortless entertainment. This fully equipped space features premium stainless steel Viking appliances, dual sinks, including a wet bar sink, granite countertops, and a spacious kitchen island perfect for gathering.
• Keurig K-Dou Coffee Maker
Dining Room: Gather around the large wooden dining table with seating for 8 and additional bar seating at the kitchen counter for 4. Ideal for family meals and après ski feasts.
• Seating for 8 at the dining table
Bedding Configuration: 4 Bed, 4.5 Bath –
• Primary Bedroom: King size bed, dresser, deck access, SmartTV, and ensuite bath. The bath includes a his and her vanity, a soaking tub, tile walk-in shower, and walk-in closet.
• Second Bedroom: King size bed, lounge chair, closet, SmartTV, patio access and ensuite bath. The ensuite bath includes a walk-in shower and single vanity.
• Third Bedroom: King size bed, lounge chair, walk-in closet, SmartTV, and ensuite bath. The ensuite bath includes a walk-in shower and single vanity.
• Fourth Bedroom: 2 Twin bunk beds with twin trundle pull outs, dresser, closet, SmartTV and ensuite bath. The ensuite bath includes a walk-in shower and single vanity.
Family Room: Relax in the second living area with a plush L-shaped sofa, bean bag chair, and SmartTV for movie nights. A built-in wet bar with minifridge and storage adds convenience.
Hot Tub & Deck: Step out from the basement-level door to enjoy the 6-person hot tub (added summer 2025) and deck with mountain views. Ideal for soaking under the stars or relaxing in the sun.
Office Space: The home's main staircase extends to a third level, leading to a versatile loft area. Designed for remote work or on the go office needs, this bright and airy space offers the perfect blend of productivity and comfort.
Laundry: A full-size washer and dryer located near the foyer on the main level.
Alpine Edge provides supplies for a typical weekend stay, including paper towels, salt/pepper, dish soap, a new sponge, dishwasher pods, laundry detergent for a few loads, hotel-style bottles of shampoo and soap, plus extra rolls of toilet paper per bathroom. Fresh pressed linens, including all bed sheets and towels, are also included. This home has a private hot tub, so extra towels for the hot tub are included. We take care of cleaning and servicing the tub before and after your stay.
This home is not pet-friendly.
This home has a maximum occupancy of 12. There is space for 4 vehicles in total with 2 in the heated garage and 2 in the driveway. Street parking is not permitted.
Please be advised that during the winter season, all driveways and roads may be covered with snow and ice, making it necessary for vehicles to have 4WD or AWD to safely navigate. Please read the Colorado Traction Laws for additional information.
Servizi
Non fumatori
Non sono ammessi animali domestici
Adatto alle famiglie
Mappa di Breckenridge, Colorado 80424, Stati Uniti, CO

Valutazioni e recensioni
10 / 10Eccezionale·apr 2026
Amazing property!
10 / 10Eccezionale·apr 2026
Great stay, highly recommend.
10 / 10Eccezionale·feb 2026
beautiful, spacious home that was well stocked and comfortable
6 / 10Nella media·mar 2025
Nice house, several issues impact key amenities.Our filters: 3 king beds & private hot tub.Before we arrived, a txt from mgmt that the kitchen fridge was out, but there was one in the garage & offered to reimburse for ice (no icemaker). It was usable by Weds (5 days into stay). Upon entering the house, you go upstairs to the main level which made the fridge inconvenient & tracked in dust. Feedback on the suites: the bed comfort was better than most. Showers were not. Water dangerously hot & hard to control, & low flow in two of the king ensuites.This house could use a deep clean, the more you look around the more dust you see. We had 2 issues & reported 1 of them to mgmt. 1st was coffee grounds left in the maker & molding. 2nd was a bunk with dirty sheets. We txted mgmt and they sent someone within 30min to change the linen.The most impactful item was the hot tub (key amenity). 1st day, the temp was 93 & no jets. Mgmt had us reset the breaker. Next night we started to get in but it was too hot we measured it at an unsafe 114! Mgmt told us to throw snow in it & a tech would come the next day. The tech said he was out there often for this tub and wasnt surprised if it was cold or too hot. He also told us the snow/water trick to cool it down. It wasnt fun to stand in the cold, trying to get the temp correct, so we only used it twice.Mgmt was very responsive, but issues affected our stay. Not enough space to discuss other feedback, but the house needs TLC to stay “premium"
€€€€

I più votati dagli ospiti

9,6
(33 Valutazioni)
"Amazing property! "
Mike P.Non perdertelo! Prezzo e disponibilità potrebbero cambiare