Villa in 50026 San Casciano in Val di Pesa FI, Italia
8 ospiti · 4 camere da letto · 4 vasche
Motivi per prenotare
Gli ospiti adorano questo postoGli ospiti assegnano a questa struttura la massima valutazione
Ottimo per gli animali domesticiPorta tutti i tuoi amici e familiari, anche quelli pelosi
Esperienza di alto livelloUna proprietà di fascia alta in questa zona
A proposito di questa villa struttura in affitto
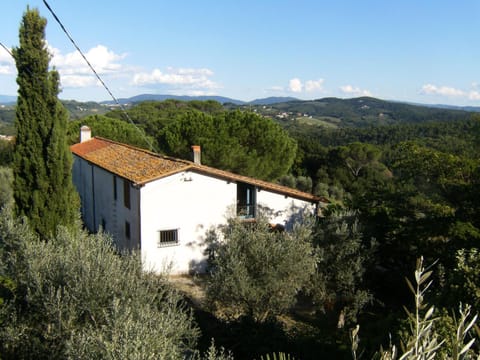
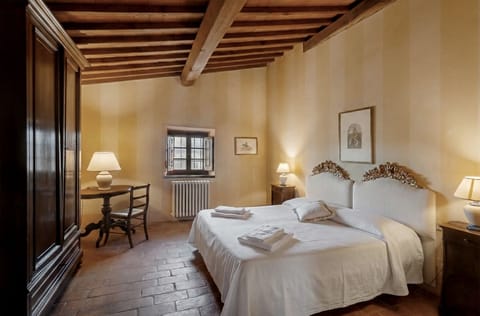
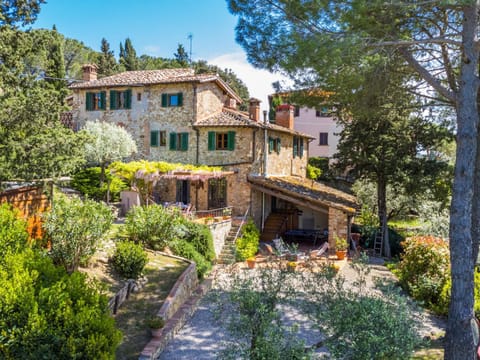
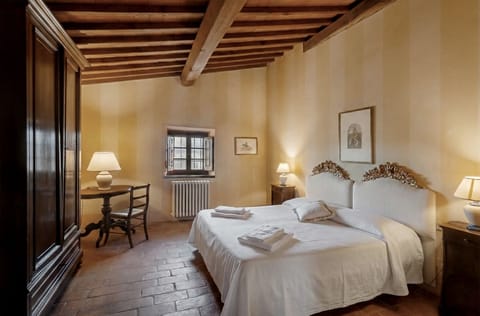
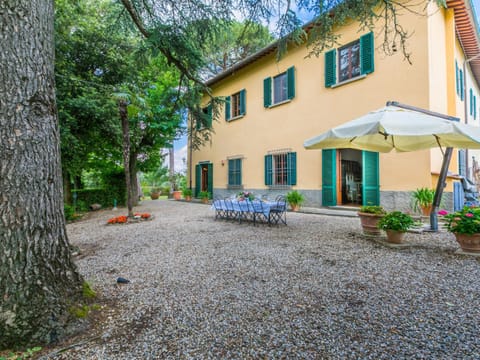
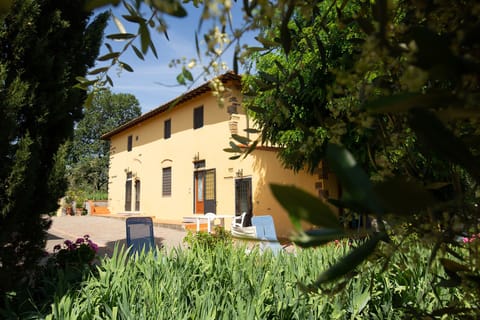
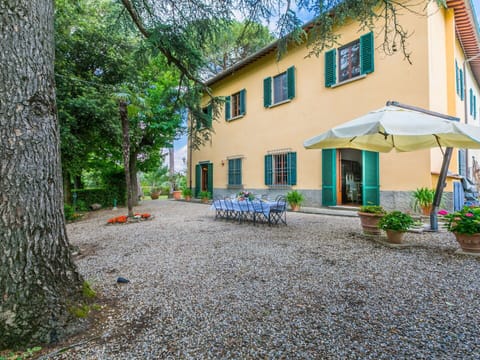
You'll appreciate this Florentine country-style villa from the moment you arrive at its atmospheric and delightfully cultivated grounds. Combining classical and modern flourishes, Salve Regina is a great choice for an extended family or group of friends planning a special celebration. One bedroom and en-suite bathroom are accessed independently from the garden, should a couple require extra privacy. Inside, you are sure to love the stylish furnishings incorporated into the frame of a quintessential Tuscan villa: plush and comfy sofas to sink into, a lounge paved in terracotta, wooden floors elsewhere, the arched bedroom window with stunning rural views, the recesses and the characteristic combination of barrel-shaped tiled ceilings and wooden beams.
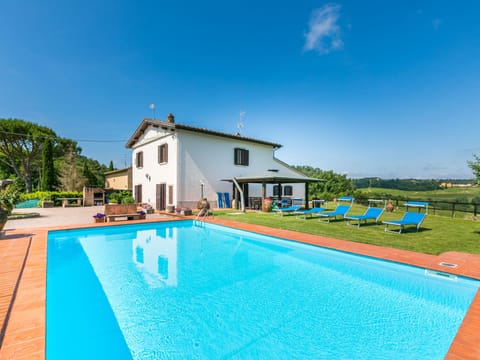
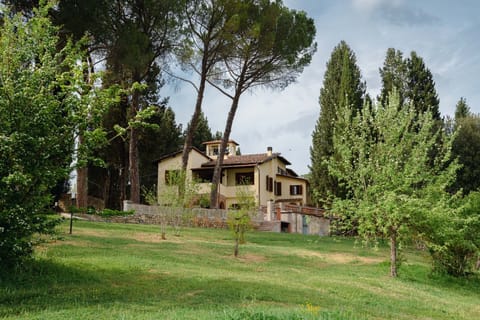
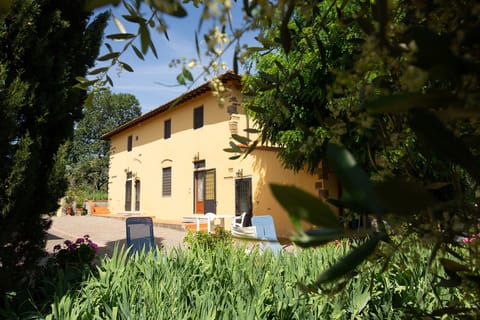
When you wander outside, an exquisitely charming terrace, shaded with ivy, awaits. This is a particularly pleasant place for al fresco dining, perhaps making use of the stone barbecue and pizza oven. You can relax in the wider gardens mantled in vines, olive and fruit trees: explore deeper and you will find a second terrace from which to take in the views of vineyards, cypress trees and forest. Being set close to the Chianti town of Tavernuzze, with Florence also nearby, Salve Regina is a smart base to choose if you plan to explore both countryside and city.
Ground Floor
Lounge
Sofas, chairs, table, chest of drawers, staircase to first floor, door to garden.
Kitchen-Diner
Table and chairs, fireplace, fully-equipped kitchen.
Bedroom 1
Twin bed (cannot be converted into a double), wardrobe, chairs.
En-suite bathroom
Shower, sink, WC.
First floor
Bedroom 2
Double bed (can be converted into a twin), wardrobe, chairs, sofa, writing desk.
En-suite Bathroom
Shower, sink, WC.
Bedroom 3
Double bed (cannot be converted into a twin), wardrobe, armchairs, table.
En-suite Bathroom
Shower, sink, WC.
Bedroom 4 (accessed externally only)
Double bed, wardrobe, sofa (converts into single bed should a twin room be required), steps to garden.
En-suite bathroom
Shower, sink, WC.
Our Thoughts
Spacious inside and out, you'll find Salve Regina has all the ingredients for an unforgettable holiday. Large glass doors and equally generous windows allow light to flood the property, creating an uplifting atmosphere in which you can sink into deep sofas or simply idle over dinner or drinks on the terrace. You will love the bucolic setting and fantastic views of the Chianti countryside and its forested rolling hills. The private pool, meanwhile, also offers superb panoramas. The villa is well located, too, and should you seek a break from cooking a restaurant is within walking distance.
Notes
Four bedrooms. Four bathrooms, all en-suite. The fourth bedroom is located on the first floor but is accessed externally by stairs from the garden. The owner has a dog that lives on site.
Fire Place: open
Pool
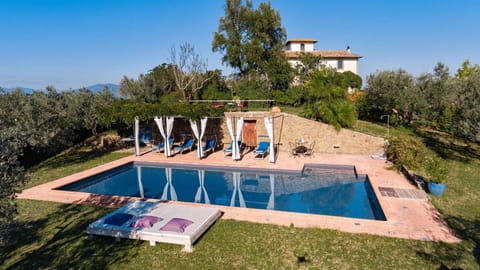
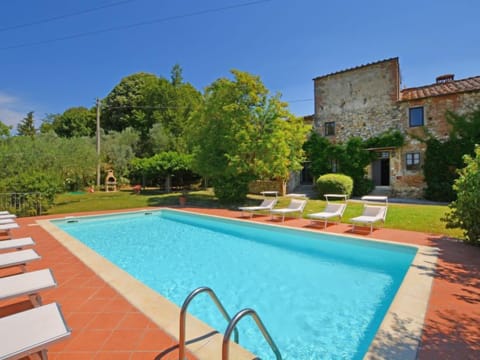
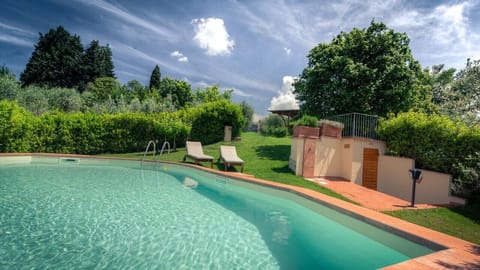
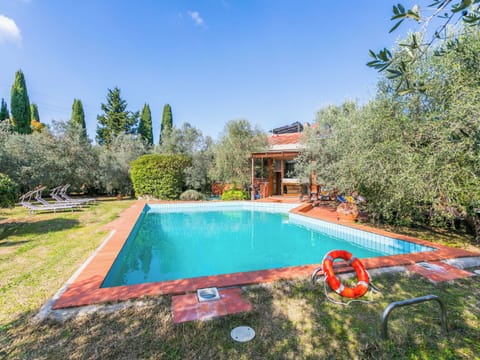
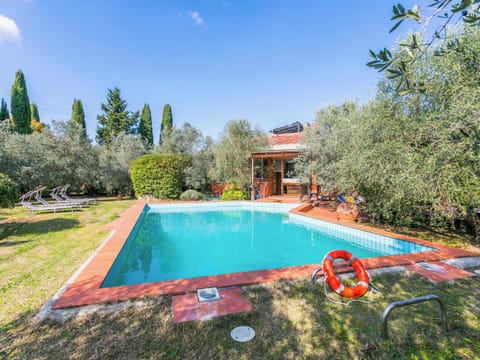
The pool is fenced and surrounded by a hedge. It is entered by Roman steps and there is a sundeck and a further sun-bathing area shaded by a pergola. The pool is large enough for length swimming but is too deep for non-swimming children. The owners and their family may occasionally use the pool. Pool size: 13m x 6m, 1.5m-2.2m deep. Open May to October, weather permitting. With its blend of classic and modern elegance, Salve Regina is a great choice for a large family or group of friends planning a special celebration. One bedroom and bathroom offer private access to the garden, perfect if a couple needs some extra privacy. Inside, you’re sure to love the stylish furnishings incorporated into the authentic Tuscan villa setting: plush and comfortable sofas to sink into, a terracotta-tiled living area, hardwood floors throughout, an arched bedroom window with a stunning view of the countryside, alcoves, and the characteristic combination of barrel-vaulted tiled ceilings and wooden beams. When you step outside, you’ll find a wonderfully charming terrace shaded by ivy. This is a particularly pleasant spot for al fresco dining, perhaps making use of the stone barbecue and pizza oven. You can relax in the expansive gardens, which are filled with vineyards, olive trees, and fruit trees: venture further in and you’ll find another terrace from which to gaze out at the vineyards, cypress trees, and the forest. Since Salve Regina is close to the town of Chianti Tavernuzze and Florence is also nearby, it’s a smart choice as a base if you plan to explore both the countryside and the city. Ground Floor Lobby: Sofas, chairs, table, dresser, stairs to the second floor, door to the garden. Kitchen and Dining Area: Table and chairs, fireplace, fully equipped kitchen. Bedroom 1: Double bed (cannot be converted into twin beds), wardrobe, chairs. Private bathroom: Shower, sink, toilet. First floor: Bedroom 2: Double bed (can be converted into twin beds), closet, chairs, sofa, desk. Private bathroom: Shower, sink, toilet. Bedroom 3: Double bed (cannot be converted into twin beds), closet, armchairs, table. Private bathroom: Shower, sink, toilet. Bedroom 4 (accessible only from outside) Double bed, closet, sofa (converts to a bed if a double room is needed), stairs to the garden. Private bathroom: Shower, sink, toilet. Our Vision: Spacious both inside and out, Salve Regina offers all the ingredients for an unforgettable vacation. Large glass doors and equally generous windows allow light to flood the property, creating an uplifting atmosphere where you can sink into the deep sofas or simply relax over dinner or a drink on the terrace. You’ll love the bucolic setting and stunning views of the Chianti countryside and its wooded hills. Meanwhile, the private pool also offers stunning panoramic views. The villa is also conveniently located, and if you’re looking for a break from cooking, a restaurant is within walking distance. Notes: Four bedrooms. Four bathrooms, all en suite. The fourth bedroom is located on the first floor but is accessed externally via stairs from the garden. The owner has a dog that lives on the property. The pool is fenced and surrounded by a hedge. It is accessed via Roman steps, and there is a sun deck and another sunbathing area shaded by a pergola. The pool is large enough for swimming, but it is too deep for children. The owners and their young children may occasionally use the pool, but it is reserved for guests only in July and August. Pool dimensions: 13 m x 6 m, 1.5 m–2.2 m deep. Open from May through October, weather permitting.
Servizi
Piscina
Non fumatori
Animali domestici ammessi
TV
Macchina per caffè/tè
Frigorifero
Cucina
Balcone/Terrazza
WiFi/Internet
Accesso alla piscina privata
Lavastoviglie
Lavatrice
utensili da cucina
Giardino
Forno
Piano cottura
Servizi di lavanderia
Camino
Cucina all'aperto
Adatto alle famiglie
Asciugamani
Biancheria (Primo set biancheria da letto e da bagno)
Scrivania
Asciugacapelli
Mappa di 50026 San Casciano in Val di Pesa FI, Italia

Valutazioni e recensioni
10 / 10Eccezionale·lug 2026
The ONLY improvement could be strong AC units! Other than that, it was perfect and the hosts were amazing!
10 / 10Eccezionale·giu 2026
Excellent spot in the countryside outside Florence. The one and only thing was the abundance of ants in the kitchen. The host should do something about that. Absolutely not a deal breaker, but it could be an issue for other parties. We will definitely use this villa again!
10 / 10Eccezionale·mag 2025
We were very impressed with the property. The property care taker met us and gave us a tour to get situated. The pool was clean and offered a lovely place to relax in the sun after a day exploring the region.
10 / 10Eccezionale·nov 2024
Great stay for three girlfriends celebrating 50th birthday. Plenty of space for us, gorgeous views and terrace.
€€€€

I più votati dagli ospiti

9,6
(10 valutazioni)
"The ONLY improvement could be strong AC units! Other than that, it was perfect and the hosts were amazing!"
Lauren M.Non perdertelo! Prezzo e disponibilità potrebbero cambiare