Villa in 53017 Radda in Chianti SI, Italia
12 ospiti · 6 camere da letto · 6 vasche
Motivi per prenotare
Esperienza di alto livelloUna proprietà di fascia alta in questa zona
Prenota con fiduciaCollaboriamo con i migliori siti di viaggio, in modo da garantirti l’offerta ottimale per l’affitto perfetto.
Include gli elementi essenziali e altro ancora
A proposito di questa villa struttura in affitto
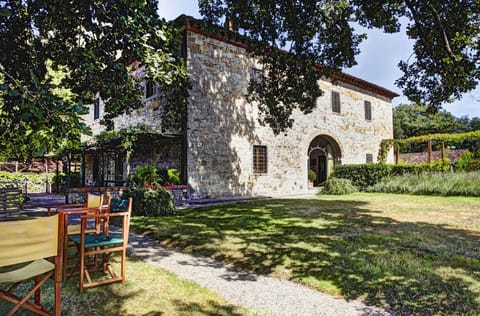
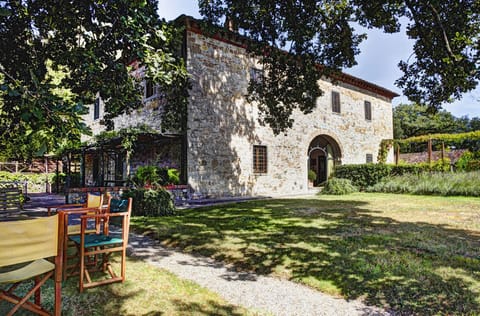
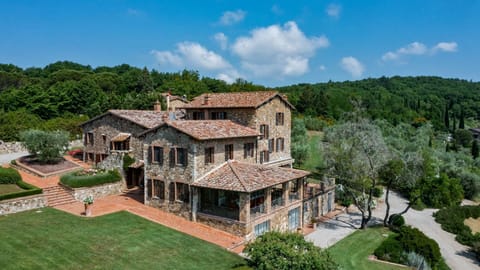
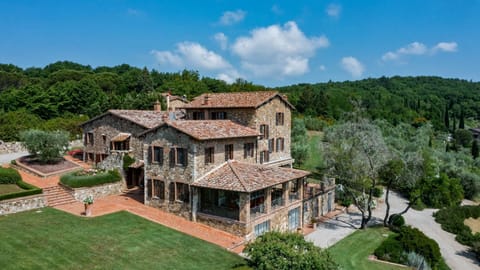

Villa Al Bosco is an elegant and welcoming three-story villa situated in a secluded location surrounded by meadows and by green hills. It sleeps 12 people. From Villa Al Bosco you will enjoy a lovely view of the Chianti hills and of the greenery. Villa Al Bosco is 290 square meters (3122 square feet). It features a private swimming pool, a private patio, a private garden, winter heating and WI-FI Internet access.
You will be roughly 5.8 km (3.6 miles) from Radda in Chianti, where you will find restaurants and shops. You will find a number of restaurants at 2.5 km (roughly 1.6 miles).
You will reach Villa Al Bosco from the parking area going up a route that includes approximately two stairway steps.
To stay at Villa Al Bosco you will need a car. You will be able to park it free of charge on the premises. Please note that access to Villa Al Bosco is along a 700-meter (2297-foot) unpaved road.
Please kindly note. The rental price includes: final cleaning; daily cleaning; linens and towels; electricity.Available upon request: baby bed. Available for a fee, if desired:heating (when needed). Tourist tax, paid locally: From March 1 to October 31: EUR 1.50 per person per night for the first 7 nights. Guests aged under 14 are exempt. Refundable security deposit paid cash upon arrival: EUR 1000 (it is returned to you at check-out).
Swimming Pool
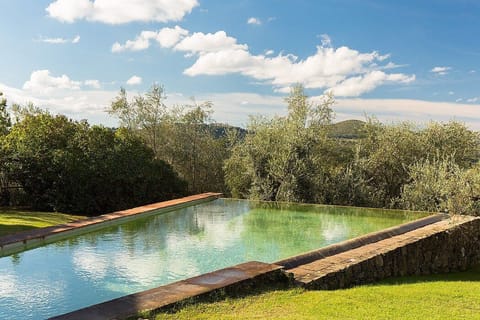
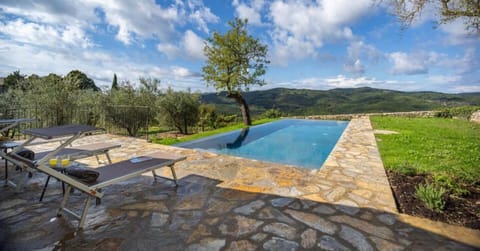
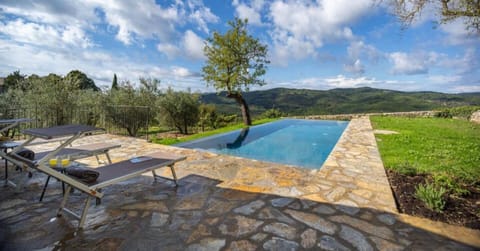
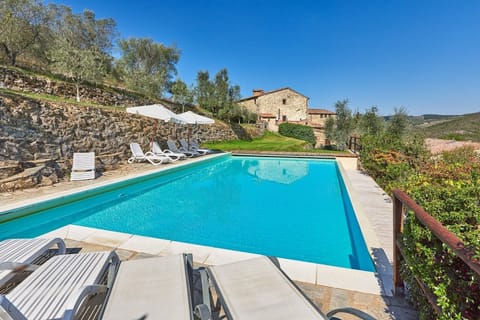
You will reach the swimming pool going down a route that cuts through the garden and includes approximately five stairway steps. The pool is 3 meters (10 feet) large by 10 meters (33 feet) long, 1.4 meters (4.6 feet) deep. The area is equipped with chairs, deck chairs and sun loungers, and it is partly shaded by a pergola and by tall trees. From the swimming pool you will enjoy a fascinating view of the Chianti hills and of the greenery. The pool is open from the beginning of May until mid-October.
Patio
The patio is 30 square meters (320 square feet) large. It is partly shaded by a pergola. It is equipped with a table and chairs. Here you will also find a barbecue. From the patio you will enjoy a charming view of the greenery and of the hills.
Garden
The garden is 1500 square meters (16200 square feet). It is partly shaded by trees. It is equipped with chairs. From the garden you will enjoy a broad view of the greenery and of the hills.
Ground FloorLiving Room 1
The first living room is paved with terracotta tiles. The ceiling has characteristic exposed wood beams and terracotta tiles. The furnishings are elegant and welcoming, and include two sofas, armchairs and a wood bench. From the living room you will be able to enter the alleyway in front of the house through a French door. The room also has a window.
Living Room 2
You will be able to enter the second living room from the first living room. The floor is paved with terracotta tiles. The ceiling has white exposed wood beams. The furnishings are elegant and welcoming, and include a sofa and four armchairs. There is a nice fireplace. In this room you will find a satellite television (local channels). From the living room you will be able to enter the garden through a French door. The room also has a window.
Dining Room
You will be able to enter the dining room from the second living room. The dining table can accommodate eight guests. The room has two windows.
Kitchen
You will be able to enter the kitchen from the second living room going down two steps. It is equipped with a five-burner gas cooker, an electric oven, a refrigerator with freezer, a dishwasher, a microwave oven, an Italian-style coffee-maker, an American-style coffee-maker and a kettle. The dining table can accommodate three guests. From the kitchen a French door will take you to the patio. The room also has two windows.
Half bath
The half-bath is equipped with a washbasin and a toilet. Here you will also find a washing machine, an iron and an ironing board. You will be able to enter it from the first living room through an access area. First FloorBedroom 1 with en-suite bathroom
You will be able to enter the first bedroom through an access area. The floor is paved with terracotta tiles. The ceiling is sloped and has characteristic exposed wood beams and terracotta tiles. It has two twin beds (80 cm/32 inches). There is a nice fireplace. The furnishings include a bedroom chair and a desk. From the bedroom you will be able to enter the alleyway in front of the house, going down approximately 13 steps, through a French door. The room also has two windows. This bedroom has an en-suite bathroom, made of marble and equipped with a washbasin, a toilet, a fully enclosed shower, a bathtub with shower wand and a hairdryer.
Bedroom 2 with en-suite bathroom
You will be able to enter the second bedroom through an access area. The ceiling has white exposed wood beams. The room has a matrimonial bed (160 cm/63 inches, wider than a queen-size bed). The room has a window. This bedroom has an en-suite bathroom, made of marble and equipped with a washbasin, a toilet, a fully enclosed shower and a hairdryer.
Bedroom 3 with en-suite bathroom
You will be able to enter the third bedroom through an access area. It has two twin beds (80 cm/32 inches). The furnishings include a bedroom chair. The room has two windows. This bedroom has an en-suite bathroom, made of marble and equipped with a washbasin, a toilet, a fully enclosed shower, a bathtub with shower wand and a hairdryer.
Second FloorBedroom 4 with en-suite bathroom
You will be able to enter the fourth bedroom through an access area. The floor is paved with terracotta tiles. The ceiling is sloped and has characteristic exposed wood beams and terracotta tiles. The room has a matrimonial bed (160 cm/63 inches, wider than a queen-size bed). The room also has a high window, as well as a window. This bedroom has an en-suite bathroom, made of marble and equipped with a washbasin, a toilet, a bathtub with fixed shower head and a hairdryer.
AnnexLiving Room 3
The third living room is paved with terracotta tiles. The ceiling has characteristic exposed wood beams and terracotta tiles. The furnishings are elegant and welcoming, and include two sofas and armchairs. There is a big and age-old fireplace. In this room you will find a satellite television (local channels). From the living room you will be able to enter the garden through a French door. The room also has a arched window.
Bedroom 5
You will be able to enter the fifth bedroom from the living room climbing six steps. The bedroom has a matrimonial bed (160 cm/63 inches, wider than a queen-size bed), that can be split into twins if requested (please contact our staff in advance to make arrangements). There is a practical fireplace. From the bedroom you will be able to enter the garden through a French door. The room also has a window.
Bedroom 6
You will be able to enter the sixth bedroom from the living room going down six steps. The bedroom has a matrimonial bed (160 cm/63 inches, wider than a queen-size bed), that can be split into twins if requested (please contact our staff in advance to make arrangements). From the bedroom you will be able to enter the garden through a French door. The room also has a window.
Bathroom 1
The first bathroom is made of marble and equipped with a washbasin, a toilet, a bathtub with shower wand and a hairdryer. You will be able to enter the bathroom through an access area.
Bathroom 2
The second bathroom is made of marble and equipped with a washbasin, a toilet, a bathtub with shower wand and a hairdryer. You will be able to enter the bathroom from the living room climbing six steps.
Please kindly note. The rental price includes: final cleaning; daily cleaning; linens and towels; electricity.Available upon request: baby bed. Available for a fee, if desired:heating (when needed). Tourist tax, paid locally: From March 1 to October 31: EUR 1.50 per person per night for the first 7 nights. Guests aged under 14 are exempt. Refundable security deposit paid cash upon arrival: EUR 1000 (it is returned to you at check-out).
You will be roughly 5.8 km (3.6 miles) from Radda in Chianti, where you will find restaurants and shops. You will find a number of restaurants at 2.5 km (roughly 1.6 miles).
You will reach Villa Al Bosco from the parking area going up a route that includes approximately two stairway steps.
To stay at Villa Al Bosco you will need a car. You will be able to park it free of charge on the premises. Please note that access to Villa Al Bosco is along a 700-meter (2297-foot) unpaved road.
Please kindly note. The rental price includes: final cleaning; daily cleaning; linens and towels; electricity.Available upon request: baby bed. Available for a fee, if desired:heating (when needed). Tourist tax, paid locally: From March 1 to October 31: EUR 1.50 per person per night for the first 7 nights. Guests aged under 14 are exempt. Refundable security deposit paid cash upon arrival: EUR 1000 (it is returned to you at check-out).
Swimming Pool
You will reach the swimming pool going down a route that cuts through the garden and includes approximately five stairway steps. The pool is 3 meters (10 feet) large by 10 meters (33 feet) long, 1.4 meters (4.6 feet) deep. The area is equipped with chairs, deck chairs and sun loungers, and it is partly shaded by a pergola and by tall trees. From the swimming pool you will enjoy a fascinating view of the Chianti hills and of the greenery. The pool is open from the beginning of May until mid-October.
Patio
The patio is 30 square meters (320 square feet) large. It is partly shaded by a pergola. It is equipped with a table and chairs. Here you will also find a barbecue. From the patio you will enjoy a charming view of the greenery and of the hills.
Garden
The garden is 1500 square meters (16200 square feet). It is partly shaded by trees. It is equipped with chairs. From the garden you will enjoy a broad view of the greenery and of the hills.
Ground FloorLiving Room 1
The first living room is paved with terracotta tiles. The ceiling has characteristic exposed wood beams and terracotta tiles. The furnishings are elegant and welcoming, and include two sofas, armchairs and a wood bench. From the living room you will be able to enter the alleyway in front of the house through a French door. The room also has a window.
Living Room 2
You will be able to enter the second living room from the first living room. The floor is paved with terracotta tiles. The ceiling has white exposed wood beams. The furnishings are elegant and welcoming, and include a sofa and four armchairs. There is a nice fireplace. In this room you will find a satellite television (local channels). From the living room you will be able to enter the garden through a French door. The room also has a window.
Dining Room
You will be able to enter the dining room from the second living room. The dining table can accommodate eight guests. The room has two windows.
Kitchen
You will be able to enter the kitchen from the second living room going down two steps. It is equipped with a five-burner gas cooker, an electric oven, a refrigerator with freezer, a dishwasher, a microwave oven, an Italian-style coffee-maker, an American-style coffee-maker and a kettle. The dining table can accommodate three guests. From the kitchen a French door will take you to the patio. The room also has two windows.
Half bath
The half-bath is equipped with a washbasin and a toilet. Here you will also find a washing machine, an iron and an ironing board. You will be able to enter it from the first living room through an access area. First FloorBedroom 1 with en-suite bathroom
You will be able to enter the first bedroom through an access area. The floor is paved with terracotta tiles. The ceiling is sloped and has characteristic exposed wood beams and terracotta tiles. It has two twin beds (80 cm/32 inches). There is a nice fireplace. The furnishings include a bedroom chair and a desk. From the bedroom you will be able to enter the alleyway in front of the house, going down approximately 13 steps, through a French door. The room also has two windows. This bedroom has an en-suite bathroom, made of marble and equipped with a washbasin, a toilet, a fully enclosed shower, a bathtub with shower wand and a hairdryer.
Bedroom 2 with en-suite bathroom
You will be able to enter the second bedroom through an access area. The ceiling has white exposed wood beams. The room has a matrimonial bed (160 cm/63 inches, wider than a queen-size bed). The room has a window. This bedroom has an en-suite bathroom, made of marble and equipped with a washbasin, a toilet, a fully enclosed shower and a hairdryer.
Bedroom 3 with en-suite bathroom
You will be able to enter the third bedroom through an access area. It has two twin beds (80 cm/32 inches). The furnishings include a bedroom chair. The room has two windows. This bedroom has an en-suite bathroom, made of marble and equipped with a washbasin, a toilet, a fully enclosed shower, a bathtub with shower wand and a hairdryer.
Second FloorBedroom 4 with en-suite bathroom
You will be able to enter the fourth bedroom through an access area. The floor is paved with terracotta tiles. The ceiling is sloped and has characteristic exposed wood beams and terracotta tiles. The room has a matrimonial bed (160 cm/63 inches, wider than a queen-size bed). The room also has a high window, as well as a window. This bedroom has an en-suite bathroom, made of marble and equipped with a washbasin, a toilet, a bathtub with fixed shower head and a hairdryer.
AnnexLiving Room 3
The third living room is paved with terracotta tiles. The ceiling has characteristic exposed wood beams and terracotta tiles. The furnishings are elegant and welcoming, and include two sofas and armchairs. There is a big and age-old fireplace. In this room you will find a satellite television (local channels). From the living room you will be able to enter the garden through a French door. The room also has a arched window.
Bedroom 5
You will be able to enter the fifth bedroom from the living room climbing six steps. The bedroom has a matrimonial bed (160 cm/63 inches, wider than a queen-size bed), that can be split into twins if requested (please contact our staff in advance to make arrangements). There is a practical fireplace. From the bedroom you will be able to enter the garden through a French door. The room also has a window.
Bedroom 6
You will be able to enter the sixth bedroom from the living room going down six steps. The bedroom has a matrimonial bed (160 cm/63 inches, wider than a queen-size bed), that can be split into twins if requested (please contact our staff in advance to make arrangements). From the bedroom you will be able to enter the garden through a French door. The room also has a window.
Bathroom 1
The first bathroom is made of marble and equipped with a washbasin, a toilet, a bathtub with shower wand and a hairdryer. You will be able to enter the bathroom through an access area.
Bathroom 2
The second bathroom is made of marble and equipped with a washbasin, a toilet, a bathtub with shower wand and a hairdryer. You will be able to enter the bathroom from the living room climbing six steps.
Please kindly note. The rental price includes: final cleaning; daily cleaning; linens and towels; electricity.Available upon request: baby bed. Available for a fee, if desired:heating (when needed). Tourist tax, paid locally: From March 1 to October 31: EUR 1.50 per person per night for the first 7 nights. Guests aged under 14 are exempt. Refundable security deposit paid cash upon arrival: EUR 1000 (it is returned to you at check-out).
Servizi
Non fumatori
Non sono ammessi animali domestici
Adatto alle famiglie
Mappa di 53017 Radda in Chianti SI, Italia

€€€€

Non perdertelo! Prezzo e disponibilità potrebbero cambiare