Chalet in Breckenridge, Colorado 80424, Stati Uniti, CO
9 ospiti · 3 camere da letto · 3 vasche
Motivi per prenotare
Gli ospiti adorano questo postoGli ospiti assegnano a questa struttura la massima valutazione
Rapporto qualità/prezzo elevatoOttimo prezzo per questa zona
Prenota con fiduciaCollaboriamo con i migliori siti di viaggio, in modo da garantirti l’offerta ottimale per l’affitto perfetto.
A proposito di questa chalet struttura in affitto
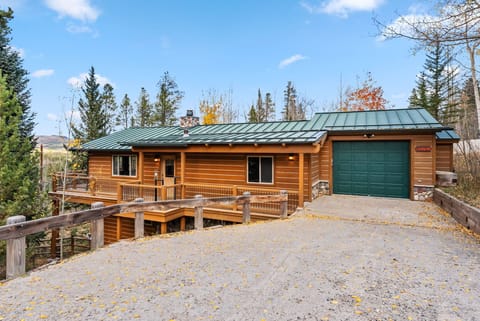
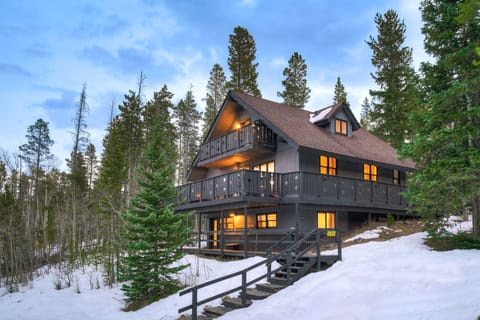
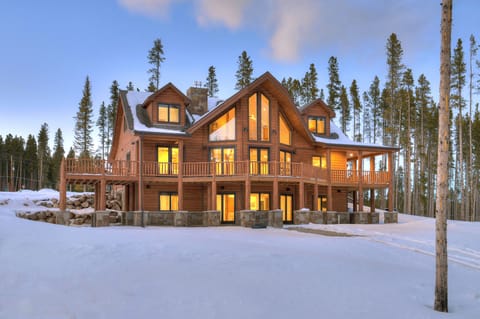
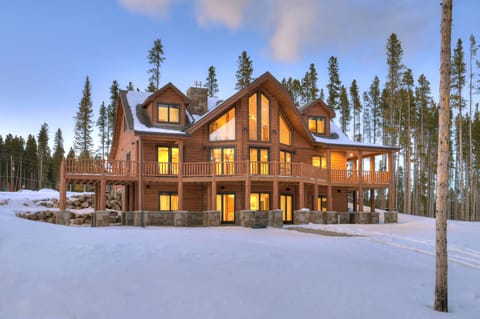
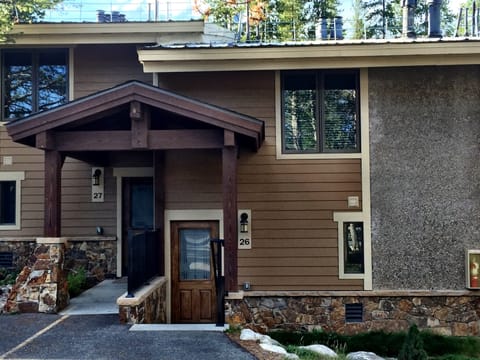
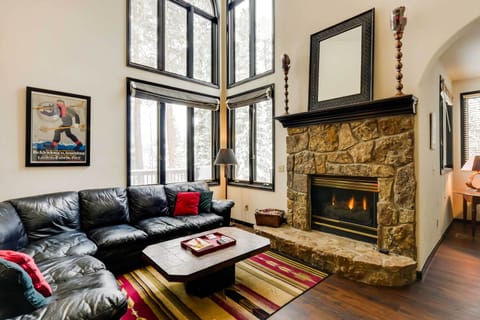
New carpet and furniture coming before the Winter Season of 2026. Book your stay at The Après Chalet, a hillside, stand-alone home offering incredible views, an oversized private hot tub to relax in after mountain adventures, and spacious bedrooms. The living area has a large windows that frame the views, and a statement gas fireplace creates a cozy haven for family and friends to gather. A short drive to the heart of downtown Breckenridge and to the base of Peaks 7 & 8, you'll enjoy the perfect location with convenience and seclusion.
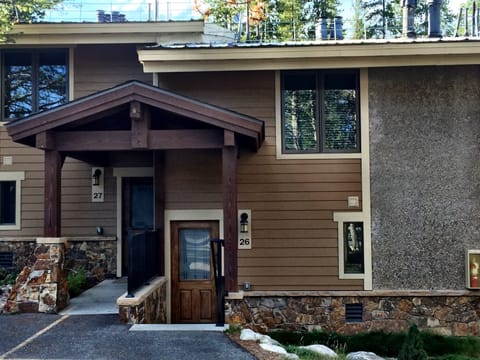
Entrance: As you enter through the front door you will be greeted with the downstairs family room on your right and the mudroom / laundry room straight ahead just before the stairs.
Mudroom / Laundry Room (Bottom Floor): The mudroom and laundry room has storage space for boots and shoes. This room also has a full-size washer and dryer.
Downstairs Family Room (Bottom Floor): The family room is the perfect spot to play some boardgames after a long day of exploring the historic Town of Breckenridge. This room includes a wraparound couch, coffee table, and wall mounted flatscreen TV.
First Bedroom (Bottom Floor): Just past the family room is the first guest bedroom in the home. This bedroom includes a queen bed, closet, and bedroom bench. This room shared a full bathroom with the adjacent bunk room.
Shared Bathroom (Bottom Floor): This bathroom was recently updated with a new tile shower, tile flooring, and a new single vanity. The shower is a beautiful tile, step-in shower.
Second Bedroom (Bottom Floor): The last room on this level of the home is the bunk room. This room has a single over queen bunk bed, a desk for any work on the go, and a closet.
As you make your way upstairs to the main level of the home, the second guest bedroom is located on your left.
Third Bedroom (Main Level): The second bedroom has a queen size bed, wall mounted flatscreen TV, and closet. The bathroom is located just outside the bedroom door.
Shared Bathroom (Main Level): This bathroom was also recently remodeled and includes a single vanity, a walk-in shower, and storage for any toiletries.
Kitchen (Main Level): Head past the shared bathroom to the kitchen and dining areas. There is a breakfast bar with four stools that overlook the kitchen. Whether you're preparing a gourmet meal or a quick snack, this kitchen will cater to your every need.
Patio (Main Level): To the left of the kitchen is the patio entrance leading to the hot tub and backyard. The patio has a 6-peron hot tub, 4 lawn chairs, and an enclosed backyard.
Dining Room (Main Level): Adjacent to the kitchen, the elegant dining room provides the perfect setting for memorable meals. Oversized windows bring the outdoors in, creating a dining experience that's as visually stunning as it is delicious. The dining room table will comfortably seat 6.

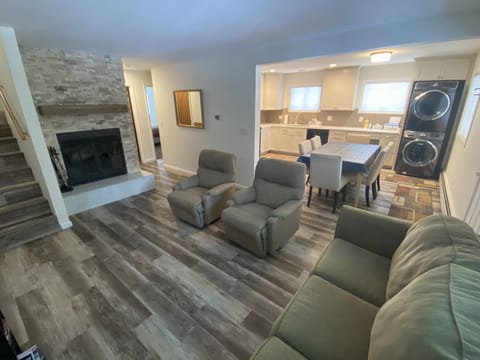
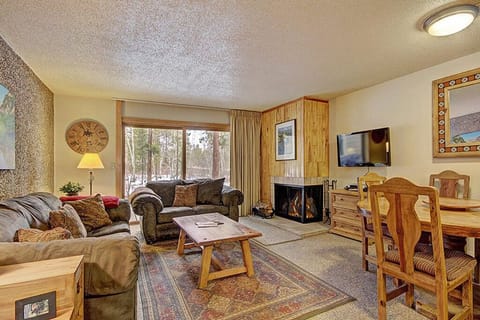
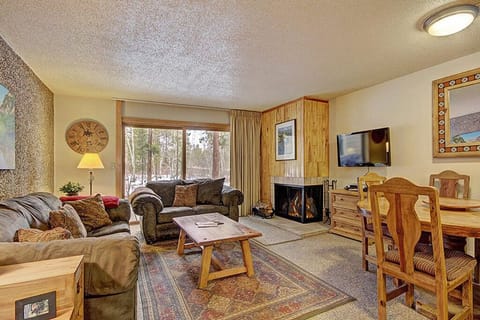
Living Room (Main Level): Next to the dining room is the living room area. This space has 2 comfortable sofas, 2 lounging chairs with a coffee table, a gas fireplace, and wall mounted flatscreen TV.
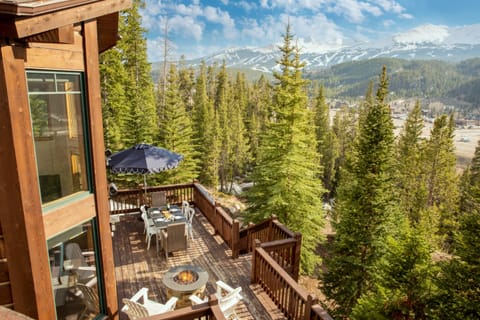
Balcony: Step outside to the expansive deck, just off the living room where you can enjoy the crisp mountain air, take in the serene surroundings. There is a gas firepit, grill, 5 outdoors chairs and one lounge chair. Take in the views of Buffalo Mountain in Silverthorne all the way to Peak 6 in Breckenridge.
Fourth Bedroom (Top Floor): As you make your way upstairs to the top level of the home, the third guest bedroom is located on your left. This bedroom features a single-sized bed and a queen-sized bed with a wall mounted flatscreen TV in the middle of the two beds. The two bedrooms on the third level of the home share a bathroom including a single vanity and shower/tub combo.
Primary Suite (Top Floor): The master bedroom includes a king size bed, mounted flatscreen TV, electric fireplace, dresser, closet, and private balcony. The private balcony faces the same way as the main deck, offering spectacular views of the Ten Mile Mountain range. The two bedrooms on the third level of the home share a bathroom including a single vanity and shower/tub combo.
Please note that 4WD/AWD/Traction Devices are required for this property. We recommend referring to the Colorado Department of Transportation Traction Laws before arriving in Summit County. We are located in a high alpine environment where variable conditions may exist. Tire traction devices are also highly recommended as heavy snowfall is expected from November to May.
Entrance: As you enter through the front door you will be greeted with the downstairs family room on your right and the mudroom / laundry room straight ahead just before the stairs.
Mudroom / Laundry Room (Bottom Floor): The mudroom and laundry room has storage space for boots and shoes. This room also has a full-size washer and dryer.
Downstairs Family Room (Bottom Floor): The family room is the perfect spot to play some boardgames after a long day of exploring the historic Town of Breckenridge. This room includes a wraparound couch, coffee table, and wall mounted flatscreen TV.
First Bedroom (Bottom Floor): Just past the family room is the first guest bedroom in the home. This bedroom includes a queen bed, closet, and bedroom bench. This room shared a full bathroom with the adjacent bunk room.
Shared Bathroom (Bottom Floor): This bathroom was recently updated with a new tile shower, tile flooring, and a new single vanity. The shower is a beautiful tile, step-in shower.
Second Bedroom (Bottom Floor): The last room on this level of the home is the bunk room. This room has a single over queen bunk bed, a desk for any work on the go, and a closet.
As you make your way upstairs to the main level of the home, the second guest bedroom is located on your left.
Third Bedroom (Main Level): The second bedroom has a queen size bed, wall mounted flatscreen TV, and closet. The bathroom is located just outside the bedroom door.
Shared Bathroom (Main Level): This bathroom was also recently remodeled and includes a single vanity, a walk-in shower, and storage for any toiletries.
Kitchen (Main Level): Head past the shared bathroom to the kitchen and dining areas. There is a breakfast bar with four stools that overlook the kitchen. Whether you're preparing a gourmet meal or a quick snack, this kitchen will cater to your every need.
Patio (Main Level): To the left of the kitchen is the patio entrance leading to the hot tub and backyard. The patio has a 6-peron hot tub, 4 lawn chairs, and an enclosed backyard.
Dining Room (Main Level): Adjacent to the kitchen, the elegant dining room provides the perfect setting for memorable meals. Oversized windows bring the outdoors in, creating a dining experience that's as visually stunning as it is delicious. The dining room table will comfortably seat 6.
Living Room (Main Level): Next to the dining room is the living room area. This space has 2 comfortable sofas, 2 lounging chairs with a coffee table, a gas fireplace, and wall mounted flatscreen TV.
Balcony: Step outside to the expansive deck, just off the living room where you can enjoy the crisp mountain air, take in the serene surroundings. There is a gas firepit, grill, 5 outdoors chairs and one lounge chair. Take in the views of Buffalo Mountain in Silverthorne all the way to Peak 6 in Breckenridge.
Fourth Bedroom (Top Floor): As you make your way upstairs to the top level of the home, the third guest bedroom is located on your left. This bedroom features a single-sized bed and a queen-sized bed with a wall mounted flatscreen TV in the middle of the two beds. The two bedrooms on the third level of the home share a bathroom including a single vanity and shower/tub combo.
Primary Suite (Top Floor): The master bedroom includes a king size bed, mounted flatscreen TV, electric fireplace, dresser, closet, and private balcony. The private balcony faces the same way as the main deck, offering spectacular views of the Ten Mile Mountain range. The two bedrooms on the third level of the home share a bathroom including a single vanity and shower/tub combo.
Please note that 4WD/AWD/Traction Devices are required for this property. We recommend referring to the Colorado Department of Transportation Traction Laws before arriving in Summit County. We are located in a high alpine environment where variable conditions may exist. Tire traction devices are also highly recommended as heavy snowfall is expected from November to May.
Servizi
Non fumatori
Adatto alle famiglie
Mappa di Breckenridge, Colorado 80424, Stati Uniti, CO

Valutazioni e recensioni
8 / 10Eccellente·gen 2025
We travels from east texas to this beautiful home to have a white Christmas. The property was just as described on the site, down to the previous reviews stating that the driveway was steep. Upon arriving the driveway was slick and we barely got up it with snow chains. We located the provided sand and salt that was only a scoop full. We tried calling the property management to get more supply and have the driveway treated as previously requested. We didn’t get a call back until the next afternoon and said they may be able to come out. They never did. Another issue we ran into was the microwave pretty much fell apart upon opening the door. Other than that the property provided enough space for all of us and was well stocked. All in all it was a good stay. We love Breck!
10 / 10Eccezionale·ago 2024
Good stay , as advertised.
€€€€

I più votati dagli ospiti

9,6
(4 Valutazioni)
"Good stay , as advertised. "
Jeremy M.Non perdertelo! Prezzo e disponibilità potrebbero cambiare