Casa in Breckenridge, Colorado 80424, Stati Uniti, CO
10 ospiti · 3 camere da letto · 3 vasche
Motivi per prenotare
Esperienza di alto livelloUna proprietà di fascia alta in questa zona
Prenota con fiduciaCollaboriamo con i migliori siti di viaggio, in modo da garantirti l’offerta ottimale per l’affitto perfetto.
Include gli elementi essenziali e altro ancora
A proposito di questa casa struttura in affitto
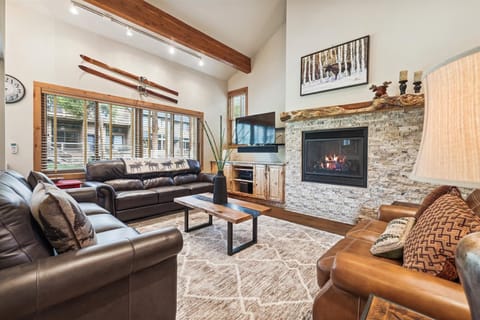
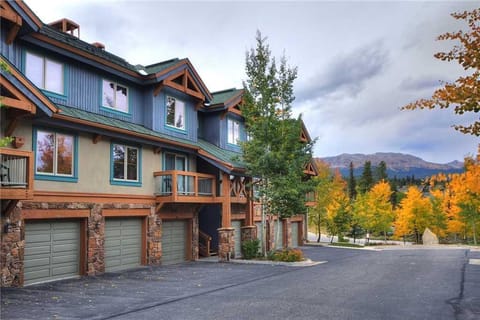
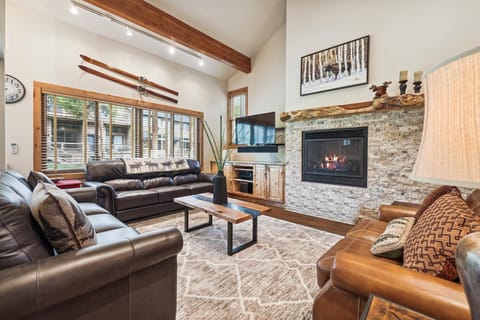
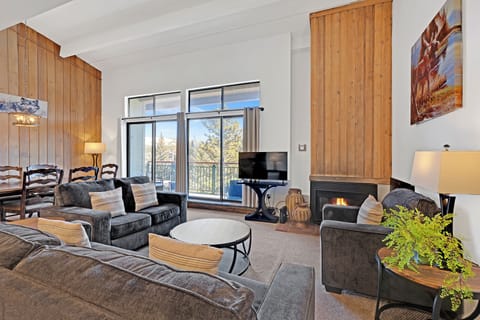
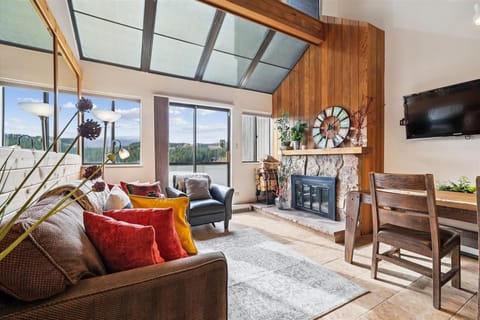
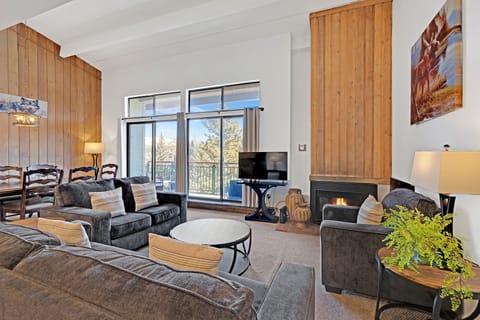
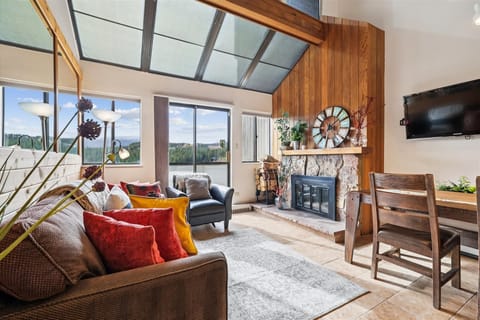
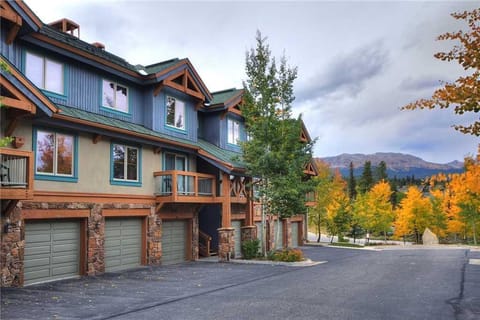
Cedars 24 delivers a prime ski-in/ski-out Peak 9 location just a one minute walk from the lift, putting the slopes and ski school right at your doorstep. This spacious three bedroom plus loft townhome sleeps up to ten, making it a great fit for families and groups who want to ski right home at day's end. Set in the heart of Breckenridge, it is only about a third of a mile to Main Street for dining, shopping, and nightlife. Warm up around the gas fireplace after a day on the snow, spread out in the multiple living spaces, and enjoy the game area on snowy evenings. Seasonal resort amenities including a pool and hot tubs add the perfect apres ski touch, and a garage keeps gear tidy. For an unbeatable blend of slopeside access and space, Cedars 24 shines all winter long.
• Please note that we recommend using a shuttle to get to the house during peak season. There is a 1-car garage that can only accommodate compact SUVs. Parking of larger vehicles will have to be off-site at guests' expense.
Property at a Glance:
• 3 Bedrooms plus a loft / 3.5 Baths (3 full / 1 half) / 1,816 square feet / 3 levels
• Bedding – 2 Kings & 4 twin over twin bunks & a sleeper sofa
• High Speed Internet
• Neighborhood - Cedars at Breckenridge
• Access to Slopes / Shuttle / Main Street
• Slopes – Ski in/Ski out (1 min walk to lift)
• Shuttle – located across the street on Village Rd.
• Main Street – .3 Miles
Property Layout:
• Kitchen –
• Island – bar sink
• Oven
• Range
• Gas stove top with 4 burners
• Microwave
• Refrigerator
• Double sink
• Dishwasher
• Coffee Maker
• Dining Capacity – Up to 10 people (8 – dining area table / 3 - island)
• Living Room – Gas fireplace, TV, seating & game table
• Laundry – (Main level)
• Guest Bath – (off kitchen)
• Parking – 1 space in the garage (Additional cars must be parked offsite)
• Garage is small and will not fit large SUVs. Dimensions: Height- 6' 11 3/4” Width- 8' 10 3/4” (RV's and Trailers are not permitted)
• Upper Village Common Pool & Hot Tubs (Off-site/Closed seasonally for maintenance April-May & Sept-beginning of ski season - Check with our sales team for exact closure dates) – located on Village Rd.
Primary King Bedroom (Upper level):
• King-size bed
• Flat-screen television
• Attached bath with a shower/jetted tub combo
Bunk Room #1 (Upper level):
• 2 Twin over twin bunks
• Shared bath with a shower/tub combo (Shared with 2nd bunk room)
Bunk Room #2 (Upper level):
• 2 Twin over twin bunks
Loft (Upper level):
• King-size bed
• Flat-screen television
• Attached bath with a walk-in shower
All Pinnacle properties are stocked with:
• High-end bed linens and towels.
• Kitchens - cookware, bakeware, dishes, glasses, utensils and standard small appliances.
An initial supply of:
• Paper Products (paper towels, toilet paper, tissues)
• Bathroom Toiletries (shampoo, conditioner, body wash, hand soap, amenities kit-cotton balls, Q-tips, sewing kit)
• Detergents (dish, dishwasher and laundry)
Special Notes:
• Parking – 1 space in the garage (Additional cars must be parked offsite)
• Garage is small and will not fit large SUVs. Dimensions: Height- 6' 10” Width- 8' 8” Depth- 19' (RV's and Trailers are not permitted)
• AWD/4WD Vehicle – Recommended between November 1st & May 31st
• No weddings, events or parties allowed. Property occupancy should never exceed the number stated on reservation
• No Pets / No Smoking
• Renters must be a minimum of 25 years old
• Maximum Overnight Occupancy 10
• Breckenridge Business License No. 0281810001
• Please note that we recommend using a shuttle to get to the house during peak season. There is a 1-car garage that can only accommodate compact SUVs. Parking of larger vehicles will have to be off-site at guests' expense.
Property at a Glance:
• 3 Bedrooms plus a loft / 3.5 Baths (3 full / 1 half) / 1,816 square feet / 3 levels
• Bedding – 2 Kings & 4 twin over twin bunks & a sleeper sofa
• High Speed Internet
• Neighborhood - Cedars at Breckenridge
• Access to Slopes / Shuttle / Main Street
• Slopes – Ski in/Ski out (1 min walk to lift)
• Shuttle – located across the street on Village Rd.
• Main Street – .3 Miles
Property Layout:
• Kitchen –
• Island – bar sink
• Oven
• Range
• Gas stove top with 4 burners
• Microwave
• Refrigerator
• Double sink
• Dishwasher
• Coffee Maker
• Dining Capacity – Up to 10 people (8 – dining area table / 3 - island)
• Living Room – Gas fireplace, TV, seating & game table
• Laundry – (Main level)
• Guest Bath – (off kitchen)
• Parking – 1 space in the garage (Additional cars must be parked offsite)
• Garage is small and will not fit large SUVs. Dimensions: Height- 6' 11 3/4” Width- 8' 10 3/4” (RV's and Trailers are not permitted)
• Upper Village Common Pool & Hot Tubs (Off-site/Closed seasonally for maintenance April-May & Sept-beginning of ski season - Check with our sales team for exact closure dates) – located on Village Rd.
Primary King Bedroom (Upper level):
• King-size bed
• Flat-screen television
• Attached bath with a shower/jetted tub combo
Bunk Room #1 (Upper level):
• 2 Twin over twin bunks
• Shared bath with a shower/tub combo (Shared with 2nd bunk room)
Bunk Room #2 (Upper level):
• 2 Twin over twin bunks
Loft (Upper level):
• King-size bed
• Flat-screen television
• Attached bath with a walk-in shower
All Pinnacle properties are stocked with:
• High-end bed linens and towels.
• Kitchens - cookware, bakeware, dishes, glasses, utensils and standard small appliances.
An initial supply of:
• Paper Products (paper towels, toilet paper, tissues)
• Bathroom Toiletries (shampoo, conditioner, body wash, hand soap, amenities kit-cotton balls, Q-tips, sewing kit)
• Detergents (dish, dishwasher and laundry)
Special Notes:
• Parking – 1 space in the garage (Additional cars must be parked offsite)
• Garage is small and will not fit large SUVs. Dimensions: Height- 6' 10” Width- 8' 8” Depth- 19' (RV's and Trailers are not permitted)
• AWD/4WD Vehicle – Recommended between November 1st & May 31st
• No weddings, events or parties allowed. Property occupancy should never exceed the number stated on reservation
• No Pets / No Smoking
• Renters must be a minimum of 25 years old
• Maximum Overnight Occupancy 10
• Breckenridge Business License No. 0281810001
Servizi
Non fumatori
Non sono ammessi animali domestici
Adatto alle famiglie
Mappa di Breckenridge, Colorado 80424, Stati Uniti, CO

€€€€

Non perdertelo! Prezzo e disponibilità potrebbero cambiare