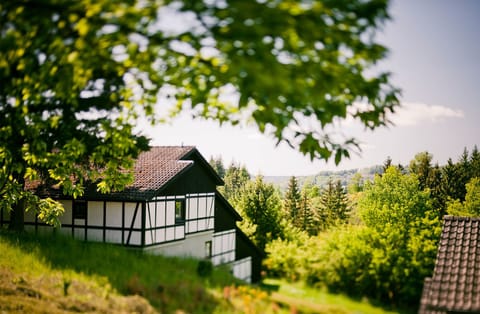
Casa vacanze in Circondario del Vulkaneifel, Germania
2 ospiti · 1 camera da letto · 1 vasca
The holiday home is a hideaway. It offers a retreat that is introverted from the world and at the same time stages the spectacular view of the valley for its inhabitants.An entrance on the hillside opens up to the living and dining room with kitchenette. This high-ceilinged room opens up to the rising roof and exudes generosity. The rising roof and the large ribbon window give the living space a strong focus on the view of the valley. The living area with its high ceilings leads into the "fireplace room". This area occupies the inner corner of the house and is the most intimate part of the room sequence. With its greatly reduced ceiling height and the closed two-sided rear wall, the room offers a sheltered corner from whose built-in sofas both the open fire in the inner corner and the view of the valley can be viewed. The sequence of rooms continues from the fireplace room into the sleeping area. There, the ceiling opens up again to below the lower roof. The bedroom is also connected to the terrace through the continuous ribbon window; from the bed you have a view of the valley. The sleeping area is part of the open-plan room sequence, but can also be partitioned off as a separate room using a sliding door. The corner fireplace acts as a buffer between the living area and the bedroom.The hideaway is situated on a steep slope. As a small wooden house, it rests on a compact "stone" base, around which the mountain meadow spreads out. The polygonal base of the house is spanned by a gabled roof, which is pulled far down on the slope and access sides. From these sides, the house "ducks" down low; its volume could be interpreted as an agricultural building. On the side of the valley that is not visible, however, a different picture emerges. The polygonal roof rises towards the valley and opens up into a generous gable. The geometry of the house forms an obtuse-angled inner corner on this side. This area, which is completely shielded from view, is occupied by a cantilevered terrace in front of the living area and offers a spectacular vantage point into the dramatic expanse of the landscape. The house opens up to the "hidden" south side with a generous, floor-to-ceiling ribbon window that traces the polygonal development of the building and offers a spectacular view of the valley.The archaic drama of the small hideaway in the landscape is also reflected in the materials used: the compact plinth is made of exposed concrete with a raw board shell surface.The wooden house on top is clad with raw wooden planks in inverted panelling. This wood is carbonised, i.e. the surface has been flamed until the top layer forms black charcoal - a rough and archaic treatment that stops the weathering process of the wood. As in a charcoal burner's hut, the chimney of the central fireplace forms the vertical end of the gable - it too is clad in black wood. Inside, the archaic materialisation continues in a refined form: a continuous floor covering with polygonal slabs of split greenish shimmering quartzite runs through the continuum of all room areas. The white interior walls in the upper area are intimised at user level by warm wood panelling. A few select colour and material accents complete the picture.Brief descriptionOther : Non-smoking houseBrief description 1Number of kitchens : 1Kitchen 1Other kitchen equipment : High-quality kitchen equipment (knives, crockery, cooking pots, etc.)SurroundingsSports facilities in the surrounding area : Mountain biking, cycling toursGarden and outdoor facilitiesGarden equipment : Garden furniture available
Servizi
Non fumatori
TV
Riscaldamento
Frigorifero
WiFi/Internet
Parcheggio disponibile
Microonde
Lavastoviglie
Non sono ammessi animali domestici
Forno
Doccia
Asciugamani
Biancheria (Primo set biancheria da letto e da bagno)
Canali satellitari/via cavo
Accesso chiave
Domande frequenti
Il parcheggio è incluso in questo casa vacanze?
Sì, il parcheggio è elencato come servizio per Rifugio con vista sulla valle e charme di carbone. Per maggiori informazioni, ti invitiamo a contattare la struttura per sapere dove parcheggiare.
C’è una piscina in questo casa vacanze?
Non abbiamo trovato la piscina tra i servizi offerti da questo casa vacanze. La piscina è davvero un requisito fondamentale per il tuo soggiorno?
Rifugio con vista sulla valle e charme di carbone accetta animali domestici?
Purtroppo, in questo casa vacanze non sono ammessi animali domestici. Prova a cercare di nuovo e usa il filtro “Animali domestici ammessi”
Quali servizi sono disponibili presso Rifugio con vista sulla valle e charme di carbone?
Abbiamo trovato 15 servizi per questa struttura in affitto, tra cui non fumatori, tv, riscaldamento, frigorifero e wifi/internet.
Quali tipi di pagamento sono supportati?
Questa struttura accetta Visa, Mastercard, American Express, Discover e Diners Club. Alcune marche di carte potrebbero non essere accettate se ti trovi in un Paese o utilizzi una valuta non supportata.
Non perdertelo! Prezzo e disponibilità potrebbero cambiare
Casa vacanze in Circondario del Vulkaneifel, Germania
2 ospiti · 1 camera da letto · 1 vasca
Motivi per prenotare
Esperienza di alto livelloUna proprietà di fascia alta in questa zona
Prenota con fiduciaCollaboriamo con i migliori siti di viaggio, in modo da garantirti l’offerta ottimale per l’affitto perfetto.
Include gli elementi essenzialiWiFi/Internet, TV, Frigorifero e altro ancora
A proposito di questa casa vacanze
Kleines Vulkaneifelhaus
The holiday home is a hideaway. It offers a retreat that is introverted from the world and at the same time stages the spectacular view of the valley for its inhabitants.An entrance on the hillside opens up to the living and dining room with kitchenette. This high-ceilinged room opens up to the rising roof and exudes generosity. The rising roof and the large ribbon window give the living space a strong focus on the view of the valley. The living area with its high ceilings leads into the "fireplace room". This area occupies the inner corner of the house and is the most intimate part of the room sequence. With its greatly reduced ceiling height and the closed two-sided rear wall, the room offers a sheltered corner from whose built-in sofas both the open fire in the inner corner and the view of the valley can be viewed. The sequence of rooms continues from the fireplace room into the sleeping area. There, the ceiling opens up again to below the lower roof. The bedroom is also connected to the terrace through the continuous ribbon window; from the bed you have a view of the valley. The sleeping area is part of the open-plan room sequence, but can also be partitioned off as a separate room using a sliding door. The corner fireplace acts as a buffer between the living area and the bedroom.The hideaway is situated on a steep slope. As a small wooden house, it rests on a compact "stone" base, around which the mountain meadow spreads out. The polygonal base of the house is spanned by a gabled roof, which is pulled far down on the slope and access sides. From these sides, the house "ducks" down low; its volume could be interpreted as an agricultural building. On the side of the valley that is not visible, however, a different picture emerges. The polygonal roof rises towards the valley and opens up into a generous gable. The geometry of the house forms an obtuse-angled inner corner on this side. This area, which is completely shielded from view, is occupied by a cantilevered terrace in front of the living area and offers a spectacular vantage point into the dramatic expanse of the landscape. The house opens up to the "hidden" south side with a generous, floor-to-ceiling ribbon window that traces the polygonal development of the building and offers a spectacular view of the valley.The archaic drama of the small hideaway in the landscape is also reflected in the materials used: the compact plinth is made of exposed concrete with a raw board shell surface.The wooden house on top is clad with raw wooden planks in inverted panelling. This wood is carbonised, i.e. the surface has been flamed until the top layer forms black charcoal - a rough and archaic treatment that stops the weathering process of the wood. As in a charcoal burner's hut, the chimney of the central fireplace forms the vertical end of the gable - it too is clad in black wood. Inside, the archaic materialisation continues in a refined form: a continuous floor covering with polygonal slabs of split greenish shimmering quartzite runs through the continuum of all room areas. The white interior walls in the upper area are intimised at user level by warm wood panelling. A few select colour and material accents complete the picture.Brief descriptionOther : Non-smoking houseBrief description 1Number of kitchens : 1Kitchen 1Other kitchen equipment : High-quality kitchen equipment (knives, crockery, cooking pots, etc.)SurroundingsSports facilities in the surrounding area : Mountain biking, cycling toursGarden and outdoor facilitiesGarden equipment : Garden furniture available
Servizi
Non fumatori
TV
Riscaldamento
Frigorifero
WiFi/Internet
Parcheggio disponibile
Microonde
Lavastoviglie
Non sono ammessi animali domestici
Forno
Doccia
Asciugamani
Biancheria (Primo set biancheria da letto e da bagno)
Canali satellitari/via cavo
Accesso chiave
Mappa di Circondario del Vulkaneifel, Germania
Cose da sapere
Arrivo: 3:00 PM
Partenza: 10:00 AM
Le richieste di check-in anticipato e partenza posticipato saranno soddisfatte su richiesta e in base alla disponibilità. I arrivo anticipati e i partenza posticipati non autorizzati saranno soggetti a una penale.
Regole dell’alloggio
Non sono ammesse feste o eventi senza previa approvazione, si applicano delle tariffe
Bisogna avere almeno 25 anni per poter affittare
Sono previste commissioni aggiuntive
Pulizia e altre speseIncludiamo tutte le spese relative al soggiorno nella riga Cleaning Fee, che può includere spese di pulizia, property manager, resort, turismo e altre spese relative al soggiorno. Tutte le proprietà Interhome vengono pulite professionalmente dopo ogni soggiorno.
Commissione di prenotazioneNessuna commissione di prenotazione, facili pagamenti tramite carta di credito.
Commissione di servizioQuesto aiuta Interhome a offrire un’esperienza di prenotazione più sicura e protetta.
TasseTasse sull’alloggio, come imposta di soggiorno, IVA o GST. Potrebbe includere anche le tasse turistiche.
Assistenza clienti
L’assistenza clienti è gestita dal nostro partner Interhome
Interhome è un partner affidabile con oltre 40.000 strutture di alta qualità.
Ogni proprietà viene controllata prima del tuo arrivo per garantirti il miglior soggiorno possibile.
Contatta Interhome 24 ore su 24, 7 giorni su 7 tramite telefono o e-mail.
Informazioni sul nostro partner
Questa proprietà è gestita da Interhome, un partner di fiducia al servizio degli ospiti dal 1965
900+
Recensioni a 5 stelle su TrustPilot
4.2
Valutazione su TrustPilot
40,000+
Case vacanza in 20 paesi
Non perdertelo! Prezzo e disponibilità potrebbero cambiare
Casa vacanze in Circondario del Vulkaneifel, Germania
2 ospiti · 1 camera da letto · 1 vasca
Motivi per prenotare
Esperienza di alto livelloUna proprietà di fascia alta in questa zona
Prenota con fiduciaCollaboriamo con i migliori siti di viaggio, in modo da garantirti l’offerta ottimale per l’affitto perfetto.
Include gli elementi essenzialiWiFi/Internet, TV, Frigorifero e altro ancora
Mappa di Circondario del Vulkaneifel, Germania
A proposito di questa casa vacanze
Kleines Vulkaneifelhaus
The holiday home is a hideaway. It offers a retreat that is introverted from the world and at the same time stages the spectacular view of the valley for its inhabitants.An entrance on the hillside opens up to the living and dining room with kitchenette. This high-ceilinged room opens up to the rising roof and exudes generosity. The rising roof and the large ribbon window give the living space a strong focus on the view of the valley. The living area with its high ceilings leads into the "fireplace room". This area occupies the inner corner of the house and is the most intimate part of the room sequence. With its greatly reduced ceiling height and the closed two-sided rear wall, the room offers a sheltered corner from whose built-in sofas both the open fire in the inner corner and the view of the valley can be viewed. The sequence of rooms continues from the fireplace room into the sleeping area. There, the ceiling opens up again to below the lower roof. The bedroom is also connected to the terrace through the continuous ribbon window; from the bed you have a view of the valley. The sleeping area is part of the open-plan room sequence, but can also be partitioned off as a separate room using a sliding door. The corner fireplace acts as a buffer between the living area and the bedroom.The hideaway is situated on a steep slope. As a small wooden house, it rests on a compact "stone" base, around which the mountain meadow spreads out. The polygonal base of the house is spanned by a gabled roof, which is pulled far down on the slope and access sides. From these sides, the house "ducks" down low; its volume could be interpreted as an agricultural building. On the side of the valley that is not visible, however, a different picture emerges. The polygonal roof rises towards the valley and opens up into a generous gable. The geometry of the house forms an obtuse-angled inner corner on this side. This area, which is completely shielded from view, is occupied by a cantilevered terrace in front of the living area and offers a spectacular vantage point into the dramatic expanse of the landscape. The house opens up to the "hidden" south side with a generous, floor-to-ceiling ribbon window that traces the polygonal development of the building and offers a spectacular view of the valley.The archaic drama of the small hideaway in the landscape is also reflected in the materials used: the compact plinth is made of exposed concrete with a raw board shell surface.The wooden house on top is clad with raw wooden planks in inverted panelling. This wood is carbonised, i.e. the surface has been flamed until the top layer forms black charcoal - a rough and archaic treatment that stops the weathering process of the wood. As in a charcoal burner's hut, the chimney of the central fireplace forms the vertical end of the gable - it too is clad in black wood. Inside, the archaic materialisation continues in a refined form: a continuous floor covering with polygonal slabs of split greenish shimmering quartzite runs through the continuum of all room areas. The white interior walls in the upper area are intimised at user level by warm wood panelling. A few select colour and material accents complete the picture.Brief descriptionOther : Non-smoking houseBrief description 1Number of kitchens : 1Kitchen 1Other kitchen equipment : High-quality kitchen equipment (knives, crockery, cooking pots, etc.)SurroundingsSports facilities in the surrounding area : Mountain biking, cycling toursGarden and outdoor facilitiesGarden equipment : Garden furniture available
Servizi
Non fumatori
TV
Riscaldamento
Frigorifero
WiFi/Internet
Parcheggio disponibile
Microonde
Lavastoviglie
Non sono ammessi animali domestici
Forno
Doccia
Asciugamani
Biancheria (Primo set biancheria da letto e da bagno)
Canali satellitari/via cavo
Accesso chiave
Cose da sapere
Arrivo: 3:00 PM
Partenza: 10:00 AM
Le richieste di check-in anticipato e partenza posticipato saranno soddisfatte su richiesta e in base alla disponibilità. I arrivo anticipati e i partenza posticipati non autorizzati saranno soggetti a una penale.
Regole dell’alloggio
Non sono ammesse feste o eventi senza previa approvazione, si applicano delle tariffe
Bisogna avere almeno 25 anni per poter affittare
Sono previste commissioni aggiuntive
Pulizia e altre speseIncludiamo tutte le spese relative al soggiorno nella riga Cleaning Fee, che può includere spese di pulizia, property manager, resort, turismo e altre spese relative al soggiorno. Tutte le proprietà Interhome vengono pulite professionalmente dopo ogni soggiorno.
Commissione di prenotazioneNessuna commissione di prenotazione, facili pagamenti tramite carta di credito.
Commissione di servizioQuesto aiuta Interhome a offrire un’esperienza di prenotazione più sicura e protetta.
TasseTasse sull’alloggio, come imposta di soggiorno, IVA o GST. Potrebbe includere anche le tasse turistiche.
Assistenza clienti
L’assistenza clienti è gestita dal nostro partner Interhome
Interhome è un partner affidabile con oltre 40.000 strutture di alta qualità.
Ogni proprietà viene controllata prima del tuo arrivo per garantirti il miglior soggiorno possibile.
Contatta Interhome 24 ore su 24, 7 giorni su 7 tramite telefono o e-mail.
Informazioni sul nostro partner
Questa proprietà è gestita da Interhome, un partner di fiducia al servizio degli ospiti dal 1965
900+
Recensioni a 5 stelle su TrustPilot
4.2
Valutazione su TrustPilot
40,000+
Case vacanza in 20 paesi
Domande frequenti
Il parcheggio è incluso in questo casa vacanze?
Sì, il parcheggio è elencato come servizio per Rifugio con vista sulla valle e charme di carbone. Per maggiori informazioni, ti invitiamo a contattare la struttura per sapere dove parcheggiare.
C’è una piscina in questo casa vacanze?
Non abbiamo trovato la piscina tra i servizi offerti da questo casa vacanze. La piscina è davvero un requisito fondamentale per il tuo soggiorno?
Rifugio con vista sulla valle e charme di carbone accetta animali domestici?
Purtroppo, in questo casa vacanze non sono ammessi animali domestici. Prova a cercare di nuovo e usa il filtro “Animali domestici ammessi”
Quali servizi sono disponibili presso Rifugio con vista sulla valle e charme di carbone?
Abbiamo trovato 15 servizi per questa struttura in affitto, tra cui non fumatori, tv, riscaldamento, frigorifero e wifi/internet.
Quali tipi di pagamento sono supportati?
Questa struttura accetta Visa, Mastercard, American Express, Discover e Diners Club. Alcune marche di carte potrebbero non essere accettate se ti trovi in un Paese o utilizzi una valuta non supportata.
Esplora soggiorni simili a Circondario del Vulkaneifel, Germania