Cottage in Bibury, Regno Unito
12 ospiti · 5 camere da letto · 5 vasche
Motivi per prenotare
Gli ospiti adorano questo postoGli ospiti assegnano a questa struttura la massima valutazione
Ottimo per gli animali domesticiPorta tutti i tuoi amici e familiari, anche quelli pelosi
Esperienza di alto livelloUna proprietà di fascia alta in questa zona
A proposito di questa cottage struttura in affitto
Arlington Mill is an impressive feature of Bibury and tourists often stop to snap a photo. Staying here you are in the heart of this beautiful village which has managed to keep the modern world at bay. Charming streets, beautiful riverside strolls and some great options for meals out are on your doorstep.
Once used to mill corn and process wool, the house today embraces this history. Keep an eye out for exposed Cotswold stone and old beams leftover from its past. Set over four floors the open plan living and dining area is the most dramatic space. Gather here as a group for meals beside the milling wheel, play the piano and listen to the waters as they rush by. The kitchen has a handy breakfast table and there is so much space to store your essentials and keep the chef of your group company. A second sitting room on the first floor brings everyone together to watch TV and the wonderfully spacious master bedroom is also here. The super king-size four poster adds luxury to your evening and there is a fabulous freestanding bath in the en-suite. With a family bedroom, en-suites and a twin room on the top floor there is more than enough space to accommodate everybody comfortably.
Outside you hear the rush of the mill waters and overlook the Trout Farm. Set the table and head over to catch your own fish to grill on the BBQ for the freshest meal possible. With the beauty of Bibury just outside, an after-dinner stroll to Arlington Row is a must, making the most of the quieter times. The historic Roman town of Cirencester, Burford and its treasure-trove garden centre, and Bourton-on-the-Water are all beautiful spots to explore for a day out.
Ground Floor
Sitting/Dining Room
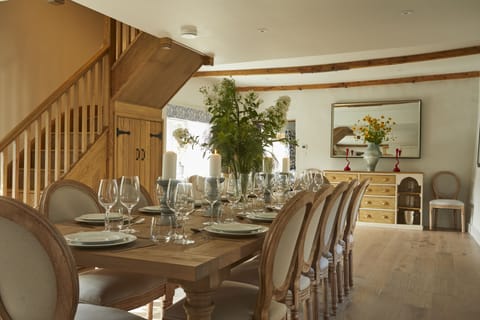
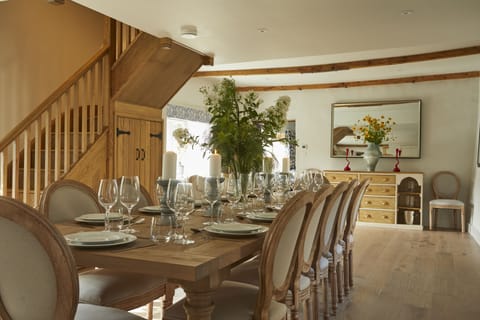
This is the most spectacular space in the house with exposed beams, the beautifully lit wooden wheel and a woodburning stove within its stone surround. Split into a dining and seating area there are two three-seater sofas beside the fire where conversation thrives. If you have any music maestros in your group an upright piano awaits to serenade you while dinner is served. The dining table seats 12 and is an elegant setting for group get togethers.
Kitchen
Arranged to suit your needs, the large kitchen has worktop space and cupboard storage in abundance. A range cooker, two fridge/freezers, microwave, coffee machine and the expected small appliances make sure you have everything you need. Ancient beams add interest and there is a breakfast table that seats five.
Utility
Hidden to one side just off the dining area is the utility with a washing machine, tumble dryer and a sink.
Cloakroom
In the entrance hall is a cloakroom with a WC and basin.
First Floor
Bedroom One
Your guests of honour staying in the master bedroom have the added comfort of a super king-size four poster bed. Crafted from dark wood it matches the furnishings and is in-keeping with its historic setting. This bedroom has a two-seater sofa and there is a dressing area.
En-Suite
The bathroom blends the contemporary with traditional style. A freestanding bath is spot-lit and there is a separate rainfall shower to make sure you are truly refreshed. There is also a basin and WC.
Sitting Room
The main sitting room makes the most of its size with a U-shaped sofa in front of the TV. It's the perfect cinema night set up so get your popcorn ready and snuggle in. You can see the upper sections of the mill wheel here and there is a quiet reading corner.Second Floor
Bedroom Two
A super king-size bed sits beneath exposed wooden beams in bedroom two. With a high ceiling this is a spacious bedroom with bedside tables, a chest of drawers and there is some hanging space.
En-Suite
In the vibrant en-suite is a bath with a hand-held shower, WC and basin.
Bedroom Three
Bedroom three has a king-size bed with bedside tables and a chest of drawers. An armchair gives you space to read and relax before bed.
En-Suite
In such a historic house its not surprising to know that you can also see exposed beams in the bathroom. This en-suite has a bath with a hand-held shower, WC and basin.
Bedroom Four
Set up as a family room, bedroom four has a double bed, two singles and a wooden cot. Mind your head on the lower beam as you head to the double bed which is just to one side.
En-Suite
The light blue en-suite has a bath with a hand-held shower, ideal for helping the children wash, a WC and basin.
Third Floor
Bedroom Five
Up on the top floor this twin bedroom is set beneath A-frame beams. The final part of the milling wheel is a feature here and you have views out across the trout farm next door. This room can be arranged with a king-size bed if preferred.
Shower Room
A wet-room style shower room is on the third floor with a shower, WC and basin.
Outdoor
A private dining terrace is just outside Arlington Mill. With a table seating eight you can fire up the BBQ and make the most of your secluded location. The Trout Farm is just across the way adding the sounds of rushing water to your setting. Just beyond the parking area which has space for five cars is a small lawned area.
Points of Note
Book with us to get exclusive discounts to top attractions and experiences.
2 well-behaved dogs are welcome for an additional fee of £47 per dog. This fee is not included in the rental price. Please advise us at the time of booking if you are bringing a dog/s and you will be sent a request for the additional fee.
Please note the mill stream is deep and fast flowing, pets and children must be supervised when outside.
The WiFi signal can be inconsistent beyond the first floor due to the thick walls. A booster is present on the first floor.
Please note, as the trout farm is next door with open fishing ponds you will notice the presence of insects when outside.
If you would like bedroom five to be arranged as a king-size, please notify us 7 days before arrival.
Servizi
WiFi/internet gratuito
Parcheggio gratuito
Non fumatori
Animali domestici ammessi
TV
Riscaldamento
Macchina per caffè/tè
Frigorifero
Cucina
WiFi/Internet
Parcheggio disponibile
Microonde
Lavastoviglie
Lavatrice
Asciugatrice
Lavatrice/asciugatrice
Terrazza
utensili da cucina
Giardino
Forno
Piano cottura
Camino
Lungomare
Doccia
Cucina all'aperto
Adatto alle famiglie
Seggiolone per bambini
Disponibilità di culle o lettini
Attrezzature da stiro
Asciugamani
Biancheria (Primo set biancheria da letto e da bagno)
Tavolo da pranzo
Asciugacapelli
Estintore
Mappa di Bibury, Regno Unito

Valutazioni e recensioni
10 / 10Eccezionale·ago 2026
A great property, ideal for the family reunion and celebration we had planned. Both dining area and upstairs lounge were perfect for us. Kitchen equipment and cooking facilities were fine.
We appreciated having en suite bathrooms for all bedrooms.
Lovely village- very busy so great to have plenty of private parking. Worked well for staying for family wedding 5 miles away.
Local deli and Catherine Wheel pub- lovely service, welcoming hosts.
10 / 10Eccezionale·lug 2026
Everything about the property is fantastic and the location is ideal - right in the centre of Bibury but still felt very private.
10 / 10Eccezionale·giu 2026
Arlington Mill is a stunning property in a unique location. We were looking for a location where we could have a memorable family get-together, and this was the perfect place to be.
10 / 10Eccezionale·giu 2026
We had such a great time staying here, we wish we had booked to stay longer. It was perfect for what we wanted and we loved the character of the old mill still in place.
All the rooms were comfy and clean, we had no issues with anything. The whole party wanted me to leave a review because they loved it so much.
Thanks again, would definitely recommend this place to large groups.
€€€€

I più votati dagli ospiti

10Eccezionale
(7 valutazioni)
"A great property, ideal for the family reunion and celebration we had planned. Both dining area and upstairs lounge were perfect for us. Kitchen equipment and cooking facilities were fine.
We apprecia..."
Ospite verificatoNon perdertelo! Prezzo e disponibilità potrebbero cambiare