Casa in Colorado Springs, Colorado, Stati Uniti, CO
10 ospiti · 3 camere da letto · 2 vasche
Motivi per prenotare
Ottimo per gli animali domesticiPorta tutti i tuoi amici e familiari, anche quelli pelosi
Rapporto qualità/prezzo elevatoOttimo prezzo per questa zona
Prenota con fiduciaCollaboriamo con i migliori siti di viaggio, in modo da garantirti l’offerta ottimale per l’affitto perfetto.
A proposito di questa casa struttura in affitto
Summary:
A kitchen built to cook for ten and a table for eight, in a split level made for a large group. Twelve guests call it the best thing, and one family cooked through a ten day stay.
Three bedrooms up: king bed, queen, queen. The bunk and sleeper sofa are in the open game room, which is how the house gets to ten.
Four levels give everyone room to spread out. Fenced yard, covered patio, grill, fire pit, coffee a 7 minute walk away.
Two full baths serve the ten, no bed or bath on the main floor.
The Space:
A kitchen built to cook for ten and a table for eight, in a split level made for a large group. Twelve guests call it the best thing, and one family cooked through a ten day stay.
Three bedrooms up: king bed, queen, queen. The bunk and sleeper sofa are in the open game room, which is how the house gets to ten.
Four levels give everyone room to spread out. Fenced yard, covered patio, grill, fire pit, coffee a 7 minute walk away.
Two full baths serve the ten, no bed or bath on the main floor.
AT A GLANCE
- Sleeps 10. Three bedroom split level, two full baths, 1,890 sq ft
- Beds: 1 king, 2 queen, 1 bunk with trundle, 1 sleeper sofa
- Fully stocked kitchen: gas range, dishwasher, dining table seats 8
- Game room: pool and ping-pong combo table, arcade hoops, darts, TV
- Fenced yard, covered patio, charcoal grill, fire pit, outdoor dining for 6
- Washer and dryer, central air conditioning, dedicated workspace
- Free parking: driveway parking for 2 plus free street parking
- Dog friendly
- Long term stays and monthly stays welcome
WHY GROUPS BOOK IT
Cooking is why groups book it: counter space for more than one cook, a gas range, and a full set of pots, pans and knives, with a table that seats eight so all ten eat together. Angela's review singles out how well the kitchen is stocked.
The four levels are the other draw. The adults get three bedrooms upstairs, the kids get the game room two floors down, and no one is stacked on top of anyone else. That separation is the whole design, and everyone still meets at the table.
THE SPACE
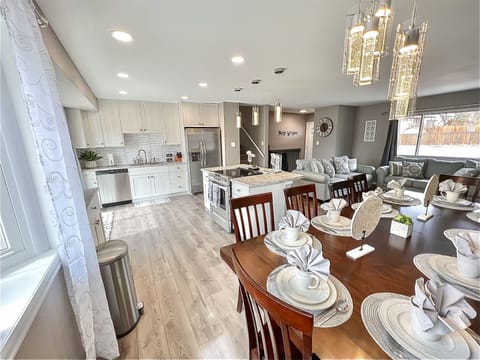
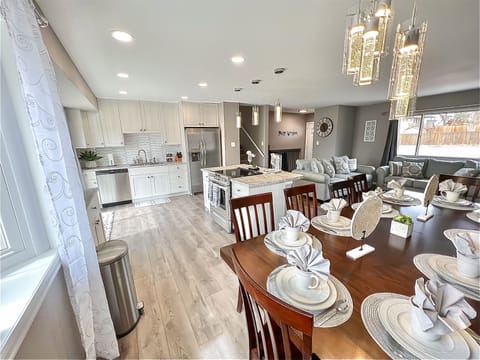
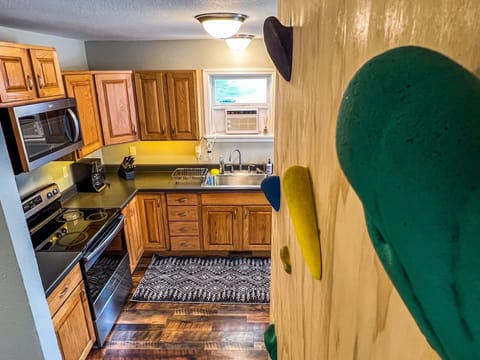
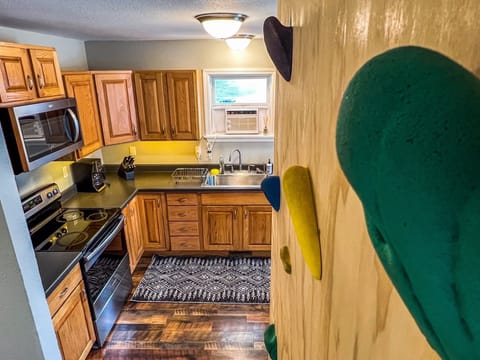
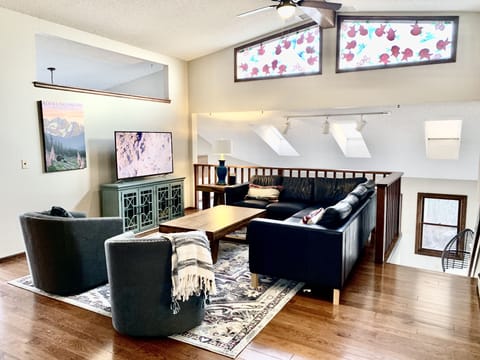
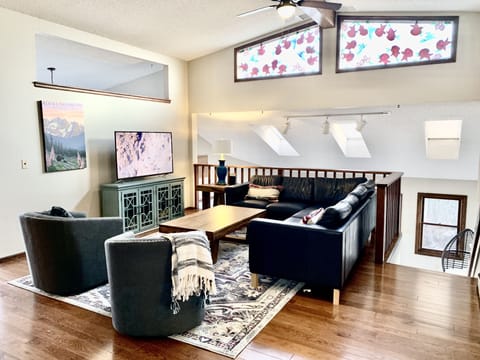
A 1,890 square foot split level built in 1961, laid out around the kitchen. The main level is one open room: kitchen, dining table and living room together, so whoever is cooking stays in the conversation. The island seats three, the dining table seats eight, and the covered patio outside seats another six.
The kitchen is the part guests write about most. In their words: "So many kitchen utensils, everything you need for a comfortable stay" (Angela, July 2026), and "The kitchen was well stocked with everything we could have needed for cooking during our 10 day stay" (Emily, November 2025). Stainless gas range and oven, dishwasher, microwave, drip coffee maker, blender, toaster and kettle.
Upstairs: three bedrooms and a full bath with a tub. The primary has a king, a ceiling fan, a dresser and a closet. The other two each have a queen, a ceiling fan and closet storage.
Downstairs: the game room. Pool and ping-pong combo table, a basketball arcade game, a dartboard, a soft dart target for the younger ones, a TV and a sofa. The bunk with its pull-out trundle and the sleeper sofa share this open room, which is how the house sleeps ten. A second full bathroom on this level has a walk-in shower and a door that locks.
Outside: a fully fenced private backyard with a covered patio, string lights, a charcoal grill, a fire pit, a second seating area, and a mountain view over the fence.
IF YOU ARE THE ONE ORGANIZING THE FAMILY TRIP
This house is built for you. You are booking for grandparents, your siblings and a pile of cousins. Call it a family reunion or just a multi-generational trip that two families are splitting: either way you need everyone under one roof instead of four hotel rooms, and somebody is bringing the dog. You get three real bedrooms for the adults, a game room that absorbs the kids, a fenced yard the dog cannot get out of, and a kitchen that lets you feed all ten without a restaurant reservation.
Also here for work trips, sports team groups near the US Olympic and Paralympic Training Center, and long term stays: washer and dryer in the house, and a kitchen that supports a month of real cooking. The workspace is a desk on the mid-level landing, which is honest rather than private; it is a good spot for a laptop, not a home office with a door.
Guest Access:
The whole house is yours, all four levels, plus the fenced backyard, the covered patio and the driveway.
We send the code before you arrive.
The garage is the one exception. It stays locked and is not available to guests. Free parking: two vehicles in the driveway, plus free street parking in front of the house, which is usually open.
The Neighborhood:
The house sits on a quiet residential street in central Colorado Springs, just off Palmer Park Boulevard. This is an older, quiet neighborhood, established and unflashy, and guests describe the block as safe. One reviewer put it best: quiet and peaceful.
Palmer Park is right here, with 25 miles of trails for hiking, biking and horseback riding, and it is the closest thing to a backyard mountain the middle of the city has.
Being central is the point. Garden of the Gods is under six miles away. Downtown, the US Olympic and Paralympic Training Center, and the shops and grocery stores are all short drives. Guests generally describe the major attractions as twenty to thirty minutes out.
The backyard has a mountain view, and on a clear evening you can watch the light come off the Front Range from the fire pit. Downtown Colorado Springs, Garden of the Gods and Pikes Peak are all easy day trips from here.
Getting Around:
You will want a car. Colorado Springs is spread out and the good stuff is scattered, so renting a car is the easiest way to do this trip. Uber and Lyft both run reliably here if you would rather not.
Park in the driveway, which holds two vehicles, or on the street in front of the house. Both are free. The garage is not available.
On foot: Dutch Bros Coffee is a seven minute walk, and Black Bear Diner, which is our pick for breakfast, is about twenty five minutes on foot. The neighborhood itself is good for an evening walk.
Driving directions: from I-25, take the Fillmore Street exit and head east. Turn left on Palmer Park Boulevard at the Dutch Bros intersection. Take the third right onto Holmes Drive. The driveway is the second on the right.
Other Things to Note:
A few honest notes so nothing surprises you. Read these now rather than discover them at the door.
NO SPA IN THE YARD. Several houses this size around here have one and we do not, so if soaking is what your group is after, book one of those. What this house spends itself on instead is the fire pit and covered patio, the game room, the fenced yard, and a kitchen you can actually cook ten dinners in.
TWO BATHS, TEN GUESTS. You are already doing that math, so here it is. The upstairs bath has the tub and a double vanity, and it serves the three bedrooms. The downstairs bath has a walk-in shower and a door that locks, and it serves the four sleeping in the game room. Two sinks upstairs helps more than the bath count suggests, but a group of ten should expect a morning order. Groups of six to eight never notice.
FOUR LEVELS, ALL STAIRS. This is a split level and the stairs connect every one, with no bedroom or bathroom on the main floor. The entry has steps too. If someone in your group cannot manage stairs, this is not the right house.
SLEEPING TEN IS SNUG. Three bedrooms hold six people. The other four sleep in the lower game room on the bunk bed with its trundle and the sleeper sofa. That room is open, not a private bedroom, and the stairs pass through it. Groups of six to eight have the easiest time here.
THE UPSTAIRS RUNS WARM. The house has central air conditioning and it does cool the house, but the top level still runs warmer than the rest in summer. Every bedroom has a ceiling fan and there are portable fans in the house. Guests who use them sleep fine. Worth knowing before a July booking.
THE UPSTAIRS BATH IS SHARED TWO WAYS. It opens into the primary bedroom through a sliding barn door and into the hallway through a second door, so it serves all three upstairs bedrooms. The barn door does not latch fully. The second full bathroom downstairs has a normal door that locks, and most groups use that one for privacy.
THE POOL TABLE IS A COMBO TABLE. It is a pool and ping-pong combo and it is not full size. It is a fun table and people play it all week, but if you are expecting a regulation pool table, it is not that.
THE FIREPLACES DO NOT WORK. Both are decorative only and cannot be lit. The house has central heat.
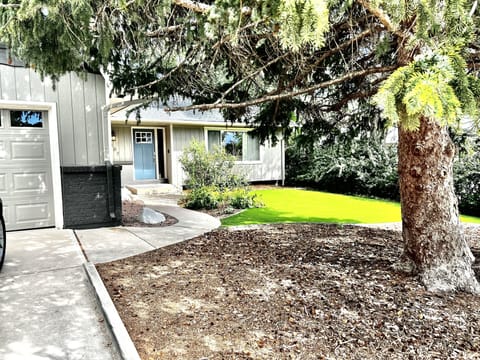
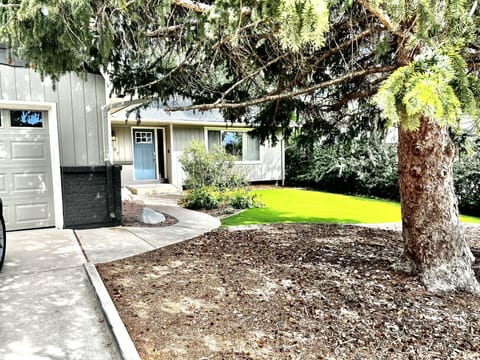
THE YARD IS ROCK, NOT GRASS, and the stairs and floors are hardwood. Dogs love the fenced yard, but if you have a small or short-coated dog, bring a bed or a blanket for the floors.
TRAVELLING WITH LITTLE ONES. A pack and play travel crib is in the house. No high chair or baby gate, so bring those if you need them, and mind the stairs on every level.
DOGS, UP TO TWO.
WIFI. The house runs on CenturyLink and covers all four levels. We have not published a measured speed yet, and rather than guess at a number we will say so: if you are booking a long stay or working from here and need a specific figure, message us and we will run a speed test at the house and send you the result before you book.
CAMERA. There is a doorbell camera at the front door. It faces outward only. There are no cameras anywhere inside the home.
Colorado Springs short-term rental permit STRP-25-0638.
A kitchen built to cook for ten and a table for eight, in a split level made for a large group. Twelve guests call it the best thing, and one family cooked through a ten day stay.
Three bedrooms up: king bed, queen, queen. The bunk and sleeper sofa are in the open game room, which is how the house gets to ten.
Four levels give everyone room to spread out. Fenced yard, covered patio, grill, fire pit, coffee a 7 minute walk away.
Two full baths serve the ten, no bed or bath on the main floor.
The Space:
A kitchen built to cook for ten and a table for eight, in a split level made for a large group. Twelve guests call it the best thing, and one family cooked through a ten day stay.
Three bedrooms up: king bed, queen, queen. The bunk and sleeper sofa are in the open game room, which is how the house gets to ten.
Four levels give everyone room to spread out. Fenced yard, covered patio, grill, fire pit, coffee a 7 minute walk away.
Two full baths serve the ten, no bed or bath on the main floor.
AT A GLANCE
- Sleeps 10. Three bedroom split level, two full baths, 1,890 sq ft
- Beds: 1 king, 2 queen, 1 bunk with trundle, 1 sleeper sofa
- Fully stocked kitchen: gas range, dishwasher, dining table seats 8
- Game room: pool and ping-pong combo table, arcade hoops, darts, TV
- Fenced yard, covered patio, charcoal grill, fire pit, outdoor dining for 6
- Washer and dryer, central air conditioning, dedicated workspace
- Free parking: driveway parking for 2 plus free street parking
- Dog friendly
- Long term stays and monthly stays welcome
WHY GROUPS BOOK IT
Cooking is why groups book it: counter space for more than one cook, a gas range, and a full set of pots, pans and knives, with a table that seats eight so all ten eat together. Angela's review singles out how well the kitchen is stocked.
The four levels are the other draw. The adults get three bedrooms upstairs, the kids get the game room two floors down, and no one is stacked on top of anyone else. That separation is the whole design, and everyone still meets at the table.
THE SPACE
A 1,890 square foot split level built in 1961, laid out around the kitchen. The main level is one open room: kitchen, dining table and living room together, so whoever is cooking stays in the conversation. The island seats three, the dining table seats eight, and the covered patio outside seats another six.
The kitchen is the part guests write about most. In their words: "So many kitchen utensils, everything you need for a comfortable stay" (Angela, July 2026), and "The kitchen was well stocked with everything we could have needed for cooking during our 10 day stay" (Emily, November 2025). Stainless gas range and oven, dishwasher, microwave, drip coffee maker, blender, toaster and kettle.
Upstairs: three bedrooms and a full bath with a tub. The primary has a king, a ceiling fan, a dresser and a closet. The other two each have a queen, a ceiling fan and closet storage.
Downstairs: the game room. Pool and ping-pong combo table, a basketball arcade game, a dartboard, a soft dart target for the younger ones, a TV and a sofa. The bunk with its pull-out trundle and the sleeper sofa share this open room, which is how the house sleeps ten. A second full bathroom on this level has a walk-in shower and a door that locks.
Outside: a fully fenced private backyard with a covered patio, string lights, a charcoal grill, a fire pit, a second seating area, and a mountain view over the fence.
IF YOU ARE THE ONE ORGANIZING THE FAMILY TRIP
This house is built for you. You are booking for grandparents, your siblings and a pile of cousins. Call it a family reunion or just a multi-generational trip that two families are splitting: either way you need everyone under one roof instead of four hotel rooms, and somebody is bringing the dog. You get three real bedrooms for the adults, a game room that absorbs the kids, a fenced yard the dog cannot get out of, and a kitchen that lets you feed all ten without a restaurant reservation.
Also here for work trips, sports team groups near the US Olympic and Paralympic Training Center, and long term stays: washer and dryer in the house, and a kitchen that supports a month of real cooking. The workspace is a desk on the mid-level landing, which is honest rather than private; it is a good spot for a laptop, not a home office with a door.
Guest Access:
The whole house is yours, all four levels, plus the fenced backyard, the covered patio and the driveway.
We send the code before you arrive.
The garage is the one exception. It stays locked and is not available to guests. Free parking: two vehicles in the driveway, plus free street parking in front of the house, which is usually open.
The Neighborhood:
The house sits on a quiet residential street in central Colorado Springs, just off Palmer Park Boulevard. This is an older, quiet neighborhood, established and unflashy, and guests describe the block as safe. One reviewer put it best: quiet and peaceful.
Palmer Park is right here, with 25 miles of trails for hiking, biking and horseback riding, and it is the closest thing to a backyard mountain the middle of the city has.
Being central is the point. Garden of the Gods is under six miles away. Downtown, the US Olympic and Paralympic Training Center, and the shops and grocery stores are all short drives. Guests generally describe the major attractions as twenty to thirty minutes out.
The backyard has a mountain view, and on a clear evening you can watch the light come off the Front Range from the fire pit. Downtown Colorado Springs, Garden of the Gods and Pikes Peak are all easy day trips from here.
Getting Around:
You will want a car. Colorado Springs is spread out and the good stuff is scattered, so renting a car is the easiest way to do this trip. Uber and Lyft both run reliably here if you would rather not.
Park in the driveway, which holds two vehicles, or on the street in front of the house. Both are free. The garage is not available.
On foot: Dutch Bros Coffee is a seven minute walk, and Black Bear Diner, which is our pick for breakfast, is about twenty five minutes on foot. The neighborhood itself is good for an evening walk.
Driving directions: from I-25, take the Fillmore Street exit and head east. Turn left on Palmer Park Boulevard at the Dutch Bros intersection. Take the third right onto Holmes Drive. The driveway is the second on the right.
Other Things to Note:
A few honest notes so nothing surprises you. Read these now rather than discover them at the door.
NO SPA IN THE YARD. Several houses this size around here have one and we do not, so if soaking is what your group is after, book one of those. What this house spends itself on instead is the fire pit and covered patio, the game room, the fenced yard, and a kitchen you can actually cook ten dinners in.
TWO BATHS, TEN GUESTS. You are already doing that math, so here it is. The upstairs bath has the tub and a double vanity, and it serves the three bedrooms. The downstairs bath has a walk-in shower and a door that locks, and it serves the four sleeping in the game room. Two sinks upstairs helps more than the bath count suggests, but a group of ten should expect a morning order. Groups of six to eight never notice.
FOUR LEVELS, ALL STAIRS. This is a split level and the stairs connect every one, with no bedroom or bathroom on the main floor. The entry has steps too. If someone in your group cannot manage stairs, this is not the right house.
SLEEPING TEN IS SNUG. Three bedrooms hold six people. The other four sleep in the lower game room on the bunk bed with its trundle and the sleeper sofa. That room is open, not a private bedroom, and the stairs pass through it. Groups of six to eight have the easiest time here.
THE UPSTAIRS RUNS WARM. The house has central air conditioning and it does cool the house, but the top level still runs warmer than the rest in summer. Every bedroom has a ceiling fan and there are portable fans in the house. Guests who use them sleep fine. Worth knowing before a July booking.
THE UPSTAIRS BATH IS SHARED TWO WAYS. It opens into the primary bedroom through a sliding barn door and into the hallway through a second door, so it serves all three upstairs bedrooms. The barn door does not latch fully. The second full bathroom downstairs has a normal door that locks, and most groups use that one for privacy.
THE POOL TABLE IS A COMBO TABLE. It is a pool and ping-pong combo and it is not full size. It is a fun table and people play it all week, but if you are expecting a regulation pool table, it is not that.
THE FIREPLACES DO NOT WORK. Both are decorative only and cannot be lit. The house has central heat.
THE YARD IS ROCK, NOT GRASS, and the stairs and floors are hardwood. Dogs love the fenced yard, but if you have a small or short-coated dog, bring a bed or a blanket for the floors.
TRAVELLING WITH LITTLE ONES. A pack and play travel crib is in the house. No high chair or baby gate, so bring those if you need them, and mind the stairs on every level.
DOGS, UP TO TWO.
WIFI. The house runs on CenturyLink and covers all four levels. We have not published a measured speed yet, and rather than guess at a number we will say so: if you are booking a long stay or working from here and need a specific figure, message us and we will run a speed test at the house and send you the result before you book.
CAMERA. There is a doorbell camera at the front door. It faces outward only. There are no cameras anywhere inside the home.
Colorado Springs short-term rental permit STRP-25-0638.
Servizi
WiFi/internet gratuito
Aria condizionata
Non fumatori
Animali domestici ammessi
TV
Riscaldamento
Frigorifero
Cucina
Balcone/Terrazza
WiFi/Internet
Microonde
Lavastoviglie
Lavatrice
Asciugatrice
Lavatrice/asciugatrice
Terrazza
utensili da cucina
Bollitore
Forno
Piano cottura
Servizi di lavanderia
Bagno o doccia
Cucina all'aperto
Seggiolone per bambini
Disponibilità di culle o lettini
Asciugamani
Biancheria (Primo set biancheria da letto e da bagno)
Tavolo da pranzo
Scrivania
Asciugacapelli
Mappa di Colorado Springs, Colorado, Stati Uniti, CO

€€€€

Non perdertelo! Prezzo e disponibilità potrebbero cambiare