Casa in Greenwood Village, Colorado, Stati Uniti, CO
8 ospiti · 4 camere da letto · 2 vasche
Motivi per prenotare
Gli ospiti adorano questo postoGli ospiti assegnano a questa struttura la massima valutazione
Rapporto qualità/prezzo elevatoOttimo prezzo per questa zona
Prenota con fiduciaCollaboriamo con i migliori siti di viaggio, in modo da garantirti l’offerta ottimale per l’affitto perfetto.
A proposito di questa casa struttura in affitto
You pull up to a clean, freshly painted gray and white two-story on a quiet cul-de-sac in Centennial. Wide driveway, green lawn, covered front porch. It looks sharp from the street and the inside delivers.
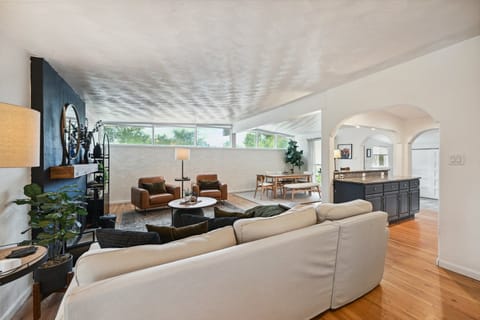
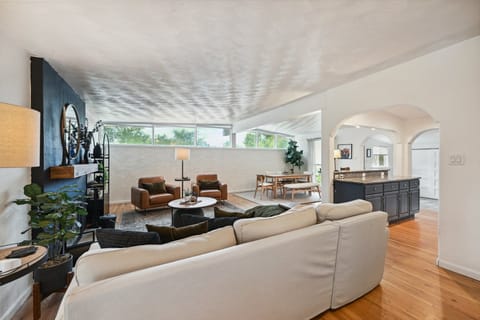
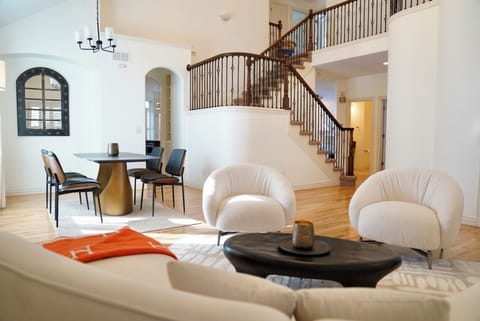
Walk through the front door and the main level opens up immediately. The living room flows directly into the kitchen with no walls breaking it up, dark hardwood floors, recessed lighting, and a western-modern vibe that feels lived-in without feeling dated. There's a full leather sofa set with an oversized ottoman, a statement bookshelf, and enough seating to actually gather. Natural light pours in from multiple windows and everything is freshly renovated.
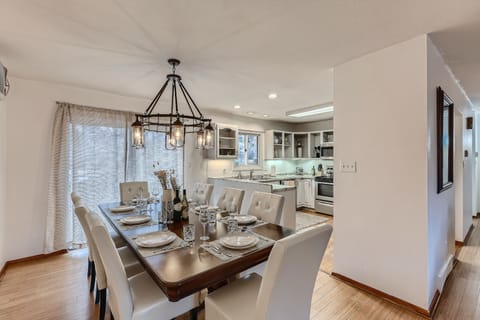
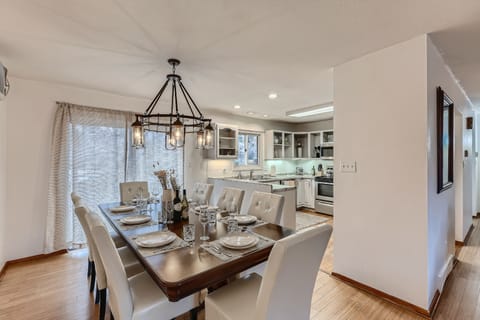
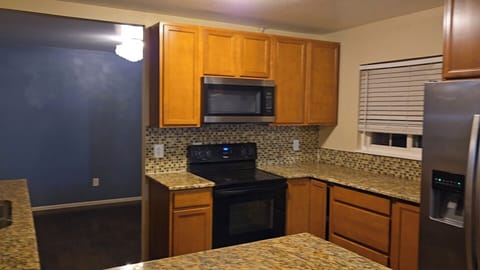
The kitchen is the anchor of the main floor. Slate-blue custom cabinetry floor to ceiling, quartz countertops, a stainless steel range with a wall-mounted hood, and a large wood-and-quartz island with four bar stools. There's a full-size stainless fridge, a Keurig and Nespresso on the coffee bar, a microwave, and a dishwasher. The kitchen is fully stocked and ready to cook. This isn't a "we left one pan and a spatula" situation.
Off the main living area, there's a separate family room with a floor-to-ceiling stacked stone fireplace, a wall-mounted flat screen TV, board games on the shelf, and two oversized sofas. This room gets used. It's the kind of space a group naturally gravitates toward after dinner.
The main floor also has one bedroom and a half bath. Ideal for anyone in your group who doesn't enjoy stairs or just wants to stay on one level. That bedroom has a Queen bed with its own character: shiplap wood-paneled walls, western artwork, and its own distinct vibe that separates it from the rest of the house.
Head toward the back of the home and you'll hit the sunroom. This is the room that makes this property. Floor-to-ceiling windows on three sides, an oversized sectional that fits the whole group, two ceiling fans, string lights along the top, and direct access to the back patio. In the fall it's the football room. In the summer it's the hangout between the pool and the fire pit. On a clear Colorado day you can see the mountains from the sectional.
Step outside and you've got a full patio setup, rectangular gas fire pit, outdoor lounge chairs, and a grill. The yard is flat, fenced, and backed by mature trees that give it privacy. This is where the night ends.
**Bedroom 1 — Primary | Upper Level | King Bed**
Up the staircase from the main floor. Large room with a King bed in a solid wood frame, an upholstered bench at the foot of the bed, ceiling fan, area rug, and a private ensuite bathroom. This is the nicest room in the house — comfortable, quiet, and separated from the other bedrooms.
**Bedroom 2 — Upper Level | Queen Bed**
Down the hall from the primary on the upper level. Queen bed, sliding closet, nightstand, ceiling fan. Clean and comfortable — solid room for two people who want their own space.
**Bedroom 3 — Upper Level | Queen Bed**
Also on the upper level. Queen bed, full-length wood-framed mirror, desk, two windows with natural light. Has a relaxed, casual feel — good for a couple or solo travelers.
**Bedroom 4 — Main Floor | Queen Bed**
On the main level — no stairs required to reach it. Queen bed, western-themed wood panel walls, recessed lighting, nightstand. Half bath adjacent in the hall. Best option for guests with mobility considerations or anyone who doesn't want to deal with stairs.
**Bathroom Breakdown:**
- Primary ensuite: private, 3/4 bath
- Upper hallway bathroom: shared by bedrooms 2 and 3, full bath
- Main floor half bath: adjacent to bedroom 4
STAIR NOTE
This home has one staircase connecting the main floor to the upper level. Bedrooms 1, 2, and 3 require stairs. Bedroom 4 is on the main floor and fully accessible without stairs. Guests with mobility considerations should plan accordingly.
GUEST ACCESS
Full, exclusive access to the entire home. The garage is owner-reserved and not accessible to guests. Driveway parking accommodates multiple vehicles. Backup key is located inside the side gate.
- **Main floor:** Open kitchen/living, family room with fireplace, bedroom 4 (Queen), half bath, sunroom, back patio access
- **Upper floor:** Primary bedroom (King + ensuite), bedroom 2 (Queen), bedroom 3 (Queen), full hallway bathroom
- **Outside:** Fire pit patio, outdoor lounge seating, grill, fenced yard
### OTHER THINGS TO NOTE
- Exterior security cameras are present on the property and disclosed per platform requirements
- The garage is locked and reserved for owner storage — guests should not attempt access
- Trash pickup is Friday; recycling is every other Friday — bins are on the side of the house
- Laundry is on-site in the basement
- WiFi is fast and reliable throughout the home
- Pet policy is approval-only — please inquire before booking with a pet
- No smoking anywhere on the property
- Quiet hours apply this is a residential neighborhood
### AMENITIES HIGHLIGHTS
✓ Fully stocked kitchen (Keurig + Nespresso, full cookware set, dishwasher)
✓ Sunroom with oversized sectional and mountain views
✓ Gas fire pit + outdoor lounge patio
✓ Gas grill
✓ Fireplace (family room)
✓ Board games + dart board
✓ Flat screen TVs throughout
✓ In-unit washer/dryer (basement)
✓ High-speed WiFi
✓ Driveway parking (multiple vehicles)
✓ Ceiling fans in all bedrooms
✓ Approval-only pet policy
Walk through the front door and the main level opens up immediately. The living room flows directly into the kitchen with no walls breaking it up, dark hardwood floors, recessed lighting, and a western-modern vibe that feels lived-in without feeling dated. There's a full leather sofa set with an oversized ottoman, a statement bookshelf, and enough seating to actually gather. Natural light pours in from multiple windows and everything is freshly renovated.
The kitchen is the anchor of the main floor. Slate-blue custom cabinetry floor to ceiling, quartz countertops, a stainless steel range with a wall-mounted hood, and a large wood-and-quartz island with four bar stools. There's a full-size stainless fridge, a Keurig and Nespresso on the coffee bar, a microwave, and a dishwasher. The kitchen is fully stocked and ready to cook. This isn't a "we left one pan and a spatula" situation.
Off the main living area, there's a separate family room with a floor-to-ceiling stacked stone fireplace, a wall-mounted flat screen TV, board games on the shelf, and two oversized sofas. This room gets used. It's the kind of space a group naturally gravitates toward after dinner.
The main floor also has one bedroom and a half bath. Ideal for anyone in your group who doesn't enjoy stairs or just wants to stay on one level. That bedroom has a Queen bed with its own character: shiplap wood-paneled walls, western artwork, and its own distinct vibe that separates it from the rest of the house.
Head toward the back of the home and you'll hit the sunroom. This is the room that makes this property. Floor-to-ceiling windows on three sides, an oversized sectional that fits the whole group, two ceiling fans, string lights along the top, and direct access to the back patio. In the fall it's the football room. In the summer it's the hangout between the pool and the fire pit. On a clear Colorado day you can see the mountains from the sectional.
Step outside and you've got a full patio setup, rectangular gas fire pit, outdoor lounge chairs, and a grill. The yard is flat, fenced, and backed by mature trees that give it privacy. This is where the night ends.
**Bedroom 1 — Primary | Upper Level | King Bed**
Up the staircase from the main floor. Large room with a King bed in a solid wood frame, an upholstered bench at the foot of the bed, ceiling fan, area rug, and a private ensuite bathroom. This is the nicest room in the house — comfortable, quiet, and separated from the other bedrooms.
**Bedroom 2 — Upper Level | Queen Bed**
Down the hall from the primary on the upper level. Queen bed, sliding closet, nightstand, ceiling fan. Clean and comfortable — solid room for two people who want their own space.
**Bedroom 3 — Upper Level | Queen Bed**
Also on the upper level. Queen bed, full-length wood-framed mirror, desk, two windows with natural light. Has a relaxed, casual feel — good for a couple or solo travelers.
**Bedroom 4 — Main Floor | Queen Bed**
On the main level — no stairs required to reach it. Queen bed, western-themed wood panel walls, recessed lighting, nightstand. Half bath adjacent in the hall. Best option for guests with mobility considerations or anyone who doesn't want to deal with stairs.
**Bathroom Breakdown:**
- Primary ensuite: private, 3/4 bath
- Upper hallway bathroom: shared by bedrooms 2 and 3, full bath
- Main floor half bath: adjacent to bedroom 4
STAIR NOTE
This home has one staircase connecting the main floor to the upper level. Bedrooms 1, 2, and 3 require stairs. Bedroom 4 is on the main floor and fully accessible without stairs. Guests with mobility considerations should plan accordingly.
GUEST ACCESS
Full, exclusive access to the entire home. The garage is owner-reserved and not accessible to guests. Driveway parking accommodates multiple vehicles. Backup key is located inside the side gate.
- **Main floor:** Open kitchen/living, family room with fireplace, bedroom 4 (Queen), half bath, sunroom, back patio access
- **Upper floor:** Primary bedroom (King + ensuite), bedroom 2 (Queen), bedroom 3 (Queen), full hallway bathroom
- **Outside:** Fire pit patio, outdoor lounge seating, grill, fenced yard
### OTHER THINGS TO NOTE
- Exterior security cameras are present on the property and disclosed per platform requirements
- The garage is locked and reserved for owner storage — guests should not attempt access
- Trash pickup is Friday; recycling is every other Friday — bins are on the side of the house
- Laundry is on-site in the basement
- WiFi is fast and reliable throughout the home
- Pet policy is approval-only — please inquire before booking with a pet
- No smoking anywhere on the property
- Quiet hours apply this is a residential neighborhood
### AMENITIES HIGHLIGHTS
✓ Fully stocked kitchen (Keurig + Nespresso, full cookware set, dishwasher)
✓ Sunroom with oversized sectional and mountain views
✓ Gas fire pit + outdoor lounge patio
✓ Gas grill
✓ Fireplace (family room)
✓ Board games + dart board
✓ Flat screen TVs throughout
✓ In-unit washer/dryer (basement)
✓ High-speed WiFi
✓ Driveway parking (multiple vehicles)
✓ Ceiling fans in all bedrooms
✓ Approval-only pet policy
Servizi
Non fumatori
Non sono ammessi animali domestici
Adatto alle famiglie
Mappa di Greenwood Village, Colorado, Stati Uniti, CO

€€€€

I più votati dagli ospiti
Non perdertelo! Prezzo e disponibilità potrebbero cambiare