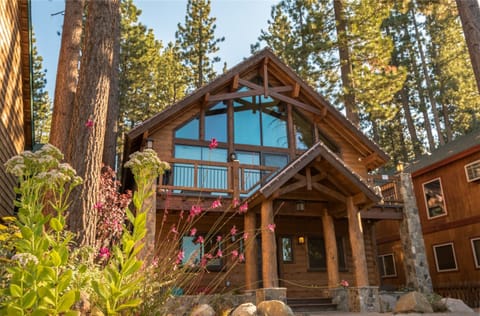
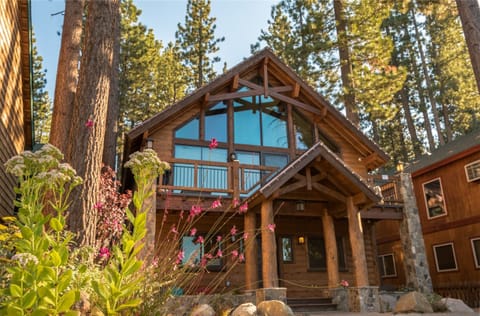
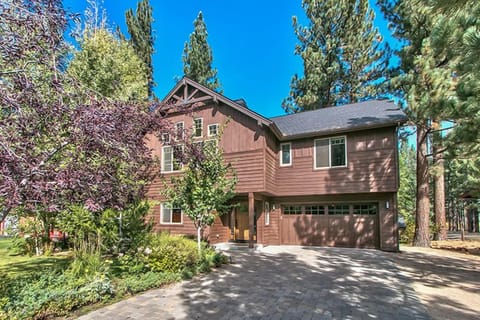
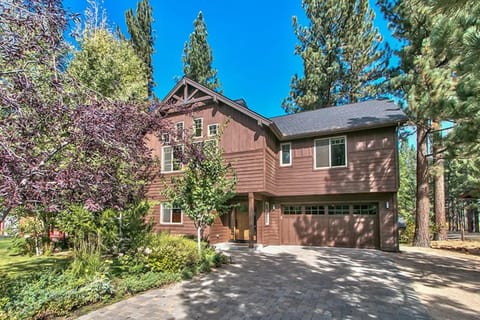
Appartamento in Al Tahoe, South Lake Tahoe, CA 96150, Stati Uniti, CA
9 ospiti · 4 camere da letto · 4 vasche
Motivi per prenotare
Gli ospiti adorano questo postoGli ospiti assegnano a questa struttura la massima valutazione
Esperienza di alto livelloUna proprietà di fascia alta in questa zona
Prenota con fiduciaCollaboriamo con i migliori siti di viaggio, in modo da garantirti l’offerta ottimale per l’affitto perfetto.
A proposito di questa appartamento struttura in affitto
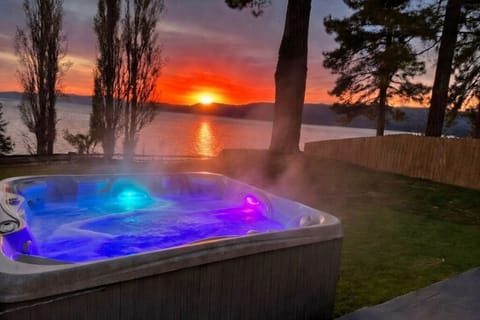
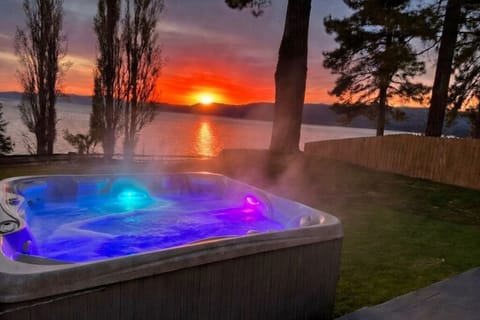
Luxury Sierra Shores lakefront retreat, an elevated PEAK home in one of South Lake Tahoe’s most desirable gated communities. Set within beautifully landscaped grounds just steps from the shore of Lake Tahoe, this air-conditioned home blends refined mountain comfort with unbeatable convenience. Walk to grocery stores, shopping, ski and bike rentals, restaurants, a wine bar, bowling, summer concerts at El Dorado Beach, and the Heavenly ski shuttle stop. Then return to a peaceful, resort-style retreat with a shared seasonal pool, year-round hot tub, fitness center, lakefront lawn, and Tahoe’s sparkling shoreline just outside your door.
This home comfortably accommodates 9 people. Parking includes one reserved enclosed garage space (up to 18’3”), one space in the shared lot if available, and additional overflow parking located nearby on city streets.
Maximum occupancy is enforced 24/7.
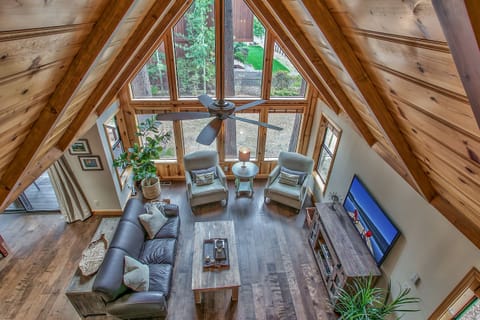
Designed for relaxed luxury and effortless family stays, the home features spacious gathering areas, upscale finishes, Frette linens and elevated amenities throughout. The second-floor great room offers an open-concept layout with expansive windows, vaulted ceilings, a gas fireplace, comfortable seating, and a 55-inch TV on a swivel mount, creating an inviting space to unwind after a day at the lake or on the mountain. Nearby, a separate bonus room features two large chairs, a 65-inch TV, and sliding doors makes a great kids’ hangout, game room, or movie space.
The gourmet kitchen is ready for everything from simple breakfasts to memorable dinners at home, with granite countertops and all Viking Professional appliances, including a refrigerator, microwave, double oven, dishwasher, beverage fridge, and 4-burner gas range. Guests will also enjoy a Cuisinart 12-cup drip coffee maker, K-Cup Coffee Maker, blender, toaster, juicer, food processor, and small crock pot. The dining table seats 8, plus 3 stools at the kitchen counter for perfect for quick meals and coffee.
Step outside to the second-floor balcony to enjoy stunning views of the lake and outdoor meals cooked on the Viking Professional gas BBQ. The balcony includes two chaise lounge chairs, a large outdoor table with seating for 8, plus an extra chair for a total of 9. Upstairs, the primary suite offers its own private balcony with a chaise lounge, two additional chairs, and a side table, creating a peaceful place for morning coffee or a quiet evening retreat.
The spacious primary suite is located on the top (third) floor, offering a private retreat with a king bed, 55-inch TV, cozy gas fireplace, large walk-in closet, and a convenient wet bar with sink and beverage fridge. The spa-inspired ensuite bath is designed for relaxation, featuring dual vanities separated by a soaking tub, a tiled walk-in shower, heated floors, and a dedicated vanity with seating.
On the main level (second) floor, guests will find two well-appointed bedrooms: one king room with a Jack-and-Jill bathroom, and one queen room with its own ensuite bath. The top floor also includes a fun and versatile bunk room with a twin-over-queen bunk bed—perfect for families or additional guests.
Home Summary
• Exclusive PEAK home with curated amenities and luxury finishes
• Located in the gated lakefront Sierra Shores community
• Central air conditioning and heat
• Open-concept second-floor great room with vaulted ceilings and expansive windows
• Living room with gas fireplace, 55-inch TV on swivel mount, sofa, loveseat, and leather chair
• Bonus room with two large chairs, 65-inch TV, and sliding doors for privacy
• Fully stocked gourmet kitchen with granite countertops and Viking Professional appliances
• Dining table seats 6, with 2 extra chairs available for a total of 8
• Kitchen counter seating for 3
• Large hutch near the dining table stocked with cards, dice, and games
• Second-floor balcony with Viking Professional gas BBQ, two chaise lounge chairs, outdoor dining for 8, plus an extra chair
• Separate laundry room with a large stacked LG washer and dryer
Bedrooms and Bathrooms
• Primary Suite: King bed on the 3rd floor, 55-inch TV, two dressers, gas fireplace, walk-in closet, wet bar with sink, beverage fridge, and a private balcony. Ensuite bath has heated flooring, two single vanity sinks separated by a large soaking tub, tiled walk-in shower.
• Bedroom 2: King bed on the 2nd floor, dresser, 55-inch TV, closet, and ensuite bath with tiled walk-in shower and single sink vanity.
• Bedroom 3: Queen bed on the 2nd floor, closet, six drawer dresser, 49-inch TV, and ensuite bath with shower/tub combination, single sink vanity.
• Bedroom 4: Top-floor bunk room with twin-over-queen bunk bed, 55-inch TV, closet, and ensuite bath with single sink vanity and tiled walk-in shower.
Please note this home has stairs and does not have elevator access.
Free Heavenly Ski Shuttle: pickups are located on Lake Tahoe Blvd a short walk to the East, next to Sierra Shores, and across the street at the Safeway Bus Stop.
EV Chargers are located directly across the street, behind Bank of America, Electrify America Hyper-Fast and Ultra-Fast
About the Area:
South Lake Tahoe blends alpine adventure with laid-back lake life, offering beaches, hiking, biking, boating, dining, shopping, and year-round entertainment. In winter, guests can enjoy world-class skiing, snowboarding, and après-ski energy, while summer brings lake days, outdoor concerts, festivals, and signature events like the American Century Championship.
This home is perfectly located in the heart of South Lake Tahoe, about 5 minutes from Heavenly Village and the Gondola, and roughly 3 miles from the Stateline casinos. Pope Beach, Camp Richardson, Emerald Bay, grocery stores, coffee shops, and everyday conveniences are all nearby, making it easy to enjoy the best of Tahoe without long drives.
Property and Booking Information:
We manage several nearby homes, so if you’re planning for a larger group, we can help coordinate multiple properties. Once your reservation is confirmed, you’ll receive a rental agreement for signature. The home will be stocked with a starter supply of essentials, including soaps, paper products, and one set of linens and towels. For longer stays, guests may wish to bring or purchase additional supplies and use the in-home laundry.
To ensure a smooth and compliant stay, please review all local rules included in your agreement. Both the City of South Lake Tahoe and El Dorado County actively enforce vacation rental regulations.
Key ordinances include:
• Occupancy and vehicle limits must never be exceeded
• Street parking is prohibited
• Hot tubs and outdoor areas may not be used after 10 p.m.
• Trash can be placed in the dumpster in the parking lot. Do not leave food in your car!
Pets are not allowed. If you have a trained Service or ESA dog, we can help you find a dog-friendly home.
NoiseAware monitors decibel levels in a privacy-safe way to protect quiet hours.
Exterior cameras may be present to monitor parking and occupancy compliance only; no indoor surveillance is used.
For stays of 30+ days, contact us for the long-term cancellation policy.
No dogs, smoking or vaping on the property, inside or outside per HOA Regulations
This home comfortably accommodates 9 people. Parking includes one reserved enclosed garage space (up to 18’3”), one space in the shared lot if available, and additional overflow parking located nearby on city streets.
Maximum occupancy is enforced 24/7.
Designed for relaxed luxury and effortless family stays, the home features spacious gathering areas, upscale finishes, Frette linens and elevated amenities throughout. The second-floor great room offers an open-concept layout with expansive windows, vaulted ceilings, a gas fireplace, comfortable seating, and a 55-inch TV on a swivel mount, creating an inviting space to unwind after a day at the lake or on the mountain. Nearby, a separate bonus room features two large chairs, a 65-inch TV, and sliding doors makes a great kids’ hangout, game room, or movie space.
The gourmet kitchen is ready for everything from simple breakfasts to memorable dinners at home, with granite countertops and all Viking Professional appliances, including a refrigerator, microwave, double oven, dishwasher, beverage fridge, and 4-burner gas range. Guests will also enjoy a Cuisinart 12-cup drip coffee maker, K-Cup Coffee Maker, blender, toaster, juicer, food processor, and small crock pot. The dining table seats 8, plus 3 stools at the kitchen counter for perfect for quick meals and coffee.
Step outside to the second-floor balcony to enjoy stunning views of the lake and outdoor meals cooked on the Viking Professional gas BBQ. The balcony includes two chaise lounge chairs, a large outdoor table with seating for 8, plus an extra chair for a total of 9. Upstairs, the primary suite offers its own private balcony with a chaise lounge, two additional chairs, and a side table, creating a peaceful place for morning coffee or a quiet evening retreat.
The spacious primary suite is located on the top (third) floor, offering a private retreat with a king bed, 55-inch TV, cozy gas fireplace, large walk-in closet, and a convenient wet bar with sink and beverage fridge. The spa-inspired ensuite bath is designed for relaxation, featuring dual vanities separated by a soaking tub, a tiled walk-in shower, heated floors, and a dedicated vanity with seating.
On the main level (second) floor, guests will find two well-appointed bedrooms: one king room with a Jack-and-Jill bathroom, and one queen room with its own ensuite bath. The top floor also includes a fun and versatile bunk room with a twin-over-queen bunk bed—perfect for families or additional guests.
Home Summary
• Exclusive PEAK home with curated amenities and luxury finishes
• Located in the gated lakefront Sierra Shores community
• Central air conditioning and heat
• Open-concept second-floor great room with vaulted ceilings and expansive windows
• Living room with gas fireplace, 55-inch TV on swivel mount, sofa, loveseat, and leather chair
• Bonus room with two large chairs, 65-inch TV, and sliding doors for privacy
• Fully stocked gourmet kitchen with granite countertops and Viking Professional appliances
• Dining table seats 6, with 2 extra chairs available for a total of 8
• Kitchen counter seating for 3
• Large hutch near the dining table stocked with cards, dice, and games
• Second-floor balcony with Viking Professional gas BBQ, two chaise lounge chairs, outdoor dining for 8, plus an extra chair
• Separate laundry room with a large stacked LG washer and dryer
Bedrooms and Bathrooms
• Primary Suite: King bed on the 3rd floor, 55-inch TV, two dressers, gas fireplace, walk-in closet, wet bar with sink, beverage fridge, and a private balcony. Ensuite bath has heated flooring, two single vanity sinks separated by a large soaking tub, tiled walk-in shower.
• Bedroom 2: King bed on the 2nd floor, dresser, 55-inch TV, closet, and ensuite bath with tiled walk-in shower and single sink vanity.
• Bedroom 3: Queen bed on the 2nd floor, closet, six drawer dresser, 49-inch TV, and ensuite bath with shower/tub combination, single sink vanity.
• Bedroom 4: Top-floor bunk room with twin-over-queen bunk bed, 55-inch TV, closet, and ensuite bath with single sink vanity and tiled walk-in shower.
Please note this home has stairs and does not have elevator access.
Free Heavenly Ski Shuttle: pickups are located on Lake Tahoe Blvd a short walk to the East, next to Sierra Shores, and across the street at the Safeway Bus Stop.
EV Chargers are located directly across the street, behind Bank of America, Electrify America Hyper-Fast and Ultra-Fast
About the Area:
South Lake Tahoe blends alpine adventure with laid-back lake life, offering beaches, hiking, biking, boating, dining, shopping, and year-round entertainment. In winter, guests can enjoy world-class skiing, snowboarding, and après-ski energy, while summer brings lake days, outdoor concerts, festivals, and signature events like the American Century Championship.
This home is perfectly located in the heart of South Lake Tahoe, about 5 minutes from Heavenly Village and the Gondola, and roughly 3 miles from the Stateline casinos. Pope Beach, Camp Richardson, Emerald Bay, grocery stores, coffee shops, and everyday conveniences are all nearby, making it easy to enjoy the best of Tahoe without long drives.
Property and Booking Information:
We manage several nearby homes, so if you’re planning for a larger group, we can help coordinate multiple properties. Once your reservation is confirmed, you’ll receive a rental agreement for signature. The home will be stocked with a starter supply of essentials, including soaps, paper products, and one set of linens and towels. For longer stays, guests may wish to bring or purchase additional supplies and use the in-home laundry.
To ensure a smooth and compliant stay, please review all local rules included in your agreement. Both the City of South Lake Tahoe and El Dorado County actively enforce vacation rental regulations.
Key ordinances include:
• Occupancy and vehicle limits must never be exceeded
• Street parking is prohibited
• Hot tubs and outdoor areas may not be used after 10 p.m.
• Trash can be placed in the dumpster in the parking lot. Do not leave food in your car!
Pets are not allowed. If you have a trained Service or ESA dog, we can help you find a dog-friendly home.
NoiseAware monitors decibel levels in a privacy-safe way to protect quiet hours.
Exterior cameras may be present to monitor parking and occupancy compliance only; no indoor surveillance is used.
For stays of 30+ days, contact us for the long-term cancellation policy.
No dogs, smoking or vaping on the property, inside or outside per HOA Regulations
Servizi
Non fumatori
Non sono ammessi animali domestici
Adatto alle famiglie
Mappa di Al Tahoe, South Lake Tahoe, CA 96150, Stati Uniti, CA

€€€€

I più votati dagli ospiti
Non perdertelo! Prezzo e disponibilità potrebbero cambiare