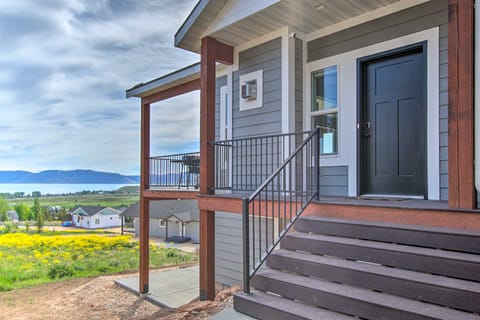
Casa in Garden City, Utah 84028, Stati Uniti, UT
12 ospiti · 5 camere da letto · 4 vasche
Motivi per prenotare
Rapporto qualità/prezzo elevatoOttimo prezzo per questa zona
Prenota con fiduciaCollaboriamo con i migliori siti di viaggio, in modo da garantirti l’offerta ottimale per l’affitto perfetto.
Include gli elementi essenzialiWiFi/Internet, Aria condizionata, TV e altro ancora
A proposito di questa casa struttura in affitto
Summary:
Morning light pours through towering windows as turquoise Bear Lake glimmers beyond the sagebrush hills. This 5 bedroom, 3.5 bath Garden City retreat sleeps 12 with lake, mountain and golf course views, a covered deck for grilling and dining, a stone fireplace, a game loft and a ping pong room. Lake access waits at nearby Rendezvous Beach, so pack the swim gear for days on the sand and evenings watching the lake glow from the deck.
The Space:
Step through the red front door and the whole home opens up around you. A vaulted living room rises to a log railed loft, tall windows frame a glimpse of the lake, and a stone fireplace anchors a big gray sectional made for gathering. Coffee on the covered deck comes with a view across rolling hills to the bright blue water of Bear Lake and the long mountain ridge beyond. When the day winds down, the crew can split between a game loft, a ping pong room and a family room for movie night, and everyone still has a bedroom to retreat to.
Key Features
• Sleeps 12 guests
• 5 bedrooms | 3.5 bathrooms
• Lake access at nearby Rendezvous Beach
• Lake, mountain, valley and golf course views
• Covered deck with log railings, outdoor dining and lake views
• Outdoor gas grill
• Vaulted living room with soaring windows and a stone fireplace
• Log railed loft with leather sofas, bean bags and a game table
• Game room with a STIGA ping pong table
• Separate family room with a large wall mounted TV for movie nights
• Granite kitchen island with seating for three
• Round dining table for six with lake views
• High-speed WiFi and a laptop friendly workspace
• Parking for up to 4 vehicles
• Located in Garden City, Utah, close to Rendezvous Beach
Sleeping Arrangements
Total occupancy: 12 guests
Total beds: 7
With three king bedrooms for couples, a flexible queen and twin room, and a bunk room for the kids, the layout lets families and groups of friends spread out while staying close.
Bedroom 1 features a queen bed and a twin bed under a vaulted ceiling, with a window looking out over the hills, a wall mounted TV and a wood double door closet. It suits a parent and child or two friends sharing.
Bedroom 2 features a king bed and feels like a private lounge, with an electric fireplace, a leather armchair, a recliner, two ceiling fans and windows overlooking sagebrush hills. It is a natural pick for the couple who wants a cozy evening in.
Bedroom 3 features a king bed with a dark carved headboard under a sloped ceiling, a hillside window view and a wall mounted TV. It is a calm, quiet retreat for a couple.
Bedroom 4 features a king bed with a tall tufted headboard, a sitting chair, plenty of natural light and a wall mounted TV above an electric fireplace insert. It suits another couple looking for their own cozy corner.
Bedroom 5 features a wooden bunk bed with two twin beds, a favorite hideaway for kids.
Bathrooms
Three full bathrooms each offer a tub and shower combo wrapped in dark slate tile, paired with wood vanities and large mirrors, so busy mornings move quickly. A half bathroom with a stone topped vanity, oval sink and bronze fixtures is handy for guests between activities. Towels, toilet paper and body soap are stocked for your arrival.
Living Areas
The main living room is the heart of the home, with a vaulted ceiling, towering windows, a large sectional, armchairs and a stone fireplace with a wood mantel beneath a flat screen TV. A log railed staircase climbs to an open loft overlooking the room, where leather sofas, a cream armchair, striped bean bags and a round game table set the stage for Monopoly and card games under the vaulted ceiling.
Downstairs, a separate family room gives the kids their own space for favorite movies, with leather sofas and recliners, a large wall mounted TV over an electric fireplace console, a desk area and a window looking out to the lake and mountains.
Kitchen & Dining
The kitchen pairs knotty wood cabinets and granite counters with stainless appliances, including a side by side fridge, a range, an over range microwave and a dishwasher. Three rattan stools pull up to the granite island under Edison bulb pendants, and a coffee maker, toaster oven, blender, ice maker, wine glasses and baking sheets are ready for everything from pancakes to a late night toast. The kitchen opens to the dining area, where a round pedestal table seats six under a lantern pendant beside tall windows and a glass door that frame the lake and lead straight out to the deck.
Game Room
A STIGA ping pong table takes center stage in the game room, where sunlit windows and a glass paned door look out on blue lake water and distant hills. Expect friendly rivalries and rematches long after dinner.
Covered Deck & Views
The covered wooden deck with log railings is where meals stretch into evenings. Pull up a chair at the patio table under the blue umbrella, fire up the gas grill and take in the sweeping view across sagebrush hills to the turquoise water of Bear Lake and the mountains beyond.
Surrounding Areas
• Rendezvous Beach for swimming, sunbathing and lake access
• Bear Lake fishing
• Golf, with golf course views from the home
• Aquatic rental shops for gear and watercraft
• Shopping and dining in town
• Bear Lake's famous raspberry milkshakes
Guest Access:
Guests have the entire home to themselves, including the living room, loft, family room, game room, kitchen, dining area, all five bedrooms and the covered deck with gas grill. Entry is by smart lock for easy self check-in. The gravel driveway fits up to 4 vehicles comfortably. There is no garage at this home.
The Neighborhood:
This Garden City home sits among rolling sagebrush hills with sweeping views of Bear Lake, the mountains, the valley and the golf course. Rendezvous Beach is close by for swimming and lake days, and town offers shopping, dining, aquatic rental shops and the famous Bear Lake raspberry milkshakes.
Getting Around:
A vehicle is the best way to get around Bear Lake. To reach Rendezvous Beach, take Bluegrass Way, Country Club Dr and Kimball Ln to UT-30 E/S Bear Lake Blvd. In winter, 4WD or traction may be required on mountain roads, so plan your vehicle accordingly.
Other Things to Note:
• Check-in begins at 4:00 PM, and check-out is by 10:00 AM
• Minimum stay is 2 nights
• Minimum age to book is 21
• No pets allowed
• Maximum occupancy is 12 guests
• No smoking, parties, or events
• Quiet hours are 10:00 PM to 8:00 AM
• Please pick up after yourselves and handle your own trash during your stay
• 4WD or traction may be required in winter
• Accidental damage protection applies to this reservation
• Additional fees and taxes may apply
Servizi
Aria condizionata
Non fumatori
TV
Riscaldamento
Macchina per caffè/tè
Frigorifero
Cucina
Balcone/Terrazza
WiFi/Internet
Vasca idromassaggio/Jacuzzi
Microonde
Lavastoviglie
Lavatrice
Asciugatrice
Lavatrice/asciugatrice
Non sono ammessi animali domestici
Forno
Piano cottura
Camino
Doccia
Cucina all'aperto
Adatto alle famiglie
Attrezzature da stiro
Asciugamani
Biancheria (Primo set biancheria da letto e da bagno)
Tavolo da pranzo
Asciugacapelli
Estintore
Mappa di Garden City, Utah 84028, Stati Uniti, UT

€€€€

Non perdertelo! Prezzo e disponibilità potrebbero cambiare