Casa in Oakhurst, California, Stati Uniti, CA
10 ospiti · 3 camere da letto · 2 vasche
Motivi per prenotare
Gli ospiti adorano questo postoGli ospiti assegnano a questa struttura la massima valutazione
Rapporto qualità/prezzo elevatoOttimo prezzo per questa zona
Prenota con fiduciaCollaboriamo con i migliori siti di viaggio, in modo da garantirti l’offerta ottimale per l’affitto perfetto.
A proposito di questa casa struttura in affitto
Summary:
Oak leaves rustle overhead as the fire table glows on the covered patio and the last light settles over distant mountains. This single-story ranch home sleeps 10 across 3 bedrooms and 2 bathrooms, with a game room built around a pool table, a bright blue kitchen, and leather sofas under a vaulted ceiling. Spend your days near Yosemite's south entrance and Bass Lake, then come home to fire pit evenings under the oaks.
The Space:
Step through the glass-paned door and the whole home opens up at once: leather sofas gathered under a vaulted ceiling, a bold blue kitchen with a breakfast bar, and a farmhouse table set beside bay windows that frame tree-covered hills. Through French glass doors, the game room's pool table waits for the next rack. Outside, a covered patio with a fire table, porch swing, and hanging egg chair looks out over oak trees and distant mountains, while a basketball hoop by the garage keeps the competition going until dinner.
Key Features
• Sleeps 10 guests
• 3 bedrooms | 2 bathrooms
• Mountain views from the covered patio
• Game room with pool table, foosball table, wall-mounted TV, and board games
• Fire pit gathering on the covered patio with cushioned seating
• Open living area with vaulted ceiling, leather seating, and wall-mounted TV
• Blue kitchen with gas range, dishwasher, and breakfast bar
• Farmhouse dining table for six beside bay windows
• King suite with ensuite bathroom and wall-mounted TV
• Bunk room for kids
• Outdoor dining table, grill, porch swing, and hanging egg chair
• Basketball hoop beside the garage
• Kid-friendly extras: high chair, Pack 'n Play, children's books and toys
• Garage parking for three cars, with room for up to six vehicles
• Minutes from Yosemite's south entrance and a short drive to Bass Lake
Sleeping Arrangements
Total occupancy: 10 guests
Total beds: 6
With a king suite for the grown-ups, a quiet queen room, a kid-ready bunk room, and a futon for two more, the layout gives families and groups room to spread out.
Bedroom 1 features a king bed on a wood storage frame with white quilted bedding, matching nightstands, and a big sunny window with yellow curtains. A gray sofa, armchair, and wall-mounted TV make it a true retreat, and the ensuite bathroom sits just steps away, perfect for parents or a couple.
Bedroom 2 features a queen bed on a rustic wood frame dressed in white linens and a navy throw. A window desk with an office chair and a wall-mounted TV make it ideal for a guest who needs to check in with work before heading out on the trail.
Bedroom 3 is made for kids, with a wooden bunk bed beside a large window and a double bed with a black and white throw, all set on terracotta tile floors with colorful wall art.
A futon adds sleeping space for additional guests.
Bathrooms
The ensuite bathroom off Bedroom 1 pairs a double-sink vanity under a large lit mirror with a walk-in shower behind textured glass and a separate toilet room with a frosted window.
The second full bathroom offers a tub and shower combo and a long tiled vanity with a wide mirror and bright lighting, an easy setup for bath time with little ones.
Living Areas
The living room centers on brown leather sofas and a sectional around a round wooden coffee table, with a wall-mounted TV, ceiling fan, and a large picture window under the vaulted ceiling. The open floor plan keeps everyone connected, from the sofa to the dining table to the kitchen counter.
Kitchen & Dining
Bright blue cabinets and white tile counters give the kitchen real personality. Cook on the gas range, keep drinks cold in the French door refrigerator, and let the dishwasher handle cleanup. A coffee maker, toaster, blender, and microwave cover breakfast, and two stools at the tiled breakfast bar keep the cook company. Dinner moves to the farmhouse table for six beneath a modern pendant light, with bay windows looking out to the trees and hills.
Game Room
A green felt pool table anchors the game room, with a wall cue rack, bar stools, and a wall-mounted TV under large bay windows. A foosball table and board games round out game night, and the room flows straight back to the living area so no one misses the action.
Covered Patio & Fire Pit
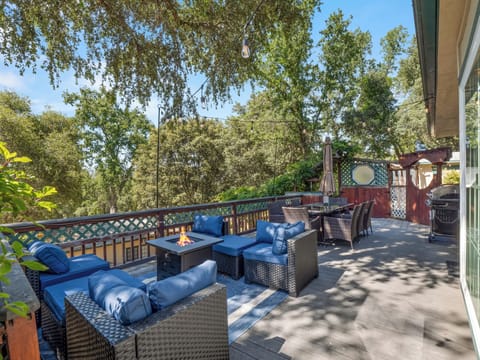
Evenings belong to the covered patio, where blue cushioned seating circles the fire table beneath a ceiling fan and string lights. Fire up the grill, gather at the outdoor dining table, or claim the porch swing or hanging egg chair and watch the light fade over the oaks and distant mountains. Out front, a covered porch with Adirondack chairs offers a quieter spot for morning coffee, and the sunny yard is dotted with oak trees and dappled shade.
Surrounding Areas
• Yosemite National Park south entrance, minutes away
• Bass Lake, a short drive
• Hiking and biking trails close to home
• Fresno Flats Historical Village and Park
• Shops, restaurants, and grocery stores nearby
★☆Locally Rooted, Elevated Hospitality☆★
We're Yosemite Elevated Stays, a locally rooted, family-owned team serving Yosemite and the surrounding Sierra Nevada. We believe a stay should be more than just a place to land. It should feel personal, seamless, and connected to the granite, waterfalls, and giant trees that make this place unlike anywhere else on earth.
From booking to departure, we're here with thoughtful support, clear communication, and trusted local guidance to help you settle in, feel cared for, and make lasting memories in the range of light.
Guest Access:
Guests enjoy the entire home, including the game room, covered patio with fire table and grill, front porch, yard, and basketball hoop. Entry is through a smart lock, and access details are sent before arrival. The garage fits up to three cars, with additional parking in the driveway for up to six vehicles total.
The Neighborhood:
This single-story ranch home sits on a hillside setting among mature oak trees, with white rail fencing and forested hills and mountains in the distance. Shops, restaurants, and grocery stores are nearby, and hiking and biking trails are close to home. The south entrance of Yosemite National Park is just minutes away, Bass Lake is a short drive, and history fans can visit the Fresno Flats Historical Village and Park.
Getting Around:
Parking is easy, with garage space for up to three cars and additional driveway parking for up to six vehicles total. From the home, the south entrance of Yosemite National Park is just minutes away and Bass Lake is a short drive.
Other Things to Note:
• Check-in begins at 4:00 PM, and check-out is by 10:00 AM
• Minimum stay is 2 nights
• Minimum age to book is 21
• Maximum occupancy is 10 guests
• No pets allowed
• No smoking, parties, or events
• Quiet hours are 10:00 PM to 8:00 AM
• Accidental damage protection is included with your reservation
• Additional fees and taxes may apply
• Guests must use their own accounts to access streaming
• The fireplace is not operational
Oak leaves rustle overhead as the fire table glows on the covered patio and the last light settles over distant mountains. This single-story ranch home sleeps 10 across 3 bedrooms and 2 bathrooms, with a game room built around a pool table, a bright blue kitchen, and leather sofas under a vaulted ceiling. Spend your days near Yosemite's south entrance and Bass Lake, then come home to fire pit evenings under the oaks.
The Space:
Step through the glass-paned door and the whole home opens up at once: leather sofas gathered under a vaulted ceiling, a bold blue kitchen with a breakfast bar, and a farmhouse table set beside bay windows that frame tree-covered hills. Through French glass doors, the game room's pool table waits for the next rack. Outside, a covered patio with a fire table, porch swing, and hanging egg chair looks out over oak trees and distant mountains, while a basketball hoop by the garage keeps the competition going until dinner.
Key Features
• Sleeps 10 guests
• 3 bedrooms | 2 bathrooms
• Mountain views from the covered patio
• Game room with pool table, foosball table, wall-mounted TV, and board games
• Fire pit gathering on the covered patio with cushioned seating
• Open living area with vaulted ceiling, leather seating, and wall-mounted TV
• Blue kitchen with gas range, dishwasher, and breakfast bar
• Farmhouse dining table for six beside bay windows
• King suite with ensuite bathroom and wall-mounted TV
• Bunk room for kids
• Outdoor dining table, grill, porch swing, and hanging egg chair
• Basketball hoop beside the garage
• Kid-friendly extras: high chair, Pack 'n Play, children's books and toys
• Garage parking for three cars, with room for up to six vehicles
• Minutes from Yosemite's south entrance and a short drive to Bass Lake
Sleeping Arrangements
Total occupancy: 10 guests
Total beds: 6
With a king suite for the grown-ups, a quiet queen room, a kid-ready bunk room, and a futon for two more, the layout gives families and groups room to spread out.
Bedroom 1 features a king bed on a wood storage frame with white quilted bedding, matching nightstands, and a big sunny window with yellow curtains. A gray sofa, armchair, and wall-mounted TV make it a true retreat, and the ensuite bathroom sits just steps away, perfect for parents or a couple.
Bedroom 2 features a queen bed on a rustic wood frame dressed in white linens and a navy throw. A window desk with an office chair and a wall-mounted TV make it ideal for a guest who needs to check in with work before heading out on the trail.
Bedroom 3 is made for kids, with a wooden bunk bed beside a large window and a double bed with a black and white throw, all set on terracotta tile floors with colorful wall art.
A futon adds sleeping space for additional guests.
Bathrooms
The ensuite bathroom off Bedroom 1 pairs a double-sink vanity under a large lit mirror with a walk-in shower behind textured glass and a separate toilet room with a frosted window.
The second full bathroom offers a tub and shower combo and a long tiled vanity with a wide mirror and bright lighting, an easy setup for bath time with little ones.
Living Areas
The living room centers on brown leather sofas and a sectional around a round wooden coffee table, with a wall-mounted TV, ceiling fan, and a large picture window under the vaulted ceiling. The open floor plan keeps everyone connected, from the sofa to the dining table to the kitchen counter.
Kitchen & Dining
Bright blue cabinets and white tile counters give the kitchen real personality. Cook on the gas range, keep drinks cold in the French door refrigerator, and let the dishwasher handle cleanup. A coffee maker, toaster, blender, and microwave cover breakfast, and two stools at the tiled breakfast bar keep the cook company. Dinner moves to the farmhouse table for six beneath a modern pendant light, with bay windows looking out to the trees and hills.
Game Room
A green felt pool table anchors the game room, with a wall cue rack, bar stools, and a wall-mounted TV under large bay windows. A foosball table and board games round out game night, and the room flows straight back to the living area so no one misses the action.
Covered Patio & Fire Pit
Evenings belong to the covered patio, where blue cushioned seating circles the fire table beneath a ceiling fan and string lights. Fire up the grill, gather at the outdoor dining table, or claim the porch swing or hanging egg chair and watch the light fade over the oaks and distant mountains. Out front, a covered porch with Adirondack chairs offers a quieter spot for morning coffee, and the sunny yard is dotted with oak trees and dappled shade.
Surrounding Areas
• Yosemite National Park south entrance, minutes away
• Bass Lake, a short drive
• Hiking and biking trails close to home
• Fresno Flats Historical Village and Park
• Shops, restaurants, and grocery stores nearby
★☆Locally Rooted, Elevated Hospitality☆★
We're Yosemite Elevated Stays, a locally rooted, family-owned team serving Yosemite and the surrounding Sierra Nevada. We believe a stay should be more than just a place to land. It should feel personal, seamless, and connected to the granite, waterfalls, and giant trees that make this place unlike anywhere else on earth.
From booking to departure, we're here with thoughtful support, clear communication, and trusted local guidance to help you settle in, feel cared for, and make lasting memories in the range of light.
Guest Access:
Guests enjoy the entire home, including the game room, covered patio with fire table and grill, front porch, yard, and basketball hoop. Entry is through a smart lock, and access details are sent before arrival. The garage fits up to three cars, with additional parking in the driveway for up to six vehicles total.
The Neighborhood:
This single-story ranch home sits on a hillside setting among mature oak trees, with white rail fencing and forested hills and mountains in the distance. Shops, restaurants, and grocery stores are nearby, and hiking and biking trails are close to home. The south entrance of Yosemite National Park is just minutes away, Bass Lake is a short drive, and history fans can visit the Fresno Flats Historical Village and Park.
Getting Around:
Parking is easy, with garage space for up to three cars and additional driveway parking for up to six vehicles total. From the home, the south entrance of Yosemite National Park is just minutes away and Bass Lake is a short drive.
Other Things to Note:
• Check-in begins at 4:00 PM, and check-out is by 10:00 AM
• Minimum stay is 2 nights
• Minimum age to book is 21
• Maximum occupancy is 10 guests
• No pets allowed
• No smoking, parties, or events
• Quiet hours are 10:00 PM to 8:00 AM
• Accidental damage protection is included with your reservation
• Additional fees and taxes may apply
• Guests must use their own accounts to access streaming
• The fireplace is not operational
Servizi
Aria condizionata
Non fumatori
TV
Riscaldamento
Accessibile alle sedie a rotelle
Macchina per caffè/tè
Frigorifero
Cucina
Balcone/Terrazza
WiFi/Internet
Microonde
Lavastoviglie
Lavatrice
Asciugatrice
Lavatrice/asciugatrice
Non sono ammessi animali domestici
Forno
Piano cottura
Doccia
Cucina all'aperto
Adatto alle famiglie
Seggiolone per bambini
Disponibilità di culle o lettini
Attrezzature da stiro
Asciugamani
Biancheria (Primo set biancheria da letto e da bagno)
Tavolo da pranzo
Scrivania
Asciugacapelli
Estintore
Mappa di Oakhurst, California, Stati Uniti, CA

Valutazioni e recensioni
10 / 10Eccezionale·lug 2026
We had a wonderful stay at this vacation home! The kitchen was especially well-equipped and made it easy to prepare meals during our trip. Everything was clean, functional, and thoughtfully stocked. The staff was also fantastic—very responsive, friendly, and quick to answer any questions we had. Their excellent communication made the entire experience smooth and stress-free. We would definitely stay here again and highly recommend this property to anyone looking for a comfortable and enjoyable getaway.
10 / 10Eccezionale·lug 2025
House was great!
8 / 10Eccellente·ott 2024
Loved the location for access to Yosemite.
10 / 10Eccezionale·set 2024
The house is well-equipped with everything you need for a comfortable stay. From a fully stocked kitchen to cozy living spaces, it provides all the essentials for a relaxing vacation. The thoughtful touches, such as comfortable bedding and modern appliances, make it feel like a home away from home. This home is perfect for families. The spacious layout provides ample room for everyone to spread out and relax. The serene setting and beautiful surroundings offer a perfect escape from the hustle and bustle of everyday life. Whether you’re looking to unwind with a good book on the porch or enjoy a quiet evening under the stars, this home offers the perfect environment. The property is well-maintained, clean, and beautifully decorated. The attention to detail in upkeep shows the care the hosts put into ensuring guests have a pleasant stay.
€€€€

I più votati dagli ospiti

9,8
(12 valutazioni)
"We had a wonderful stay at this vacation home! The kitchen was especially well-equipped and made it easy to prepare meals during our trip. Everything was clean, functional, and thoughtfully stocked. T..."
Ginger Q.Non perdertelo! Prezzo e disponibilità potrebbero cambiare