Bungalow in South Lake Tahoe, California 96150, Stati Uniti, CA
6 ospiti · 3 camere da letto · 2 vasche
Motivi per prenotare
Rapporto qualità/prezzo elevatoOttimo prezzo per questa zona
Prenota con fiduciaCollaboriamo con i migliori siti di viaggio, in modo da garantirti l’offerta ottimale per l’affitto perfetto.
Include gli elementi essenziali e altro ancora
A proposito di questa bungalow struttura in affitto
Beautiful new-build South Lake Tahoe chalet where open-beam ceilings, modern finishes, and multiple gathering spaces create an unique family escape in the heart of South Lake Tahoe. Completed in 2025, this 3-bedroom, 2.5-bathroom home spans three levels in the centrally located Sierra Tract neighborhood, with a spacious great room, wood-burning fireplace, European-inspired downstairs bar and den, pool table, Pac-Man arcade, and a large second-floor balcony with BBQ.
This home offers comfortable sleeping and dining for a family of 6 people over the age of 13, 8 all together if children ages 13 and under are included. Parking accommodates up to 2 vehicles, one in the garage and one in the driveway. Street parking is not permitted. These rules are enforced 24/7.
Your vacation will get the full Tahoe experience in the second-floor great room, where large windows, open-beam ceilings, a wood-burning fireplace, and a 54-inch Samsung TV create a comfortable place to gather. The living room opens to the kitchen which features stainless steel appliances, a KitchenAid gas cooktop with downdraft ventilation, steam-bake and convection oven, Ninja air fryer, microwave, toaster, and Cuisinart drip and K-Cup coffeemaker. The dining table seats 8, with 3 additional seats at the kitchen counter, while the balcony offers outdoor dining for 6, extra seating for 2, and a gas BBQ.
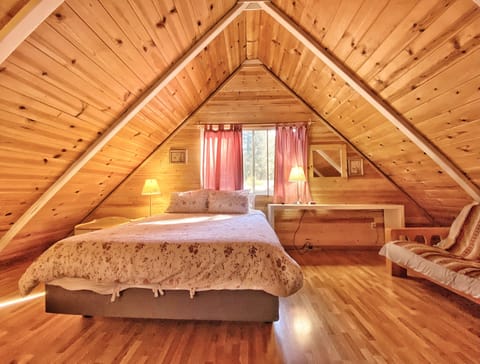
The downstairs den and upstairs loft give everyone plenty of room to spread out and have fun. The den features a European-inspired full bar with 4 stools, gas-log fireplace, 60-inch TV, darts, and half bathroom. The 3rd floor loft includes a pool table and Pac-Man arcade, connecting to the primary bedroom. The primary suite includes a king bed, twin-over-twin bunks, sitting area, Roku TV, and ensuite bath with dual sinks, dual shower heads, and a soaking tub, while two additional bedrooms on the 2nd floor offer a queen bed and a full bed with twin trundle.
Home Summary:
• 3 bedrooms, 2.5 bathrooms & 3 stories
• Second-floor great room with open-beam ceilings, wood-burning fireplace, 54-inch Samsung TV & large windows
• Fully stocked kitchen with stainless steel appliances
• Dining table seats 8, kitchen counter seating for 3
• Large second-floor balcony with dining table for 6, additional table for 2 & gas BBQ
• Downstairs den with European-inspired full bar, 4 barstools, gas-log fireplace, 60-inch TV, darts & game table
• Loft with pool table & Pac-Man arcade
• Two baby gates
• Side-by-side front-loading washer and dryer
• Wifi
Bedrooms and Sleeping Areas:
• Bedroom 1, Third-Floor Primary Suite: King bed, twin-over-twin bunk beds, sitting area, open-beam ceiling, ceiling fan, 40-inch Roku TV on movable stand & ensuite bathroom
• Bedroom 2, Second Floor: Queen bed, 43-inch Roku TV & ceiling fan
• Bedroom 3, Second Floor: Full-size bed with twin trundle underneath, 43-inch Roku TV & ceiling fan
Bathrooms:
• Bathroom 1, Third-Floor Primary Ensuite: Dual sinks, large walk-in shower with built-in seat and dual shower heads & separate soaking bath tub
• Bathroom 2, Second Floor: Walk-in shower with dual shower heads & marble tile flooring
• Bathroom 3, Downstairs Den: Half bathroom
About the Area
Set in South Lake Tahoe's Sierra Tract neighborhood, this home offers a relaxed residential setting with convenient access to the best of town. Quiet neighborhood streets, tall pines, nearby bike paths and trails, and a central location make Sierra Tract a great home base for families who want an authentic Tahoe setting while staying just minutes from popular restaurants, grocery stores, beaches, skiing, shopping, and entertainment. Popular destinations nearby include Edgewood Golf - 4.7 miles, Pope Beach - 4.2 miles, Stateline Casinos - 3.9 miles.
Explore the neighborhood by bike, head out for a morning walk beneath the pines, spend summer afternoons along the shores of Lake Tahoe, or venture into the surrounding forest for hiking and mountain biking. Walk to numerous trails just blocks from the home that follow along the upper Truckee river. When winter arrives, Heavenly Mountain Resort and the area's other snow activities are just 4.2 miles away.
Property & Booking Information:
Once your reservation is confirmed, you'll receive a rental agreement for signature. The home will be stocked with a starter supply of essentials including soaps, paper products, and one set of linens and towels. For longer stays, guests may wish to bring or purchase additional supplies and use the in-home laundry.
During winter months, a 4x4 or AWD vehicle is recommended due to mountain roads and winter conditions, always carry tire chains. Snowstorms and icy terrain can make access difficult without proper traction.
To ensure a smooth and compliant stay, please review all local rules included in your agreement. The City of South Lake Tahoe actively enforces vacation rental regulations.
Key ordinances include:
• Occupancy and vehicle limits must never be exceeded
• Street parking is prohibited
• Outdoor areas may not be used after 10 p.m.
• Trash must be secured in bear-proof containers
No smoking/vaping on the property (inside or outside).
No weddings, events, or bachelor/bachelorette parties.
NoiseAware monitors decibel levels in a privacy-safe way to protect quiet hours. Exterior cameras may monitor parking compliance only and no indoor surveillance is used. For stays of 30+ days, contact us for the long-term cancellation policy.
Permit: #333034
This home offers comfortable sleeping and dining for a family of 6 people over the age of 13, 8 all together if children ages 13 and under are included. Parking accommodates up to 2 vehicles, one in the garage and one in the driveway. Street parking is not permitted. These rules are enforced 24/7.
Your vacation will get the full Tahoe experience in the second-floor great room, where large windows, open-beam ceilings, a wood-burning fireplace, and a 54-inch Samsung TV create a comfortable place to gather. The living room opens to the kitchen which features stainless steel appliances, a KitchenAid gas cooktop with downdraft ventilation, steam-bake and convection oven, Ninja air fryer, microwave, toaster, and Cuisinart drip and K-Cup coffeemaker. The dining table seats 8, with 3 additional seats at the kitchen counter, while the balcony offers outdoor dining for 6, extra seating for 2, and a gas BBQ.
The downstairs den and upstairs loft give everyone plenty of room to spread out and have fun. The den features a European-inspired full bar with 4 stools, gas-log fireplace, 60-inch TV, darts, and half bathroom. The 3rd floor loft includes a pool table and Pac-Man arcade, connecting to the primary bedroom. The primary suite includes a king bed, twin-over-twin bunks, sitting area, Roku TV, and ensuite bath with dual sinks, dual shower heads, and a soaking tub, while two additional bedrooms on the 2nd floor offer a queen bed and a full bed with twin trundle.
Home Summary:
• 3 bedrooms, 2.5 bathrooms & 3 stories
• Second-floor great room with open-beam ceilings, wood-burning fireplace, 54-inch Samsung TV & large windows
• Fully stocked kitchen with stainless steel appliances
• Dining table seats 8, kitchen counter seating for 3
• Large second-floor balcony with dining table for 6, additional table for 2 & gas BBQ
• Downstairs den with European-inspired full bar, 4 barstools, gas-log fireplace, 60-inch TV, darts & game table
• Loft with pool table & Pac-Man arcade
• Two baby gates
• Side-by-side front-loading washer and dryer
• Wifi
Bedrooms and Sleeping Areas:
• Bedroom 1, Third-Floor Primary Suite: King bed, twin-over-twin bunk beds, sitting area, open-beam ceiling, ceiling fan, 40-inch Roku TV on movable stand & ensuite bathroom
• Bedroom 2, Second Floor: Queen bed, 43-inch Roku TV & ceiling fan
• Bedroom 3, Second Floor: Full-size bed with twin trundle underneath, 43-inch Roku TV & ceiling fan
Bathrooms:
• Bathroom 1, Third-Floor Primary Ensuite: Dual sinks, large walk-in shower with built-in seat and dual shower heads & separate soaking bath tub
• Bathroom 2, Second Floor: Walk-in shower with dual shower heads & marble tile flooring
• Bathroom 3, Downstairs Den: Half bathroom
About the Area
Set in South Lake Tahoe's Sierra Tract neighborhood, this home offers a relaxed residential setting with convenient access to the best of town. Quiet neighborhood streets, tall pines, nearby bike paths and trails, and a central location make Sierra Tract a great home base for families who want an authentic Tahoe setting while staying just minutes from popular restaurants, grocery stores, beaches, skiing, shopping, and entertainment. Popular destinations nearby include Edgewood Golf - 4.7 miles, Pope Beach - 4.2 miles, Stateline Casinos - 3.9 miles.
Explore the neighborhood by bike, head out for a morning walk beneath the pines, spend summer afternoons along the shores of Lake Tahoe, or venture into the surrounding forest for hiking and mountain biking. Walk to numerous trails just blocks from the home that follow along the upper Truckee river. When winter arrives, Heavenly Mountain Resort and the area's other snow activities are just 4.2 miles away.
Property & Booking Information:
Once your reservation is confirmed, you'll receive a rental agreement for signature. The home will be stocked with a starter supply of essentials including soaps, paper products, and one set of linens and towels. For longer stays, guests may wish to bring or purchase additional supplies and use the in-home laundry.
During winter months, a 4x4 or AWD vehicle is recommended due to mountain roads and winter conditions, always carry tire chains. Snowstorms and icy terrain can make access difficult without proper traction.
To ensure a smooth and compliant stay, please review all local rules included in your agreement. The City of South Lake Tahoe actively enforces vacation rental regulations.
Key ordinances include:
• Occupancy and vehicle limits must never be exceeded
• Street parking is prohibited
• Outdoor areas may not be used after 10 p.m.
• Trash must be secured in bear-proof containers
No smoking/vaping on the property (inside or outside).
No weddings, events, or bachelor/bachelorette parties.
NoiseAware monitors decibel levels in a privacy-safe way to protect quiet hours. Exterior cameras may monitor parking compliance only and no indoor surveillance is used. For stays of 30+ days, contact us for the long-term cancellation policy.
Permit: #333034
Servizi
Non fumatori
Non sono ammessi animali domestici
Adatto alle famiglie
Mappa di South Lake Tahoe, California 96150, Stati Uniti, CA

€€€€

Non perdertelo! Prezzo e disponibilità potrebbero cambiare