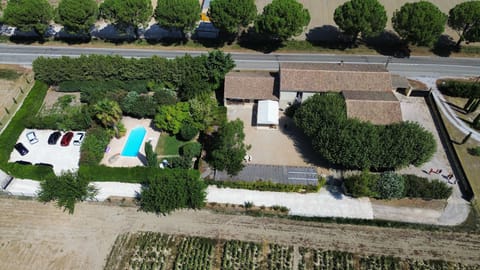
フランス プロバンスの家
24名のゲスト · 8ベッドルーム · 2つのバス
予約の理由
ゲストはここが大好きですゲストによる最高評価
トップクラスの経験このエリアの高級物件
自信を持って予約できます当社はトップクラスの旅行サイトと提携しているため、完璧なレンタルをお得にご利用いただけます
この家 について
Residence built in 1850
6 adult bedrooms
2 bedrooms of 120 sq.m
Bathroom (25 sq.m) with double bathtub, walk-in shower, and three washbasins
One shower room with rain shower
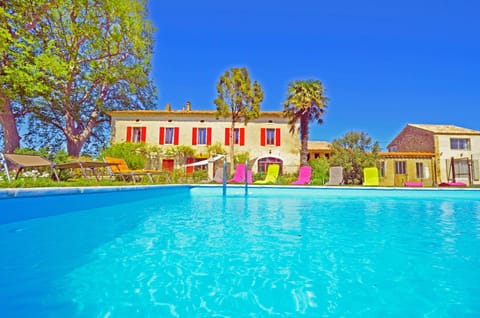
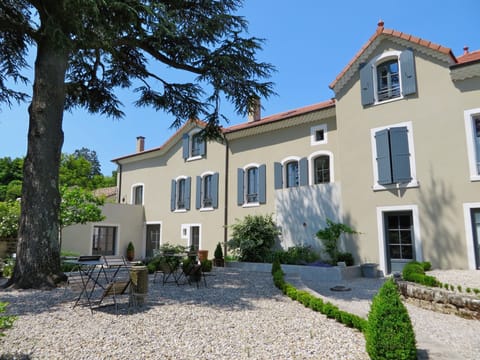
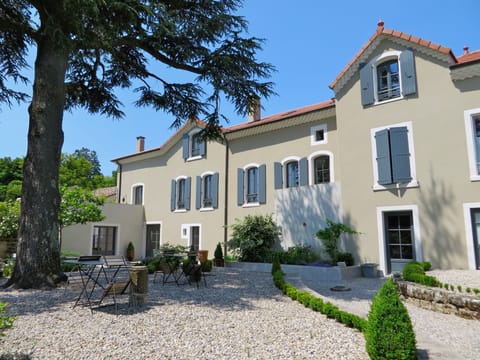
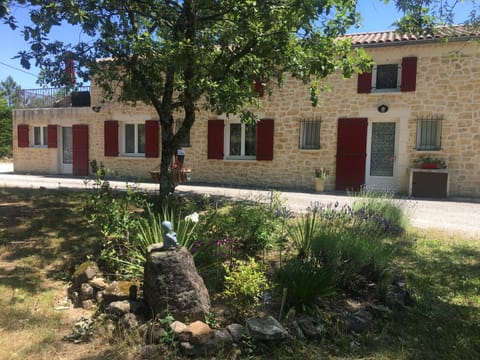
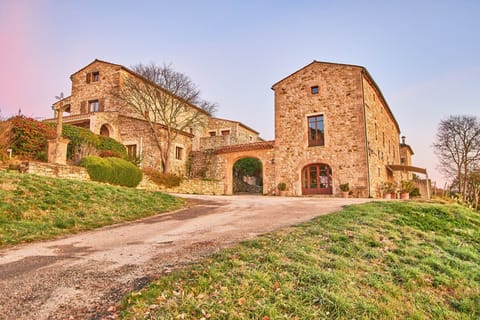
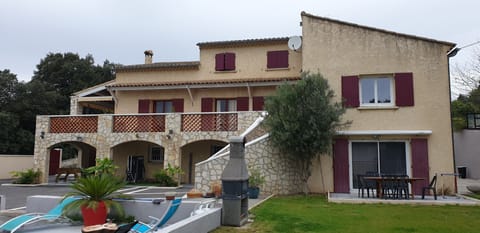
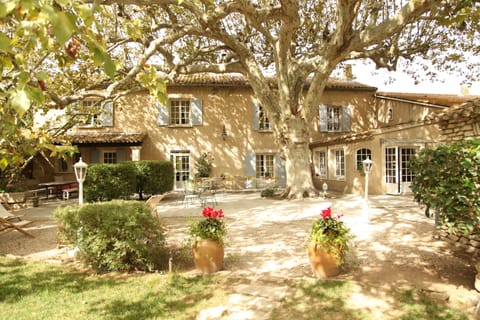
This stone residence (about 450 sq.m) was built in 1850. The building was completely renovated with high quality materials: stone for the walls, sink, washbasins and fireplace, and massive teakwood for furniture and parquetry. The house is located on a 1.5 ha plot offering plain pasture and a forest. It is divided into 3 floors: 8 bedrooms, a lounge, dining room, kitchen, living room (with fireplace), game room on duplex, small lounge, 2 bathrooms, laundry room, boiler room, 3 toilets, an attic, and a cellar.
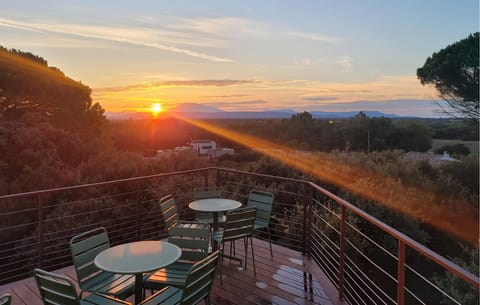
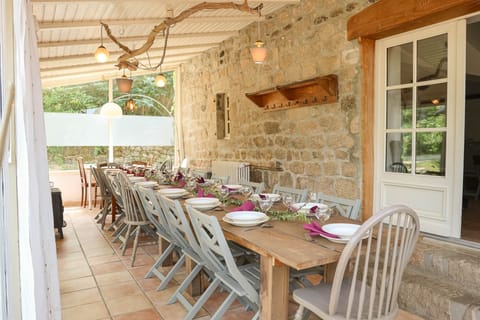
On ground floor, there is an entrance, a lounge, and a dining room. You will find exposed-stone walls in the living room (about 100 sq.m) with a stone fireplace opening into the terrace. The kitchen has a sculpted sink and leads to terrace with barbecue. There is a small lounge, a game room (about 60sq.m), a bedroom, and a toilet. The bathroom has a teakwood cauldron tablet, a glass sink, stone walls, and a rain shower. You will also find a boiler room. The cellar has an earth floor, and the rest of the house has Italian tiled floors with insertion of teakwood parquetry and stone. The ceiling has exposed beams.
On the first floor, you will find an oiled teakwood parquetry. There are four bedrooms, one of which is a 30 sq.m master bedroom with exposed stones walls, a fireplace, and a 13 sq.m wardrobe. There is an office room that can be used as an extra bedroom. The laundry room has been equipped with a washing machine, a tumble dryer, a wash basin, a cupboard, and a clothes line. The main bathroom provides a spacious walk-in shower with massaging jets, a double bathtub, a toilet, and three washbasins two of which are made of stone. The third one is at children's height (all of them with high quality Jado taps and Italian tiles).
On the second floor, you will find a visible 'boat hull' woodwork. There are two bedrooms and a toilet on a 130 sq.m surface. You will find exotic woods (Bangkirai), wall with exposed stones, and an attic.
A subterranean tank under pressure provides water for the house.
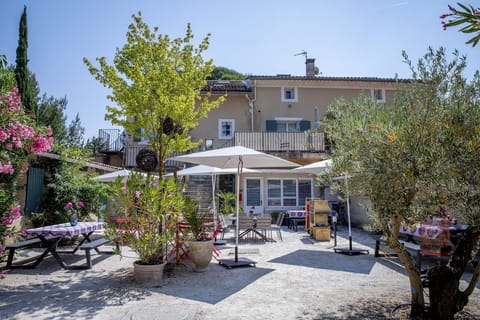
There is a roofed garage, a bread oven made of stone, and a sheltered water basin also made of stone.
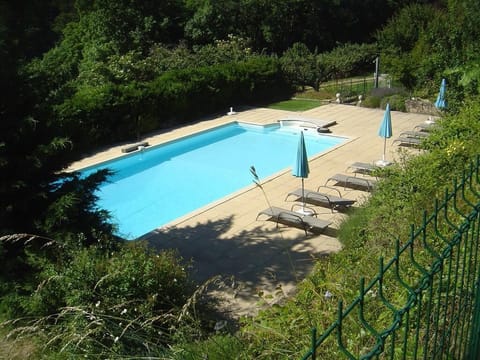
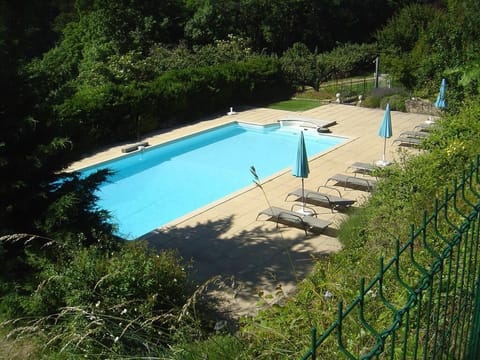
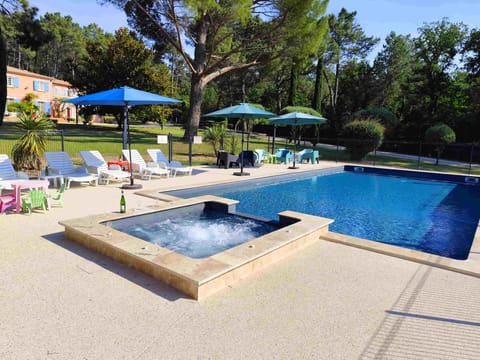
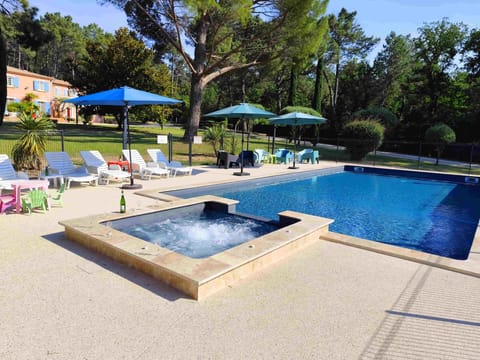
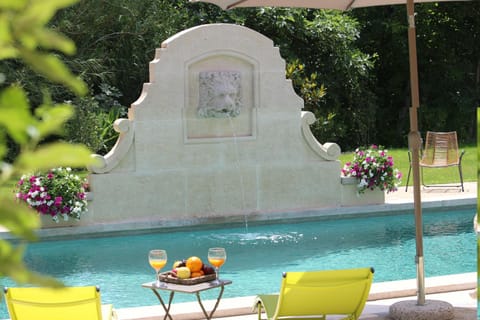
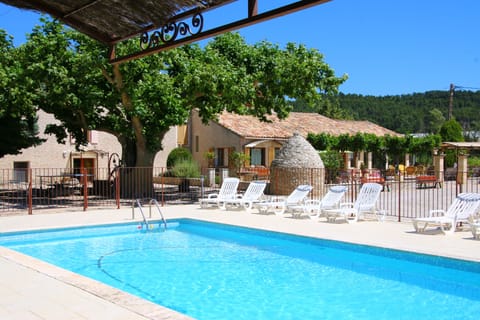
You will also find a swimming pool (15x7 m) with a swim corridor. The pool is heated and disinfected with salt electrolysis, a robot cleaner. The pool has been covered with a wooden structure. There is a Jacuzzi boarding the pool, 2 roble wood terraces (about 145 sq.m).
アメニティ
無料駐車場
プール
禁煙
テレビ
暖房
車椅子対応
コーヒー/紅茶メーカー
冷蔵庫
台所
バルコニー/テラス
WiFi/インターネット
ホットタブ/ジャグジー
駐車場あり
プライベートプールへのアクセス
電子レンジ
食器洗い機
洗濯機
乾燥機
洗濯機/乾燥機
パティオ
キッチン用品
ペット不可
スキー・イン/スキー・アウト
庭
オーブン
コンロ
ランドリーサービス
暖炉
シャワー
アウトドア・クッキング
家族向け
子供用ハイチェア
アイロン設備
タオル
リネン
ヘアドライヤー
フランス プロバンスの地図

¥¥¥¥

ゲストからの評価が高い
お見逃しなく!価格と在庫状況は変更になる場合があります