アメリカ合衆国 アリゾナ州 フラッグスタッフ, AZのロッジ
予約の理由
ゲストはここが大好きですゲストによる最高評価
高級な価値この地域では手頃な価格
自信を持って予約できます当社はトップクラスの旅行サイトと提携しているため、完璧なレンタルをお得にご利用いただけます
このロッジ について
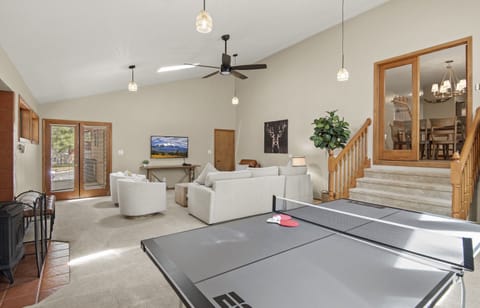
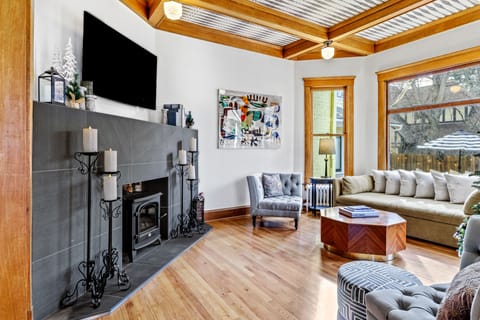
Welcome to Sun Pine Lodge, a spacious Flagstaff home in the Continental Country Club neighborhood. The home has a generous layout with two living areas, two dining spaces, a large kitchen, and a dedicated office, making it a comfortable fit for larger stays.
The front sitting room and dining area occupy the front portion of the home, while the large sunken living room forms a second gathering space with picture windows, ping pong, and room to relax. The garage opens directly into this living room. Together with the office and kitchen, these spaces give the home several distinct areas that remain connected to one another.
The kitchen sits between the two dining areas and provides plenty of counter space for cooking and serving meals. Rather than centering everything around a single room, the layout allows different parts of the home to be used throughout the day.

Sleeping space is arranged across four upstairs bedrooms plus a private office with additional sleeping space on the main floor. Both full bathrooms are upstairs, while a half bathroom is located on the main floor.
Outside, the large back deck provides space for outdoor dining, grilling, or spending time outdoors. The backyard includes a playset, and deer are often seen passing through the yard and near the home. Trees around the property contribute to the home’s quiet residential setting.
Garage and driveway parking are available, and the driveway has a steep incline. During warmer months, air conditioning units are available in each upstairs bedroom. The home is also approximately three quarters of a mile from Interstate 40 and a little over a mile from the railroad tracks. Trains are not permitted to sound their horns at the nearest railroad crossing.
The front sitting room and dining area occupy the front portion of the home, while the large sunken living room forms a second gathering space with picture windows, ping pong, and room to relax. The garage opens directly into this living room. Together with the office and kitchen, these spaces give the home several distinct areas that remain connected to one another.
The kitchen sits between the two dining areas and provides plenty of counter space for cooking and serving meals. Rather than centering everything around a single room, the layout allows different parts of the home to be used throughout the day.
Sleeping space is arranged across four upstairs bedrooms plus a private office with additional sleeping space on the main floor. Both full bathrooms are upstairs, while a half bathroom is located on the main floor.
Outside, the large back deck provides space for outdoor dining, grilling, or spending time outdoors. The backyard includes a playset, and deer are often seen passing through the yard and near the home. Trees around the property contribute to the home’s quiet residential setting.
Garage and driveway parking are available, and the driveway has a steep incline. During warmer months, air conditioning units are available in each upstairs bedroom. The home is also approximately three quarters of a mile from Interstate 40 and a little over a mile from the railroad tracks. Trains are not permitted to sound their horns at the nearest railroad crossing.
アメニティ
禁煙
ペット不可
家族向け
アメリカ合衆国 アリゾナ州 フラッグスタッフ, AZの地図

評価とレビュー
10 / 10最高·2026年2月
Easy check in and out and responsive host.
¥¥¥¥

ゲストからの評価が高い

10最高
(1評価)
"Easy check in and out and responsive host. "
Jennifer B.お見逃しなく!価格と在庫状況は変更になる場合があります