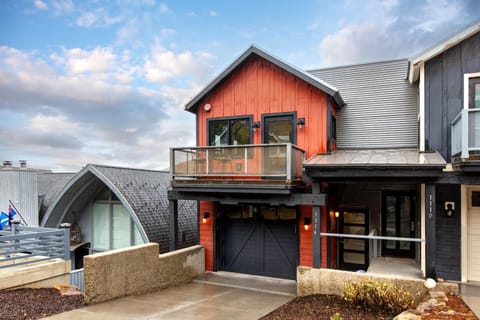
アメリカ合衆国 ユタ州 パークシティ, UTの家
18名のゲスト · 7ベッドルーム · 8つのバス
予約の理由
ゲストはここが大好きですゲストによる最高評価
ペットに最適友達や家族みんな、ペットも一緒にどうぞ!
トップクラスの経験このエリアの高級物件
この家 について
From its hillside perch in the Aerie, high above Old Town, this 8-bedroom mountain-modern estate looks out across all of Park City, from the town lights to the valley and the ski runs beyond. It has two full kitchens, one of them in a private in-law wing, plus its own speakeasy, a primary suite with a spa bath, and a lower level with a sauna, gym and kids' playroom. That makes it a natural base for a ski season, a remote-work stretch or a long visit with extended family. Deer Valley's Snow Park base is a 7-minute drive, and Historic Main Street is 6 minutes away.
The home sleeps 18 across eight bedrooms, and every bedroom has its own bathroom. There's also a powder room for guests. Two elevators and stairs connect the levels. Inside, dark wood-paneled walls and exposed beams meet wide walls of glass, so the view comes with you from room to room. There are fireplaces throughout, a formal dining room, a glass-walled sunroom and a speakeasy. Outside you'll find stone patios, a sunset deck and a fire pit. Pets are welcome, so the whole family can come along.
The great room sets the tone. Vaulted ceilings rise over a floor-to-ceiling stone fireplace, and tall windows frame the valley. It's the spot for hot cocoa after a ski day or a quiet coffee while the sun comes up over the ridgeline. The main kitchen is built for cooking together. It has a long island, dark stone counters, a copper farmhouse sink and wall ovens, and a hearth room with its own fireplace sits right beside it. Dinner moves to the long dining table under the antler chandelier, which seats the whole group next to another fireplace. Afterward, slip away to the home's own speakeasy. A curved bar of deep red marble anchors the room, set against stone walls and gray-oak cabinetry with backlit cutouts that give it a warm glow. Plum velvet chairs pull up for a nightcap, and a TV tucked behind cabinet doors keeps the big game on without breaking the mood. The in-law wing gives a second household real independence. Its full kitchen has warm wood cabinets and a wall of windows, and it opens to a bright living room with a hanging fireplace, so visiting grandparents or a second family can keep their own rhythm. Upstairs, the primary suite has a fireplace, views from the bed and a sitting room with an arched window. Its spa bath has a marble soaking tub, a large glass shower and two vanities, and the walk-in closet has a center island. Six bedrooms have king beds and two have queens, and several have their own fireplaces and mountain views. The lower level is made for downtime: a family room with a big TV, a playroom where kids can take over the playhouse, a cedar sauna, a gym and a kitchenette. Outside, stone patios and a deck face the view. Evenings end around the fire pit in the rocking chairs, watching Park City light up below. Kids will also find a playhouse in the aspen-lined yard.
The Aerie sits between Old Town and Prospector, with trail access right from the neighborhood. Lost Prospector, Mellow Mountain, FreeMason and Masonic trails are all close by for hiking, mountain biking and snowshoeing. In winter, Deer Valley's Snow Park base is a 7-minute drive and Park City Mountain's Mountain Village base is 8 minutes. Historic Main Street, with its restaurants, galleries and shops, is 6 minutes away by car. Fresh Market for groceries is an 8-minute drive, and Salt Lake City International Airport is about 45 minutes.
Your stay is managed by Luxury Mountain Destinations, pairing boutique, personal service with professional hotel management. The home is inspected before you arrive and stocked with plush robes, premium hotel-style linens and L'Occitane bath amenities. Keyless entry and an in-home guide make arrival easy. Before you arrive, our team is in touch to help plan your stay, with recommendations for dining, transportation and activities. Complimentary Housekeeping is available during your stay. Once you're settled in, local support is a call or text away, with emergency assistance 24/7.
Key Notes
- Minimum stay: 28 nights (Park City requirement).
- Bedding: Primary: King. Bedroom 2: King. Bedroom 3: King. Bedroom 4: Two Queens. Bedroom 5: King. Bedroom 6: Queen. Bedroom 7: King. Bedroom 8: King.
- Bathrooms: 8 full and 1 half. Every bedroom has its own bath.
- Sleeps 18.
- Access: two elevators and stairs.
- Pets: pet friendly.
- Getting around: Main Street and the ski bases are a drive, not a walk. A car is recommended, especially in winter.
- Parking: private circular driveway and attached garage.
The home sleeps 18 across eight bedrooms, and every bedroom has its own bathroom. There's also a powder room for guests. Two elevators and stairs connect the levels. Inside, dark wood-paneled walls and exposed beams meet wide walls of glass, so the view comes with you from room to room. There are fireplaces throughout, a formal dining room, a glass-walled sunroom and a speakeasy. Outside you'll find stone patios, a sunset deck and a fire pit. Pets are welcome, so the whole family can come along.
The great room sets the tone. Vaulted ceilings rise over a floor-to-ceiling stone fireplace, and tall windows frame the valley. It's the spot for hot cocoa after a ski day or a quiet coffee while the sun comes up over the ridgeline. The main kitchen is built for cooking together. It has a long island, dark stone counters, a copper farmhouse sink and wall ovens, and a hearth room with its own fireplace sits right beside it. Dinner moves to the long dining table under the antler chandelier, which seats the whole group next to another fireplace. Afterward, slip away to the home's own speakeasy. A curved bar of deep red marble anchors the room, set against stone walls and gray-oak cabinetry with backlit cutouts that give it a warm glow. Plum velvet chairs pull up for a nightcap, and a TV tucked behind cabinet doors keeps the big game on without breaking the mood. The in-law wing gives a second household real independence. Its full kitchen has warm wood cabinets and a wall of windows, and it opens to a bright living room with a hanging fireplace, so visiting grandparents or a second family can keep their own rhythm. Upstairs, the primary suite has a fireplace, views from the bed and a sitting room with an arched window. Its spa bath has a marble soaking tub, a large glass shower and two vanities, and the walk-in closet has a center island. Six bedrooms have king beds and two have queens, and several have their own fireplaces and mountain views. The lower level is made for downtime: a family room with a big TV, a playroom where kids can take over the playhouse, a cedar sauna, a gym and a kitchenette. Outside, stone patios and a deck face the view. Evenings end around the fire pit in the rocking chairs, watching Park City light up below. Kids will also find a playhouse in the aspen-lined yard.
The Aerie sits between Old Town and Prospector, with trail access right from the neighborhood. Lost Prospector, Mellow Mountain, FreeMason and Masonic trails are all close by for hiking, mountain biking and snowshoeing. In winter, Deer Valley's Snow Park base is a 7-minute drive and Park City Mountain's Mountain Village base is 8 minutes. Historic Main Street, with its restaurants, galleries and shops, is 6 minutes away by car. Fresh Market for groceries is an 8-minute drive, and Salt Lake City International Airport is about 45 minutes.
Your stay is managed by Luxury Mountain Destinations, pairing boutique, personal service with professional hotel management. The home is inspected before you arrive and stocked with plush robes, premium hotel-style linens and L'Occitane bath amenities. Keyless entry and an in-home guide make arrival easy. Before you arrive, our team is in touch to help plan your stay, with recommendations for dining, transportation and activities. Complimentary Housekeeping is available during your stay. Once you're settled in, local support is a call or text away, with emergency assistance 24/7.
Key Notes
- Minimum stay: 28 nights (Park City requirement).
- Bedding: Primary: King. Bedroom 2: King. Bedroom 3: King. Bedroom 4: Two Queens. Bedroom 5: King. Bedroom 6: Queen. Bedroom 7: King. Bedroom 8: King.
- Bathrooms: 8 full and 1 half. Every bedroom has its own bath.
- Sleeps 18.
- Access: two elevators and stairs.
- Pets: pet friendly.
- Getting around: Main Street and the ski bases are a drive, not a walk. A car is recommended, especially in winter.
- Parking: private circular driveway and attached garage.
アメニティ
無料駐車場
空調
禁煙
ペット可
テレビ
暖房
コーヒー/紅茶メーカー
冷蔵庫
台所
バルコニー/テラス
WiFi/インターネット
ホットタブ/ジャグジー
駐車場あり
電子レンジ
食器洗い機
洗濯機
乾燥機
洗濯機/乾燥機
キッチン用品
オーブン
コンロ
暖炉
シャワー
アウトドア・クッキング
家族向け
アイロン設備
タオル
リネン
エレベーターでアクセス可能
ヘアドライヤー
消火器
アメリカ合衆国 ユタ州 パークシティ, UTの地図

評価とレビュー
10 / 10最高·2021年3月
Would stay again
¥¥¥¥

ゲストからの評価が高い

10最高
(1評価)
"Would stay again"
Brian H.お見逃しなく!価格と在庫状況は変更になる場合があります