Willa w Umbria, Włochy
14 gości · 7 sypialni · 7 łazienki
Powody, dla których warto dokonać rezerwacji
Idealne dla zwierząt domowychPrzyprowadź wszystkich swoich przyjaciół i rodzinę, nawet tych futrzastych
Doświadczenie na najwyższym poziomieNieruchomość ekskluzywna w tej okolicy
Rezerwuj bez obawWspółpracujemy z najlepszymi biurami turystycznymi, dzięki czemu wiesz, że otrzymujesz świetną ofertę wynajmu
O tym ten wynajem wakacyjny
This rate includes:
-Utilities: Electricity, water, gas for cooking purposes
- weekly linen, initial and final cleaning
- Zer0Dep Guarantee = You do not pay the security deposit on balance or on arrival and you have EuropAssistance coverage in case of accidental damage to the property during your stay (up to the maximum of € 1,500.00 and with the limitations provided).
The price does not include:
Mandatory extra cleaning in case of animals (€ 50,00/week/animal)
Tourism tax (where applicable).
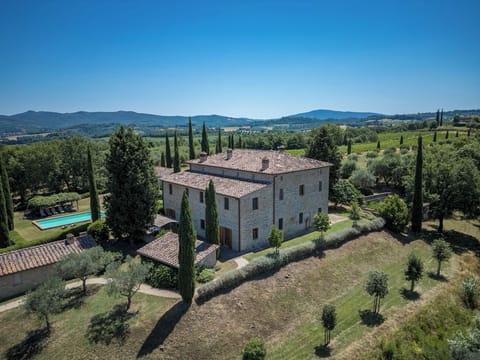
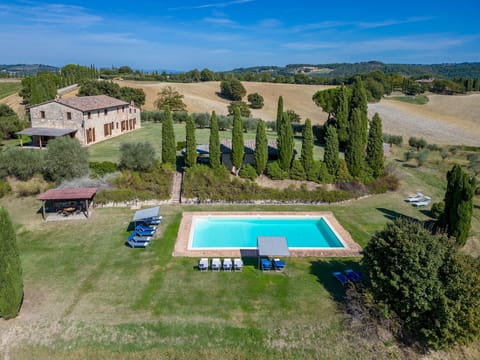
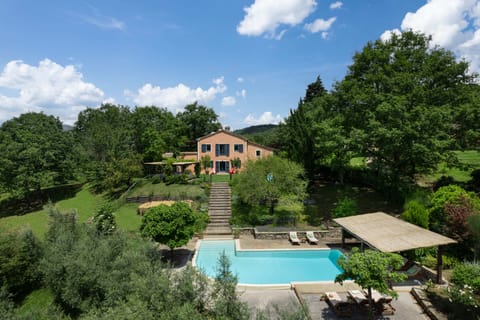

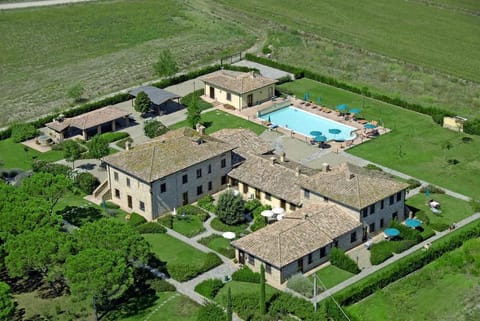
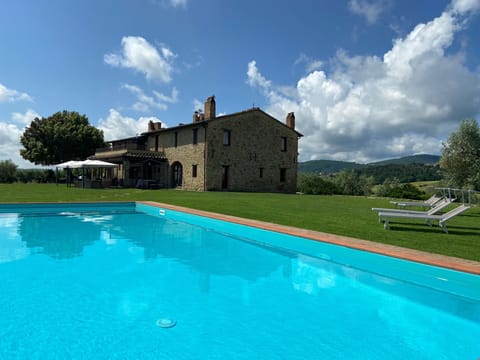
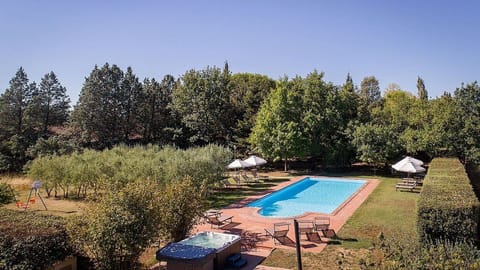
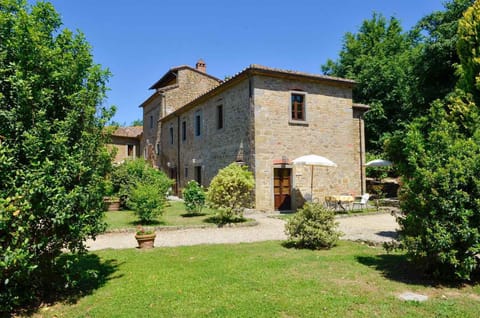
Il Poggio alle Trese is a former 16th-century farmhouse on the border between Umbria and Tuscany, surrounded by a large garden with olive groves and scenic views across the Chiana Valley. Restored with care to retain its original features, the interiors blend exposed beams and Tuscan terracotta flooring with modern comfort and classic country style. Spanning three floors, the spacious layout includes seven bedrooms, living and dining areas. Verdant lawns and cypress trees surround the villa, setting the scene for relaxation and dining al fresco, with two pergolas for al fresco meals and a private swimming pool on a lower terrace. Located close to Città della Pieve and Chiusi, the villa is well placed for visiting Lake Trasimeno, Val d’Orcia and historic hilltowns.
THE PROPERTY HAS BEEN SUBJECTED TO A CHECK-UP BY A TECHNICAL RESPONSIBLE TO ENSURE CONSISTENCY OF THE DESCRIPTION, ACCESSORIES LISTED ON THIS PAGE AND THEIR PRESENT STATE OF OPERATION/MAINTENANCE
Interior:
The house has three floors, for a total area of about 450 sq m. The ground floor is divided into two wings that do not communicate internally. At the first floor, the two wings are connected by a corridor and two internal staircases: one starting from wing 1 and the other from wing 2; additionally, the first floor is also accessible via an external stone staircase. WING 1 GROUND FLOOR – Open-plan living and dining room with fireplace (ornamental); built-in kitchen with fireplace (ornamental) and direct access to the garden via French window; double bedroom with ensuite bathroom with shower; guest bathroom; brick staircase to first floor. WING 2 GROUND FLOOR – Sitting room with fireplace and dining area; kitchenette with fireplace (ornamental), washing machine and dryer; guest bathroom; French window to pergola with outdoor dining area; Internal staircase to first floor. FIRST FLOOR – Sitting room with sofas, armchairs, smart TV and fireplace (ornamental); three double bedrooms with ensuite bathrooms (two with tub, one with shower); double bedroom with divisible bed and adjacent bathroom with shower; two double bedrooms (one with divisible bed) with a shared bathroom with shower. SECOND FLOOR – Sitting room with sofas, accessible via wooden staircase (15 steps). Air condition in the bedrooms.
Park:

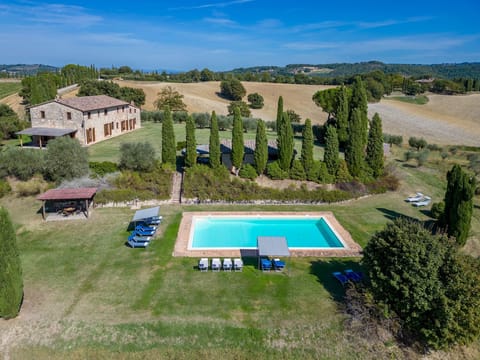
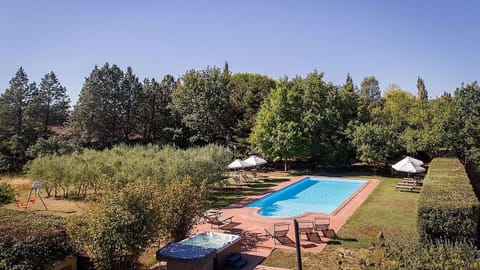
The villa is set on a hillside approximately 350 m above sea level. A cypress-lined driveway leads to a five-car parking area within the 1.5-hectare garden. The garden includes cypress trees, holm oaks, oaks, linden trees, hedges, herbs and ornamental flowerbeds. Outdoor living spaces include a pergola adjacent to the house with a table and chairs for outdoor dining and a barbecue with a canopy (down six steps), as well as a second wisteria-covered pergola (down 19 steps) on a lower terrace.
Please notice that photos are taken in spring, therefore flower blossoming, and the colours of the gardens' grass could be different at the moment of your arrival at the villa.
Swimming Pool:
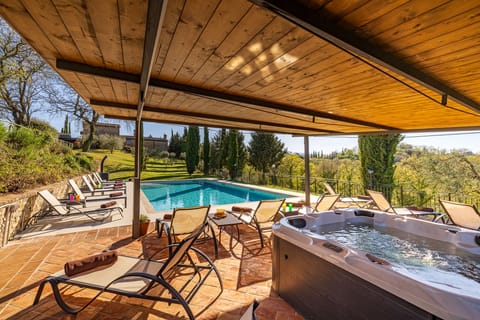
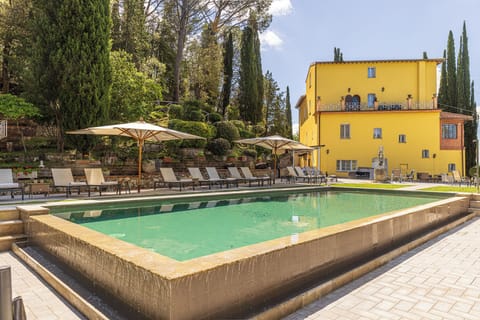
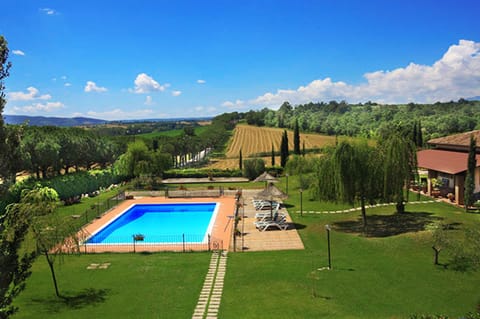
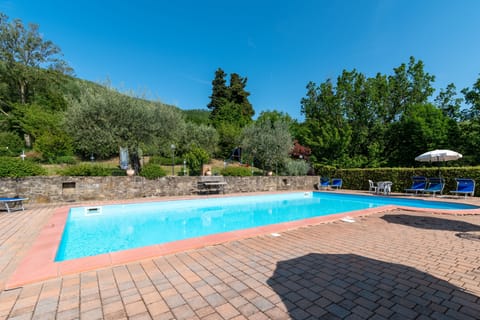
The private swimming pool lies on a lower terrace, approximately 20 m from the house, and is accessible via a flight of 7 steps or a lawn path. Rectangular in shape, it measures 11 x 5.5 m with a constant depth of 1.50 m; lined in sand-coloured PVC with a stone border; chlorine purification; internal lighting; metal ladder for access. Surrounded by lawn with a furnished sunbathing area including sunbeds, deckchairs, umbrella and a pergola with climbing roses. The pool is open from the last Saturday in April until the first Saturday in October.
Extra on request:
extra cleaning (€ 24,00/hour/cleaner)
extra linen (€ 22,00/person)
firewood (€ 15,00/100 kg)
Pets - allowed
Smoking - not allowed
Arrival between 20:00 and 00:00 is subject to 80 late arrival fee.
-Utilities: Electricity, water, gas for cooking purposes
- weekly linen, initial and final cleaning
- Zer0Dep Guarantee = You do not pay the security deposit on balance or on arrival and you have EuropAssistance coverage in case of accidental damage to the property during your stay (up to the maximum of € 1,500.00 and with the limitations provided).
The price does not include:
Mandatory extra cleaning in case of animals (€ 50,00/week/animal)
Tourism tax (where applicable).
Il Poggio alle Trese is a former 16th-century farmhouse on the border between Umbria and Tuscany, surrounded by a large garden with olive groves and scenic views across the Chiana Valley. Restored with care to retain its original features, the interiors blend exposed beams and Tuscan terracotta flooring with modern comfort and classic country style. Spanning three floors, the spacious layout includes seven bedrooms, living and dining areas. Verdant lawns and cypress trees surround the villa, setting the scene for relaxation and dining al fresco, with two pergolas for al fresco meals and a private swimming pool on a lower terrace. Located close to Città della Pieve and Chiusi, the villa is well placed for visiting Lake Trasimeno, Val d’Orcia and historic hilltowns.
THE PROPERTY HAS BEEN SUBJECTED TO A CHECK-UP BY A TECHNICAL RESPONSIBLE TO ENSURE CONSISTENCY OF THE DESCRIPTION, ACCESSORIES LISTED ON THIS PAGE AND THEIR PRESENT STATE OF OPERATION/MAINTENANCE
Interior:
The house has three floors, for a total area of about 450 sq m. The ground floor is divided into two wings that do not communicate internally. At the first floor, the two wings are connected by a corridor and two internal staircases: one starting from wing 1 and the other from wing 2; additionally, the first floor is also accessible via an external stone staircase. WING 1 GROUND FLOOR – Open-plan living and dining room with fireplace (ornamental); built-in kitchen with fireplace (ornamental) and direct access to the garden via French window; double bedroom with ensuite bathroom with shower; guest bathroom; brick staircase to first floor. WING 2 GROUND FLOOR – Sitting room with fireplace and dining area; kitchenette with fireplace (ornamental), washing machine and dryer; guest bathroom; French window to pergola with outdoor dining area; Internal staircase to first floor. FIRST FLOOR – Sitting room with sofas, armchairs, smart TV and fireplace (ornamental); three double bedrooms with ensuite bathrooms (two with tub, one with shower); double bedroom with divisible bed and adjacent bathroom with shower; two double bedrooms (one with divisible bed) with a shared bathroom with shower. SECOND FLOOR – Sitting room with sofas, accessible via wooden staircase (15 steps). Air condition in the bedrooms.
Park:
The villa is set on a hillside approximately 350 m above sea level. A cypress-lined driveway leads to a five-car parking area within the 1.5-hectare garden. The garden includes cypress trees, holm oaks, oaks, linden trees, hedges, herbs and ornamental flowerbeds. Outdoor living spaces include a pergola adjacent to the house with a table and chairs for outdoor dining and a barbecue with a canopy (down six steps), as well as a second wisteria-covered pergola (down 19 steps) on a lower terrace.
Please notice that photos are taken in spring, therefore flower blossoming, and the colours of the gardens' grass could be different at the moment of your arrival at the villa.
Swimming Pool:
The private swimming pool lies on a lower terrace, approximately 20 m from the house, and is accessible via a flight of 7 steps or a lawn path. Rectangular in shape, it measures 11 x 5.5 m with a constant depth of 1.50 m; lined in sand-coloured PVC with a stone border; chlorine purification; internal lighting; metal ladder for access. Surrounded by lawn with a furnished sunbathing area including sunbeds, deckchairs, umbrella and a pergola with climbing roses. The pool is open from the last Saturday in April until the first Saturday in October.
Extra on request:
extra cleaning (€ 24,00/hour/cleaner)
extra linen (€ 22,00/person)
firewood (€ 15,00/100 kg)
Pets - allowed
Smoking - not allowed
Arrival between 20:00 and 00:00 is subject to 80 late arrival fee.
Udogodnienia
Dla niepalących
Akceptacja zwierząt domowych
Dla rodzin
Mapa Umbria, Włochy

ZZZZ

Nie przegap! Cena i dostępność mogą ulec zmianie