Domy w Île-de-France, Francja
7 gości · 3 sypialni · 3 łazienki
Powody, dla których warto dokonać rezerwacji
Doświadczenie na najwyższym poziomieNieruchomość ekskluzywna w tej okolicy
Rezerwuj bez obawWspółpracujemy z najlepszymi biurami turystycznymi, dzięki czemu wiesz, że otrzymujesz świetną ofertę wynajmu
Zawiera niezbędne wyposażenie i więcej
O tym ten wynajem wakacyjny
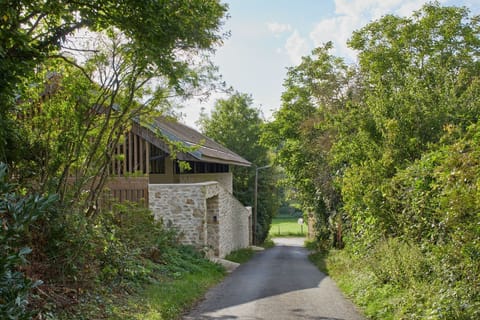
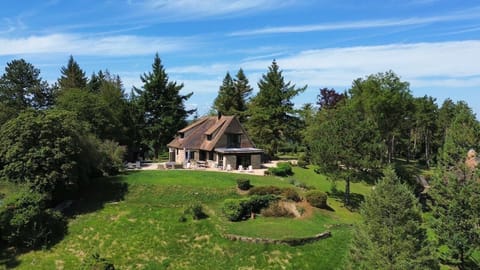

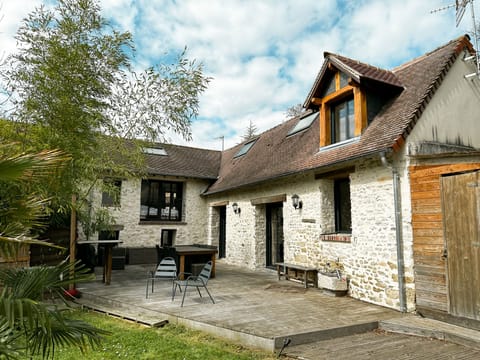
2022 À Vivre Architecture Prize for Contemporary House and Sustainable Construction in Val d'Oise 2023, 45 minutes from Paris, in a green setting, enjoy a French art of living while visiting Giverny, the castles of La Roche-Guyon and Villarceau. The Gervais house is modern, spacious with beautiful volumes, bright and comfortable with excellent bedding. Dominating the slope, made up of two buildings arranged in an L-shape connected by a gallery, it fits into a green environment.
A unique experience!PGJyPg
Designed by architect Frank Salama, completed in 2021 .
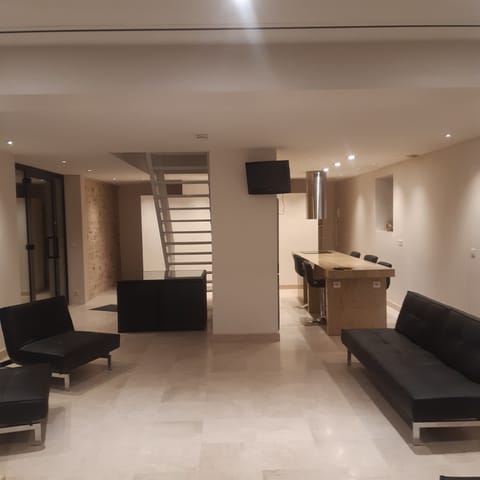
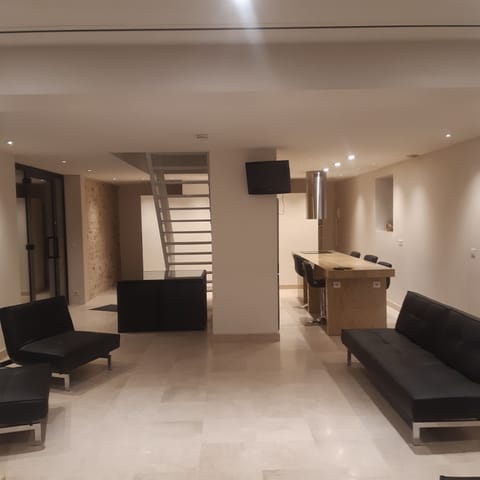
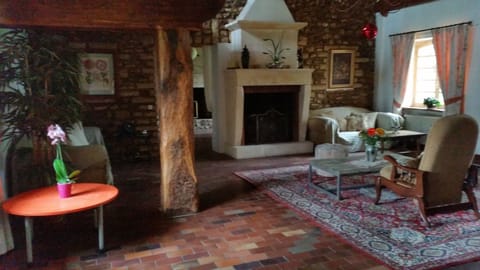
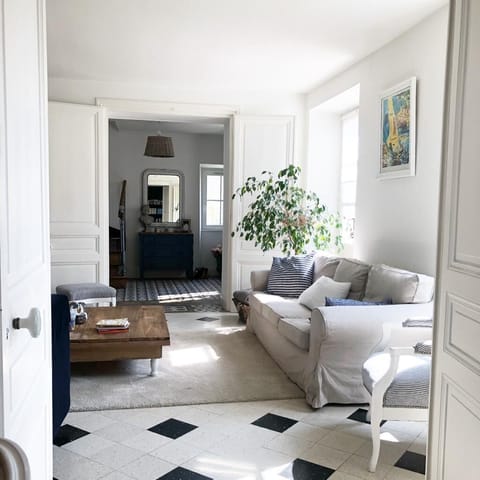
From the main entrance with double height ceilings, the day area is accessed through a glazed gallery. In this large space of 3 meters under ceiling, a semi-open kitchen opens onto a dining room and a living room with fireplace, paved with Massangis stone, and custom-furnished in oak. The fireplace insert in the living room can be used for both pleasure and heating.
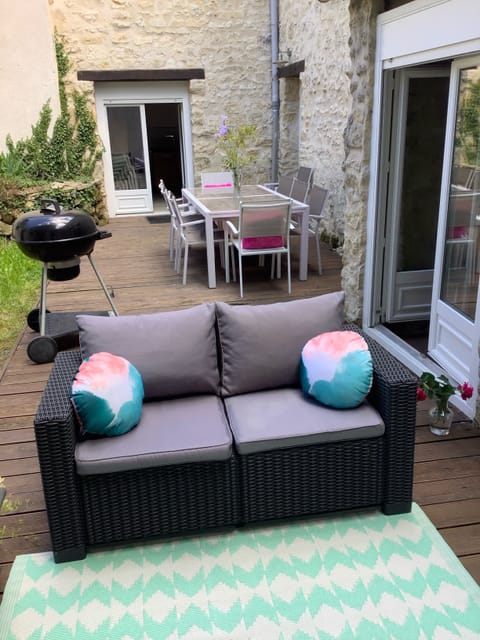
Generous bay windows pierce the room from one side to the other, opening onto two terraces.
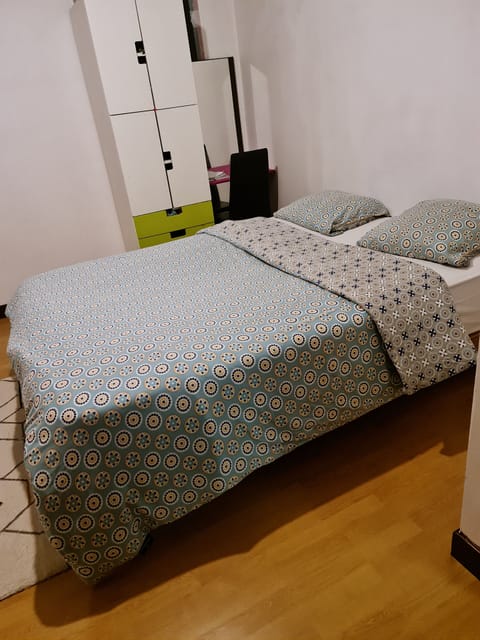
On the other side of the entrance, a long corridor leads to a laundry room, a toilet and two bedrooms, one with two twin beds with a shower room, and the other with a king size double bed with a bathroom and toilet. Finally, the staircase from the entrance leads upstairs to a long two-seater office, ideal for teleworking, and a third bedroom with a king size double bed (possibility of an inflatable bed in addition), as well as an adjoining bathroom and toilet.
Two garages can accommodate 3 cars. 3 or 4 bicycles, one of which is electric, are available.
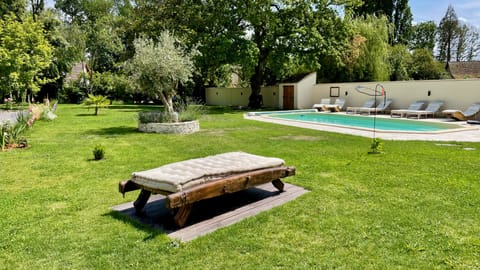
In the garden, brazier area.
A unique experience!PGJyPg
Designed by architect Frank Salama, completed in 2021 .
From the main entrance with double height ceilings, the day area is accessed through a glazed gallery. In this large space of 3 meters under ceiling, a semi-open kitchen opens onto a dining room and a living room with fireplace, paved with Massangis stone, and custom-furnished in oak. The fireplace insert in the living room can be used for both pleasure and heating.
Generous bay windows pierce the room from one side to the other, opening onto two terraces.
On the other side of the entrance, a long corridor leads to a laundry room, a toilet and two bedrooms, one with two twin beds with a shower room, and the other with a king size double bed with a bathroom and toilet. Finally, the staircase from the entrance leads upstairs to a long two-seater office, ideal for teleworking, and a third bedroom with a king size double bed (possibility of an inflatable bed in addition), as well as an adjoining bathroom and toilet.
Two garages can accommodate 3 cars. 3 or 4 bicycles, one of which is electric, are available.
In the garden, brazier area.
Udogodnienia
Dla niepalących
Mapa Île-de-France, Francja

ZZZZ

Nie przegap! Cena i dostępność mogą ulec zmianie