Domy w Ridgedale, MO
19 gości · 5 sypialni · 4 łazienki
Powody, dla których warto dokonać rezerwacji
Goście uwielbiają to miejsceGoście przyznają temu obiektowi najwyższą ocenę
Idealne dla zwierząt domowychPrzyprowadź wszystkich swoich przyjaciół i rodzinę, nawet tych futrzastych
Doświadczenie na najwyższym poziomieNieruchomość ekskluzywna w tej okolicy
O tym ten wynajem wakacyjny
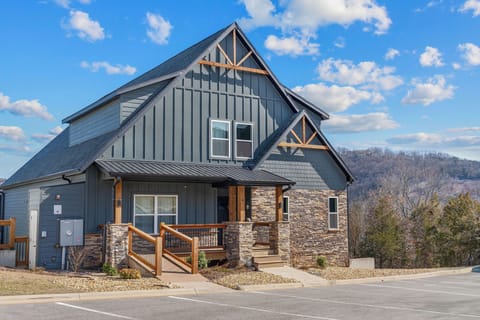
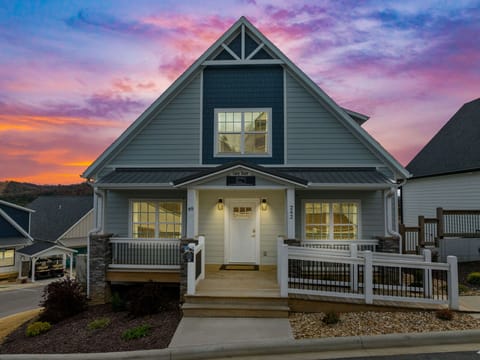
Welcome to Deep Forest Retreat, a spacious Ozark Mountain cabin in the beautiful Branson Canyon resort. This stunning Branson vacation rental is perfect for family reunions, multi-family getaways, and large group trips — with room for up to 19 guests plus little kids, multiple gathering spaces, and resort-style amenities.
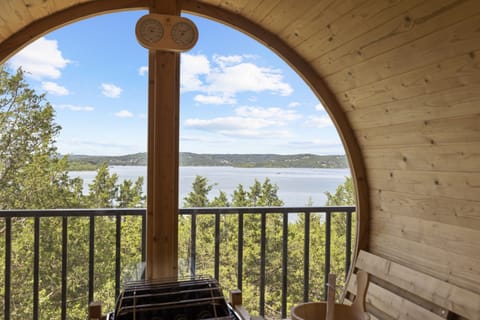
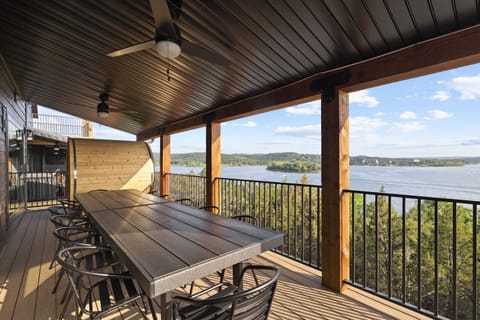
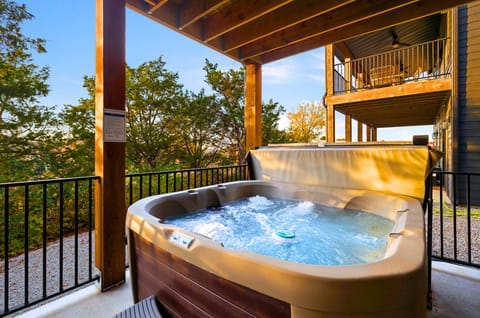
Enjoy a year-round private hot tub, seasonal two-level pool with splash pad, and a game room packed with entertainment. Grill on the covered deck while taking in mountain views, relax in comfortable living spaces, and enjoy quick access to Table Rock Lake, Branson Landing, Silver Dollar City, and top golf courses.
Whether you’re planning a Branson family reunion, a friends’ getaway, or a retreat, Deep Forest Retreat offers comfort, entertainment, and convenience all in one.
________________________________________
Home Details
Main Level Layout
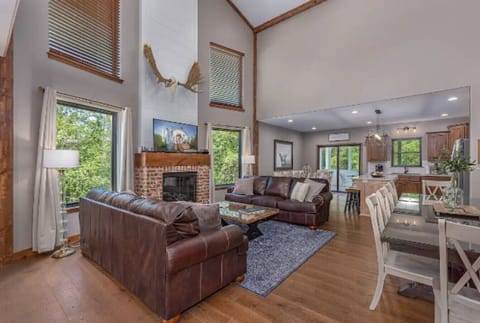
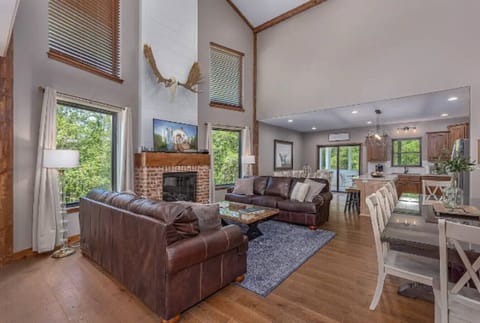
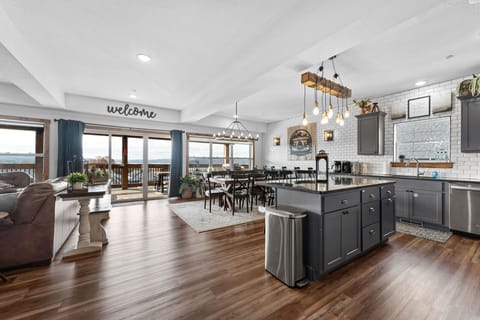
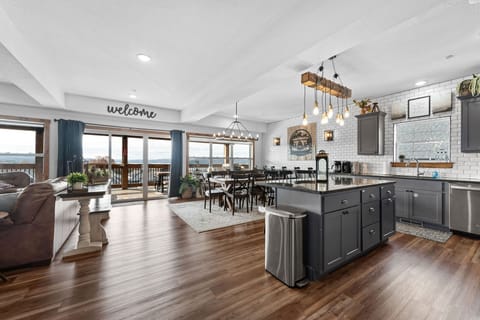
◘ Open kitchen, dining, and living area with adjacent patio
◘ Two bedrooms and Bathrooms on the main level
◘ Stairs lead upstairs to a Master Bedroom and downstairs to additional bedroom and gameroom
◘ If you have members of the group that want to avoid stairs, they will be completely content and entertained staying on the main level.
________________________________________
Kitchen (Main Level)
Fully equipped for group cooking.
◘ Coffee & tea bar
◘ Blender, hand mixer, griddle & Instapot
◘ Glass-top electric stove with oven, the oven can air-fry
◘ Pots, pans & utensils
◘ Dishes, mugs & wine glasses
________________________________________
Dining Room (Main Level)
Designed for large gatherings.
◘ 12-ft dining table (seats 14)
◘ Kitchen island seating for 4
◘ Additional seating in living room & patio
◘ Sliding door to patio with 6-seat table & BBQ grill
________________________________________
Living Room (Main Level)
Bright, cozy space with Ozark Mountain views.
◘ Sofa & chairs with ottomans
◘ Large 4K Roku TV
◘ Power blinds with remote
◘ Access to covered deck with table & grill
________________________________________
Bedrooms
Comfortable accommodation for large groups.
◘ Master 1 (Upstairs): King bed, ensuite w/jacuzzi tub & shower, desk, Roku TV
◘ Master 2 (Main): King bed, ensuite w/jacuzzi tub & shower, toddler bed in walk-in closet, Roku TV
◘ Guest 3 (Main): King bed + Twin XL loft, Roku TV, bathroom next door
◘ Guest 4 (Downstairs): King bed, Roku TV, shared bath
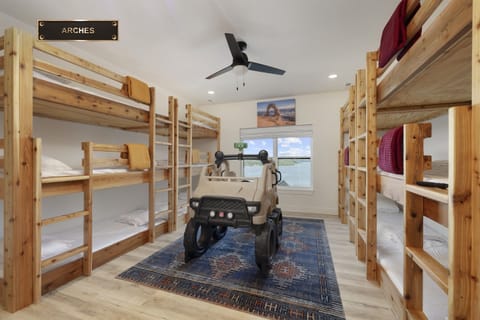
◘ Guest 5 (Downstairs): Queen bed + Twin XL low bunk, shared bath
◘ Guest 6 (Downstairs): Queen-over-Queen bunk, shared bath
◘ Game Room: Pull-down Queen Lori Wall bed (on request)
◘ For Infants: 2 Pack ’n Plays, highchair, baby gate
________________________________________
Bathrooms
◘ Starter toiletries (shampoo, conditioner, soap)
◘ Towels, hand towels, washcloths & makeup towels
◘ 1 hair dryer per bathroom
________________________________________
Game Room (Downstairs)
Entertainment for all ages.
◘ Pool table & arcade
◘ Board games, books & movies
◘ 65" Roku TV
◘ Comfortable lounge seating
________________________________________
Laundry
◘ Samsung Bespoke stacked washer/dryer
◘ Iron & board
◘ Starter laundry pods
________________________________________
Outdoor Spaces
◘ Main-level patio: Covered, mountain views, seating & BBQ grill
◘ Lower patio: Covered & screened with year-round hot tub
◘ Front porch: Rocking chairs, Branson Canyon neighborhood views
________________________________________
Branson Canyon Resort Amenities
◘ Two-level seasonal pool with slide (no lifeguard)
◘ Splash pad, playground, short nature trail
◘ Basketball court
◘ Clubhouse with lounge, TV area, fitness equipment, game room
________________________________________
Important Notes
◘ Winter roads may be slick; Hwy P can be challenging in ice
◘ Quiet hours 11 PM – 8 AM (per HOA)
◘ No smoking/vaping inside or on patios
◘ HOA prohibits buses, oversized vehicles, boats/trailers in neighborhood (contact for options)
◘ Ring doorbell camera at front door
________________________________________
Guest Access & Policies
◘ Whole-home access
◘ Max occupancy: 19 guests plus little kids (toddler bed, pack ’n plays, bunks)
◘ Primary renter must be 21+
◘ Pet-friendly Branson cabin — house-trained dogs welcome (must be on reservation; $200 unregistered pet fee)
________________________________________
Parking
◘ Driveway for 2 cars
◘ 2-space gravel overflow pad to right of house (shared)
◘ Additional overflow up the hill (steep walk)
◘ If you wish to bring a large vehicle, such a bus, boat, RV, etc, please contact me prior to booking.
________________________________________
Nearby Branson Attractions
◘ 10 min – Top of the Rock, Big Cedar, Thunder Ridge Nature Area
◘ 10 min – State Park Marina (Table Rock Lake cabin access)
◘ 15 min – Branson Landing & Downtown
◘ 12 min – Top of the Rock Golf Course
◘ 15 min – Payne’s Valley Golf Course
◘ 20–25 min – Silver Dollar City, W 76 Attractions, Aquarium at the Boardwalk, Promise Land Zoo
Enjoy a year-round private hot tub, seasonal two-level pool with splash pad, and a game room packed with entertainment. Grill on the covered deck while taking in mountain views, relax in comfortable living spaces, and enjoy quick access to Table Rock Lake, Branson Landing, Silver Dollar City, and top golf courses.
Whether you’re planning a Branson family reunion, a friends’ getaway, or a retreat, Deep Forest Retreat offers comfort, entertainment, and convenience all in one.
________________________________________
Home Details
Main Level Layout
◘ Open kitchen, dining, and living area with adjacent patio
◘ Two bedrooms and Bathrooms on the main level
◘ Stairs lead upstairs to a Master Bedroom and downstairs to additional bedroom and gameroom
◘ If you have members of the group that want to avoid stairs, they will be completely content and entertained staying on the main level.
________________________________________
Kitchen (Main Level)
Fully equipped for group cooking.
◘ Coffee & tea bar
◘ Blender, hand mixer, griddle & Instapot
◘ Glass-top electric stove with oven, the oven can air-fry
◘ Pots, pans & utensils
◘ Dishes, mugs & wine glasses
________________________________________
Dining Room (Main Level)
Designed for large gatherings.
◘ 12-ft dining table (seats 14)
◘ Kitchen island seating for 4
◘ Additional seating in living room & patio
◘ Sliding door to patio with 6-seat table & BBQ grill
________________________________________
Living Room (Main Level)
Bright, cozy space with Ozark Mountain views.
◘ Sofa & chairs with ottomans
◘ Large 4K Roku TV
◘ Power blinds with remote
◘ Access to covered deck with table & grill
________________________________________
Bedrooms
Comfortable accommodation for large groups.
◘ Master 1 (Upstairs): King bed, ensuite w/jacuzzi tub & shower, desk, Roku TV
◘ Master 2 (Main): King bed, ensuite w/jacuzzi tub & shower, toddler bed in walk-in closet, Roku TV
◘ Guest 3 (Main): King bed + Twin XL loft, Roku TV, bathroom next door
◘ Guest 4 (Downstairs): King bed, Roku TV, shared bath
◘ Guest 5 (Downstairs): Queen bed + Twin XL low bunk, shared bath
◘ Guest 6 (Downstairs): Queen-over-Queen bunk, shared bath
◘ Game Room: Pull-down Queen Lori Wall bed (on request)
◘ For Infants: 2 Pack ’n Plays, highchair, baby gate
________________________________________
Bathrooms
◘ Starter toiletries (shampoo, conditioner, soap)
◘ Towels, hand towels, washcloths & makeup towels
◘ 1 hair dryer per bathroom
________________________________________
Game Room (Downstairs)
Entertainment for all ages.
◘ Pool table & arcade
◘ Board games, books & movies
◘ 65" Roku TV
◘ Comfortable lounge seating
________________________________________
Laundry
◘ Samsung Bespoke stacked washer/dryer
◘ Iron & board
◘ Starter laundry pods
________________________________________
Outdoor Spaces
◘ Main-level patio: Covered, mountain views, seating & BBQ grill
◘ Lower patio: Covered & screened with year-round hot tub
◘ Front porch: Rocking chairs, Branson Canyon neighborhood views
________________________________________
Branson Canyon Resort Amenities
◘ Two-level seasonal pool with slide (no lifeguard)
◘ Splash pad, playground, short nature trail
◘ Basketball court
◘ Clubhouse with lounge, TV area, fitness equipment, game room
________________________________________
Important Notes
◘ Winter roads may be slick; Hwy P can be challenging in ice
◘ Quiet hours 11 PM – 8 AM (per HOA)
◘ No smoking/vaping inside or on patios
◘ HOA prohibits buses, oversized vehicles, boats/trailers in neighborhood (contact for options)
◘ Ring doorbell camera at front door
________________________________________
Guest Access & Policies
◘ Whole-home access
◘ Max occupancy: 19 guests plus little kids (toddler bed, pack ’n plays, bunks)
◘ Primary renter must be 21+
◘ Pet-friendly Branson cabin — house-trained dogs welcome (must be on reservation; $200 unregistered pet fee)
________________________________________
Parking
◘ Driveway for 2 cars
◘ 2-space gravel overflow pad to right of house (shared)
◘ Additional overflow up the hill (steep walk)
◘ If you wish to bring a large vehicle, such a bus, boat, RV, etc, please contact me prior to booking.
________________________________________
Nearby Branson Attractions
◘ 10 min – Top of the Rock, Big Cedar, Thunder Ridge Nature Area
◘ 10 min – State Park Marina (Table Rock Lake cabin access)
◘ 15 min – Branson Landing & Downtown
◘ 12 min – Top of the Rock Golf Course
◘ 15 min – Payne’s Valley Golf Course
◘ 20–25 min – Silver Dollar City, W 76 Attractions, Aquarium at the Boardwalk, Promise Land Zoo
Udogodnienia
Dla niepalących
Akceptacja zwierząt domowych
Mapa Ridgedale, MO

Oceny i recenzje
10 / 10Wyjątkowy·maj 2026
We loved the place! The house was very neat and tidy. We had plenty of towels and supplies for the weekend.
10 / 10Wyjątkowy·maj 2026
This house was absolutely beautiful and perfect for our family. The setup was amazing and it had everything we needed. Property manager was prompt in responding to emails and any question we had. WE will definitely be back.
10 / 10Wyjątkowy·kwi 2026
I felt more at home here than any rental we have stayed in. It was perfect for our youth group with lots to do for all ages- games, hot tub, etc. Whitney was quick to respond to messages and the cleanliness was top notch. Will definitely be back!
10 / 10Wyjątkowy·sty 2026
Everything was great ! Kids loved hot tub and game room ! Rooms were perfect ! Would definitely recommend!
ZZZZ

Najwyżej oceniane przez gości

10Wyjątkowy
(48 oceny)
"We loved the place! The house was very neat and tidy. We had plenty of towels and supplies for the weekend."
Caitlin F.Nie przegap! Cena i dostępność mogą ulec zmianie