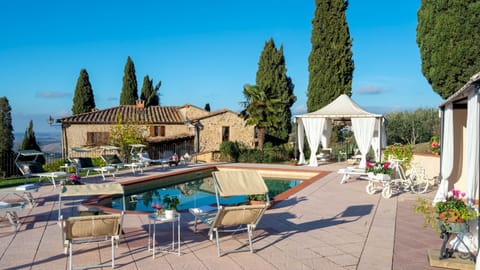
Willa w Toskania, Włochy
14 gości · 7 sypialni · 8 łazienki
Powody, dla których warto dokonać rezerwacji
Idealne dla zwierząt domowychPrzyprowadź wszystkich swoich przyjaciół i rodzinę, nawet tych futrzastych
Doświadczenie na najwyższym poziomieNieruchomość ekskluzywna w tej okolicy
Rezerwuj bez obawWspółpracujemy z najlepszymi biurami turystycznymi, dzięki czemu wiesz, że otrzymujesz świetną ofertę wynajmu
O tym ten wynajem wakacyjny
The rate includes:
- Utilities: electricity/heating, water, gas for kitchen use - weekly linen, initial and final
cleaning
- Zer0Dep Guarantee = You do not pay the security deposit on balance or on arrival and you have EuropAssistance coverage in case of accidental damage caused to the property during your stay (up to the maximum of 1,500.00€ and with the restrictions provided).
The Price Does Not Include:
- Mandatory extra cleaning in case of the presence of animals (€14.00 per day)
- Tourist tax (€1.00 per person per day for the first 5 days. Children under 12 are exempt).
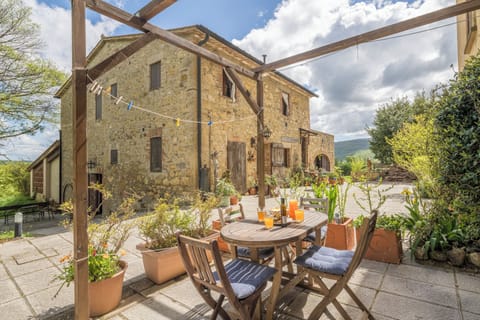
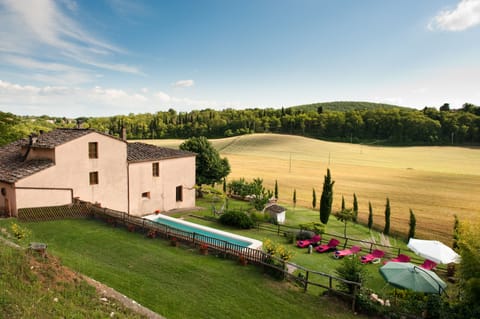
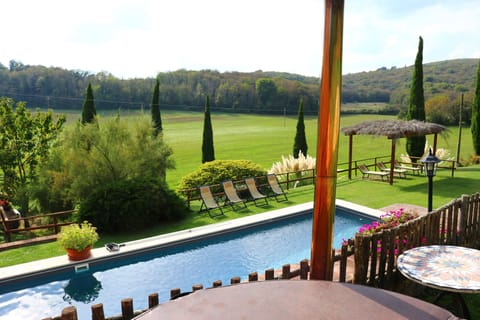
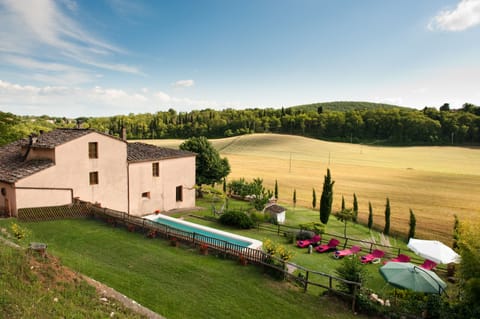

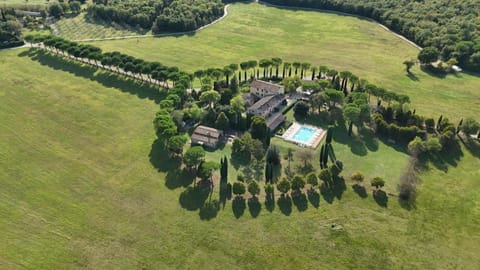
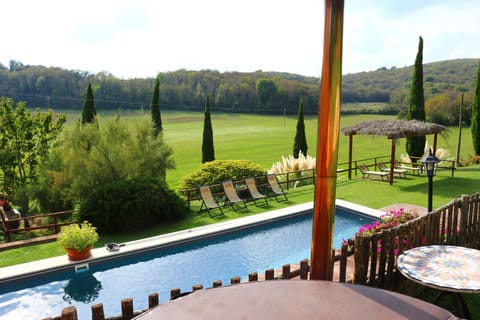
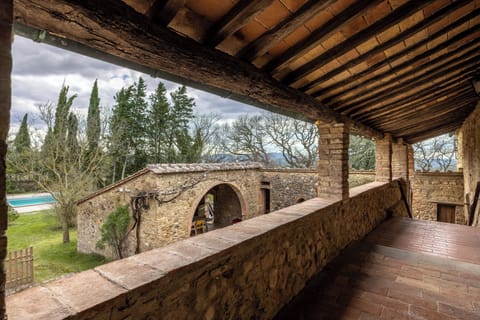
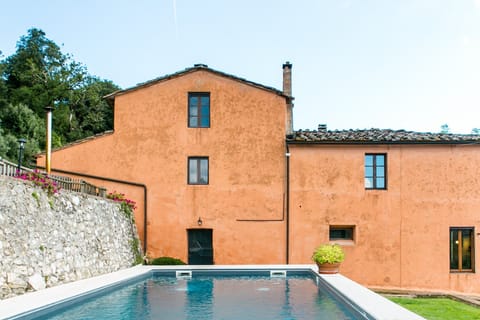
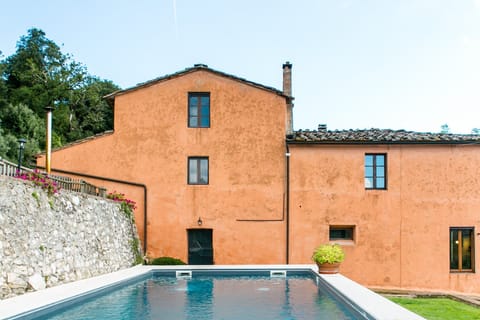
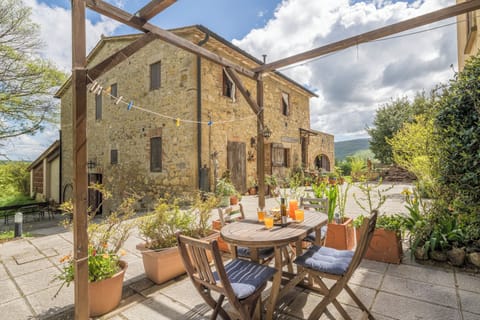
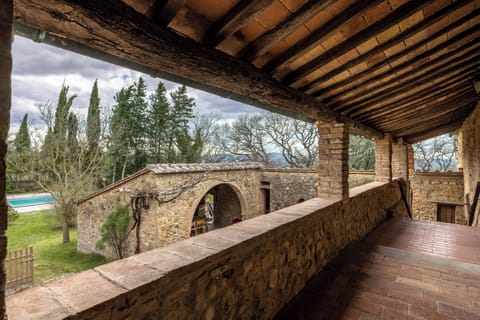
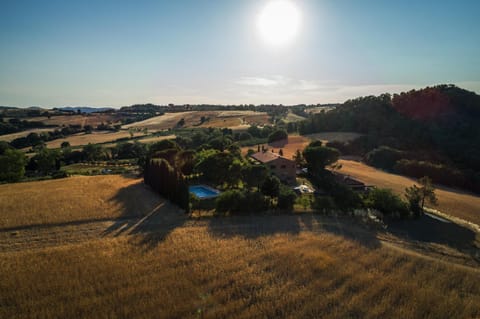
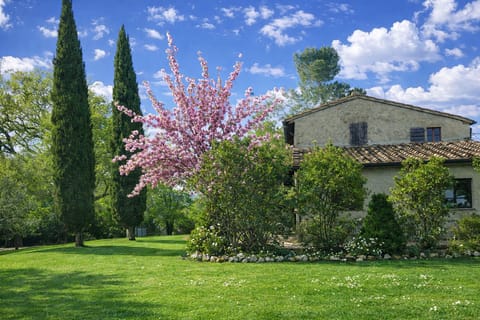
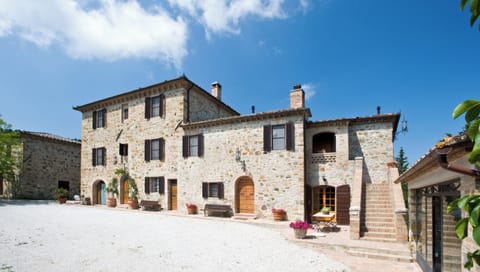
Podere Sant’Eugenio is a spacious country villa situated in the Val di Merse, near the medieval village of Chiusdino. Set in a scenic position, the property is surrounded by wooded hills and a landscaped garden. Comprising a main house and a separate annex, the villa has ample space inside and out for up to fourteen guests (in the full verison). Furnished in keeping with traditional Tuscan style, with sandstone exteriors, terracotta flooring and antique furniture. Outside, a shaded gazebo provides a scenic spot for outdoor dining, with views over the lawned garden planted with olive trees, cypresses and Mediterranean shrubs. In the centre of the garden, a large, gated pool area makes this a particularly appealing choice for families with young children. Please note: in an annex into the property live the caretakers, who discreetly take care of the maintenance of the park and the swimming pool and are available for any guests’ needs.
THE PROPERTY HAS UNDERGONE A CHECK-UP CARRIED OUT BY ONE OF OUR TECHNICAL MANAGERS, TO GUARANTEE THE CORRESPONDENCE OF THE DESCRIPTION, THE ACCESSORIES LISTED ON THE SITE AND THEIR STATE OF OPERATION/MAINTENANCE
Interiors:
The property consists of the main house and an annex, with a total interior surface of about 430 sq m. MAIN HOUSE – GROUND FLOOR: entrance from the side of the house near the parking area; living room with fireplace and dining area overlooking the garden; kitchen; two guest bathrooms, one suitable for disabled guests; veranda with access to the outdoor dining area; one double bedroom with en suite bathroom with shower. FIRST FLOOR: accessed via a stone staircase from the entrance; Four double bedrooms (one with divisible bed) and one twin bedroom with joinable beds, all with ensuite bathroom with shower. ANNEX: located about 10 m from the main house it has a ground floor with open-plan living room and kitchenette, one double bedroom, one bathroom with shower, one guest bathroom with washing machine.
Park:
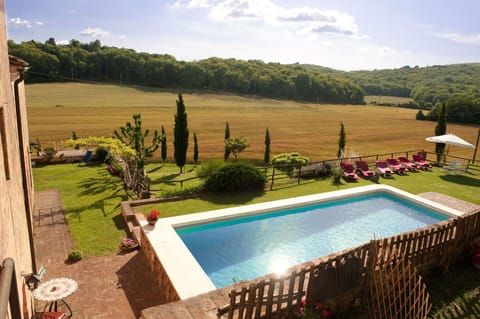
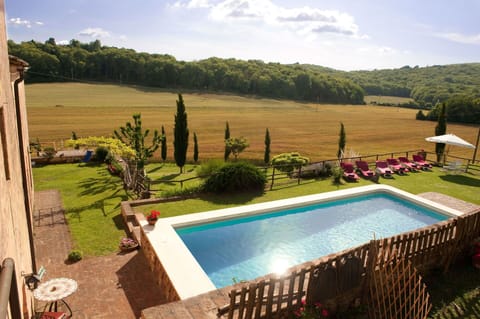
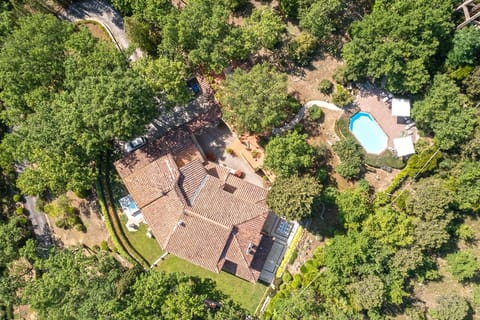
The villa is surrounded by about 3000 square meters of fenced and well-kept garden, naturally bordered by hedges and dense vegetation of tall trees that separate it from the vast wooded area and cultivated land that are part of the property. A large flat lawn is located on the opposite side of the villa from the main entrance. In the center is the fenced outdoor pool. A terracotta terrace between the house and the lawn is equipped with a shaded gazebo for outdoor dining. Nearby, additional tables and chairs provide space for reading or relaxing. A built-in barbecue is located next to the house. A short dirt road leads from the entrance gate to the parking area in front of the house. N.B.: Please note that the photographic services are usually carried out in spring, so the colors and blooms of the gardens, lawns and parks may be different when you enter the villa.
Pool:
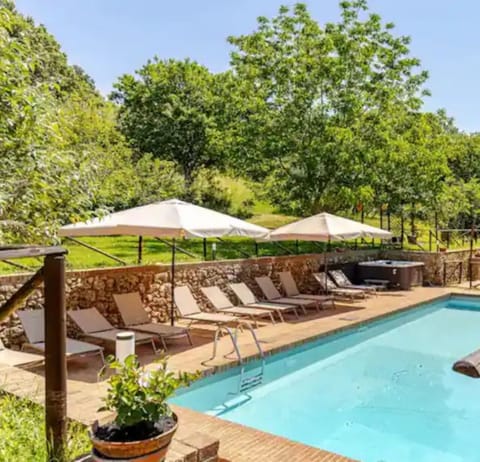
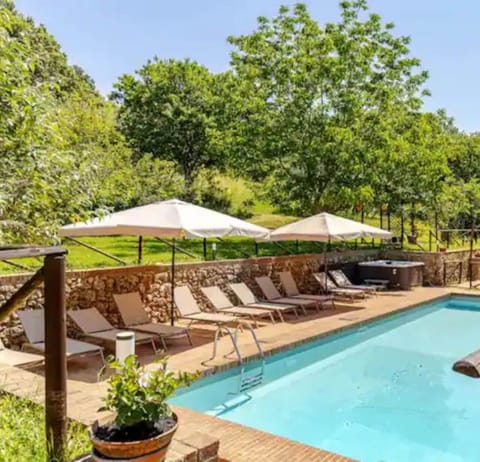
The pool is located in the center of the lawn, a few meters from the house and the annex; it has an irregular shape with an infinity side; it measures 12 x 6 m with a constant depth of 1.40 m; it is covered in PVC and bordered in terracotta; access is via large internal steps, night lighting; chlorine purification. The fenced solarium area is paved with terracotta and surrounded by lawn, hedges and low stone walls, is equipped with sun loungers, umbrellas and a cold water shower. It is open from the last Saturday in April to the first Saturday in October.
Extra on request:
extra cleaning (€ 532,00/day)
extra linen change (€ 20,00 per person)
heating (€70,00/day)
firewood (€ 26,00/100 kg)
Pets - allowed
Smoking - not allowed
Arrival between 20:00 and 00:00 is subject to 80 late arrival fee.
- Utilities: electricity/heating, water, gas for kitchen use - weekly linen, initial and final
cleaning
- Zer0Dep Guarantee = You do not pay the security deposit on balance or on arrival and you have EuropAssistance coverage in case of accidental damage caused to the property during your stay (up to the maximum of 1,500.00€ and with the restrictions provided).
The Price Does Not Include:
- Mandatory extra cleaning in case of the presence of animals (€14.00 per day)
- Tourist tax (€1.00 per person per day for the first 5 days. Children under 12 are exempt).
Podere Sant’Eugenio is a spacious country villa situated in the Val di Merse, near the medieval village of Chiusdino. Set in a scenic position, the property is surrounded by wooded hills and a landscaped garden. Comprising a main house and a separate annex, the villa has ample space inside and out for up to fourteen guests (in the full verison). Furnished in keeping with traditional Tuscan style, with sandstone exteriors, terracotta flooring and antique furniture. Outside, a shaded gazebo provides a scenic spot for outdoor dining, with views over the lawned garden planted with olive trees, cypresses and Mediterranean shrubs. In the centre of the garden, a large, gated pool area makes this a particularly appealing choice for families with young children. Please note: in an annex into the property live the caretakers, who discreetly take care of the maintenance of the park and the swimming pool and are available for any guests’ needs.
THE PROPERTY HAS UNDERGONE A CHECK-UP CARRIED OUT BY ONE OF OUR TECHNICAL MANAGERS, TO GUARANTEE THE CORRESPONDENCE OF THE DESCRIPTION, THE ACCESSORIES LISTED ON THE SITE AND THEIR STATE OF OPERATION/MAINTENANCE
Interiors:
The property consists of the main house and an annex, with a total interior surface of about 430 sq m. MAIN HOUSE – GROUND FLOOR: entrance from the side of the house near the parking area; living room with fireplace and dining area overlooking the garden; kitchen; two guest bathrooms, one suitable for disabled guests; veranda with access to the outdoor dining area; one double bedroom with en suite bathroom with shower. FIRST FLOOR: accessed via a stone staircase from the entrance; Four double bedrooms (one with divisible bed) and one twin bedroom with joinable beds, all with ensuite bathroom with shower. ANNEX: located about 10 m from the main house it has a ground floor with open-plan living room and kitchenette, one double bedroom, one bathroom with shower, one guest bathroom with washing machine.
Park:
The villa is surrounded by about 3000 square meters of fenced and well-kept garden, naturally bordered by hedges and dense vegetation of tall trees that separate it from the vast wooded area and cultivated land that are part of the property. A large flat lawn is located on the opposite side of the villa from the main entrance. In the center is the fenced outdoor pool. A terracotta terrace between the house and the lawn is equipped with a shaded gazebo for outdoor dining. Nearby, additional tables and chairs provide space for reading or relaxing. A built-in barbecue is located next to the house. A short dirt road leads from the entrance gate to the parking area in front of the house. N.B.: Please note that the photographic services are usually carried out in spring, so the colors and blooms of the gardens, lawns and parks may be different when you enter the villa.
Pool:
The pool is located in the center of the lawn, a few meters from the house and the annex; it has an irregular shape with an infinity side; it measures 12 x 6 m with a constant depth of 1.40 m; it is covered in PVC and bordered in terracotta; access is via large internal steps, night lighting; chlorine purification. The fenced solarium area is paved with terracotta and surrounded by lawn, hedges and low stone walls, is equipped with sun loungers, umbrellas and a cold water shower. It is open from the last Saturday in April to the first Saturday in October.
Extra on request:
extra cleaning (€ 532,00/day)
extra linen change (€ 20,00 per person)
heating (€70,00/day)
firewood (€ 26,00/100 kg)
Pets - allowed
Smoking - not allowed
Arrival between 20:00 and 00:00 is subject to 80 late arrival fee.
Udogodnienia
Dla niepalących
Akceptacja zwierząt domowych
Dla rodzin
Mapa Toskania, Włochy

ZZZZ

Nie przegap! Cena i dostępność mogą ulec zmianie