Chatka w St Ives TR26, Wielka Brytania
6 gości · 3 sypialni · 1 łazienka
Powody, dla których warto dokonać rezerwacji
Doświadczenie na najwyższym poziomieNieruchomość ekskluzywna w tej okolicy
Rezerwuj bez obawWspółpracujemy z najlepszymi biurami turystycznymi, dzięki czemu wiesz, że otrzymujesz świetną ofertę wynajmu
Zawiera niezbędne wyposażenie i więcej
O tym ten wynajem wakacyjny
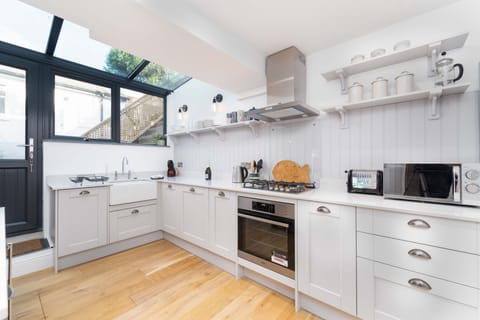
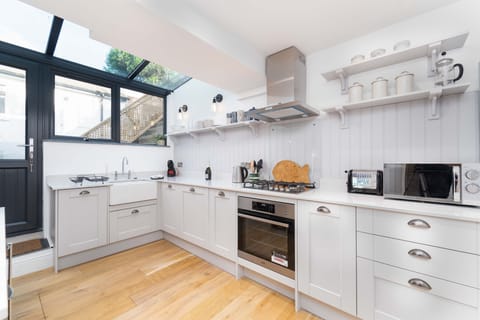
This wonderful property has been refurbished in 2025 with a new modern kitchen, cloakroom and utility room on the ground floor, and a new bathroom with a separate bath and shower in the first floor bathroom.
Bright and colourful interiors meet modern styling in this stunning holiday home, a fantastic space for six guests to make their own throughout an unforgettable St Ives stay. You’ll make memories that’ll last a lifetime when staying in this stunning town, a place where creativity flows and artistic inspiration can be taken from all of the white sand beaches dotted around. Discover the Tate St Ives and the Barbara Hepworth Museum or unearth local maritime history in the St Ives Museum (all less than 0.5 miles). For trips a little further afield, you can visit Hayle (5 miles) with its magnificent Towans beaches (6.5 miles), always stopping off to refuel in Hayle’s famous Cornish pasty shop. The good food continues back in St Ives, with several renowned restaurants ready to welcome you for a celebratory meal and quality fish and chip shops on-hand for a more laid-back family dinner.
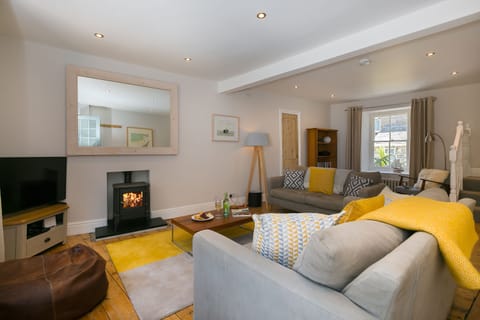
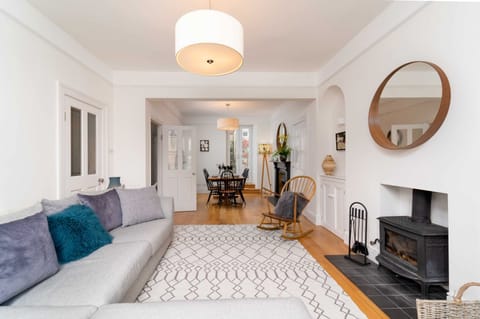
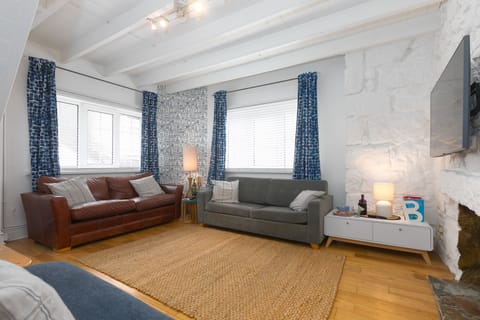
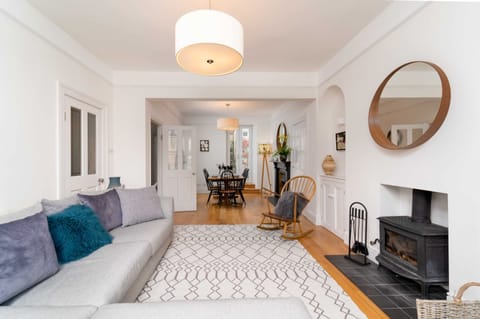
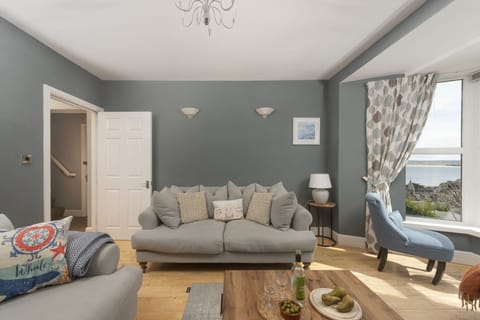
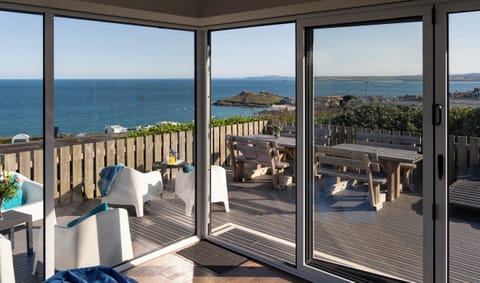
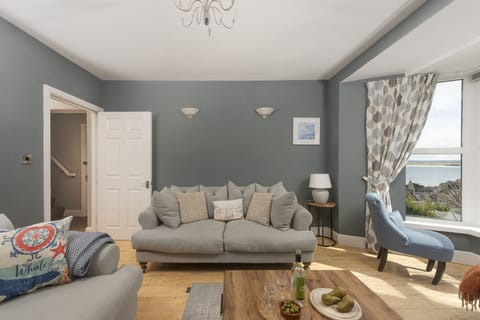
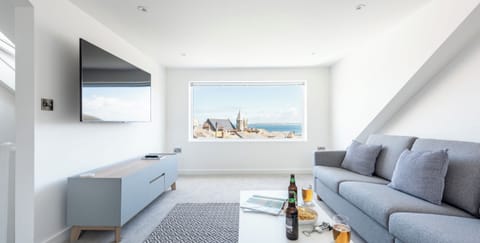
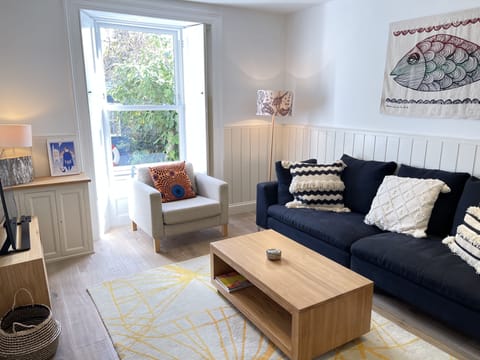
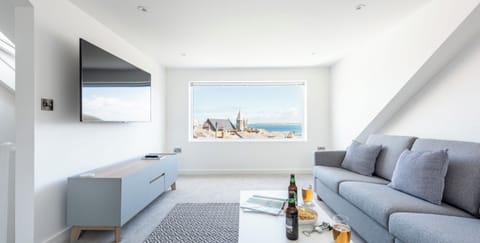
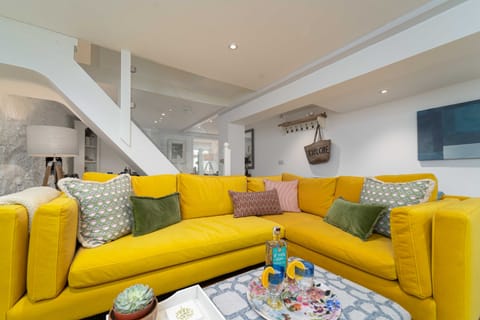
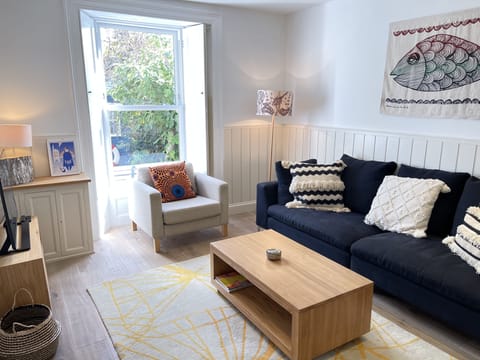
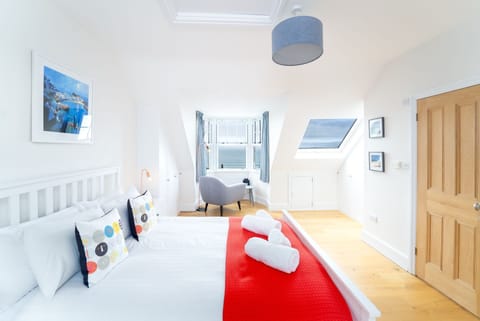
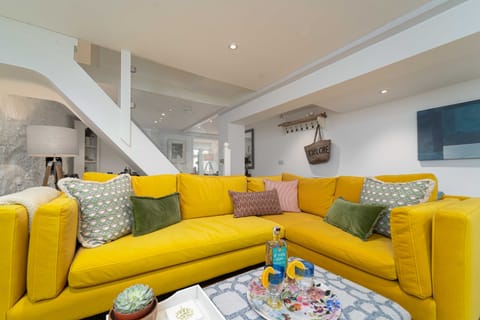
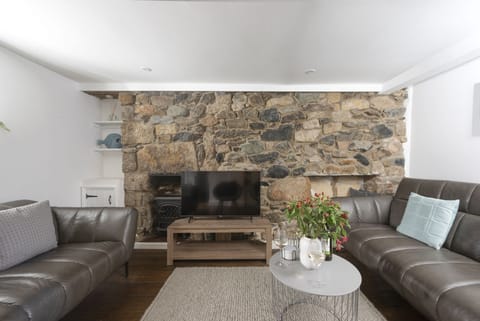
Every room in this three-storey property boasts its own eclectic style and reliably comfortable furniture, perfect for being made to feel instantly at home. Step inside to the open-plan lounge/diner on the ground floor. There’s an iPod dock here for listening to your tunes whilst sitting down to dinner or relaxing on the sofas, along with a TV for staying entertained late at night. From here, step into the well-equipped kitchen, a well-equipped practical space, completely re-fitted in January 2025, with its clean tiling and everything you need for your stay, a cloakroom and an area to hang your coats. Head back through the dining room and up to the first floor to find two bedrooms, one made up as a king-size and the second a twin. On your way up to the final attic bedroom you’ll pass by a newly refurbished bathroom on a half-landing, also completely re-fitted in January 2025 This bathroom has a separate bath and a shower. A final steep flight of stairs leads up to the twin bedroom at the top of the house, complete with sloped ceilings and skylights boasting views over the town and out to sea.
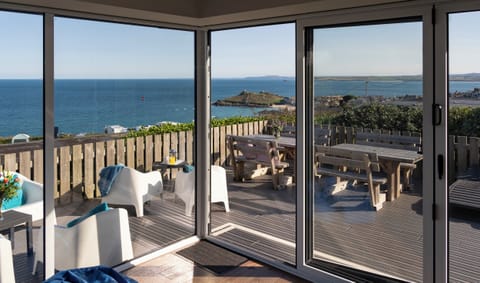
Soak up the early morning or late evening sun from your very own patio space at the front of the property. This spot is unenclosed and features a bistro table for enjoying casual al fresco dining.
House Rules
Additional information and rules
No dogs allowed
- New kitchen in 2025
- 3 bedrooms – 1 king-size, 2 twins
- New cloakroom with w.c. and utility room on ground floor
- 1 bathroom with shower over bath and WC on first floor
- Electric oven, gas hob, fridge/freezer, microwave, dishwasher, washing machine, additional storage for food within the utility cupboard
- Wood burner is decorative only
- TV and iPod dock in the lounge, TV in attic bedroom
- Please bring your own beach towels
- Mobile signal is variable
- Unenclosed patio with furniture
- On-site parking for 1 car on private driveway at the property entrance (12ft (3.66m) Wide x 15ft 9" (4.8m) Deep.
- Restricted head height in attic bedroom
- Children to be supervised on steep second-floor staircase
- Pub and shop 0.2 miles, beach 0.5 miles
Additional information and rules
No dogs allowed
- New kitchen in 2025
- 3 bedrooms – 1 king-size, 2 twins
- New cloakroom with w.c. and utility room on ground floor
- 1 bathroom with shower over bath and WC on first floor
- Electric oven, gas hob, fridge/freezer, microwave, dishwasher, washing machine, additional storage for food within the utility cupboard
- Wood burner is decorative only
- TV and iPod dock in the lounge, TV in attic bedroom
- Please bring your own beach towels
- Mobile signal is variable
- Unenclosed patio with furniture
- On-site parking for 1 car on private driveway at the property entrance (12ft (3.66m) Wide x 15ft 9" (4.8m) Deep.
- Restricted head height in attic bedroom
- Children to be supervised on steep second-floor staircase
- Pub and shop 0.2 miles, beach 0.5 miles
Host Terms & Conditions
The Travel Chapter Limited, trading as “holidaycottages·co·uk”, acts as agent for the property owner. Therefore, when you make a booking the contract is between you and the owner. Please note our terms and conditions will also apply when you make a booking. These can be found in the footer of our website, holidaycottages·co·uk.
Full travel and key collection instructions will be emailed directly to you upon receipt of full payment.
Bright and colourful interiors meet modern styling in this stunning holiday home, a fantastic space for six guests to make their own throughout an unforgettable St Ives stay. You’ll make memories that’ll last a lifetime when staying in this stunning town, a place where creativity flows and artistic inspiration can be taken from all of the white sand beaches dotted around. Discover the Tate St Ives and the Barbara Hepworth Museum or unearth local maritime history in the St Ives Museum (all less than 0.5 miles). For trips a little further afield, you can visit Hayle (5 miles) with its magnificent Towans beaches (6.5 miles), always stopping off to refuel in Hayle’s famous Cornish pasty shop. The good food continues back in St Ives, with several renowned restaurants ready to welcome you for a celebratory meal and quality fish and chip shops on-hand for a more laid-back family dinner.
Every room in this three-storey property boasts its own eclectic style and reliably comfortable furniture, perfect for being made to feel instantly at home. Step inside to the open-plan lounge/diner on the ground floor. There’s an iPod dock here for listening to your tunes whilst sitting down to dinner or relaxing on the sofas, along with a TV for staying entertained late at night. From here, step into the well-equipped kitchen, a well-equipped practical space, completely re-fitted in January 2025, with its clean tiling and everything you need for your stay, a cloakroom and an area to hang your coats. Head back through the dining room and up to the first floor to find two bedrooms, one made up as a king-size and the second a twin. On your way up to the final attic bedroom you’ll pass by a newly refurbished bathroom on a half-landing, also completely re-fitted in January 2025 This bathroom has a separate bath and a shower. A final steep flight of stairs leads up to the twin bedroom at the top of the house, complete with sloped ceilings and skylights boasting views over the town and out to sea.
Soak up the early morning or late evening sun from your very own patio space at the front of the property. This spot is unenclosed and features a bistro table for enjoying casual al fresco dining.
House Rules
Additional information and rules
No dogs allowed
- New kitchen in 2025
- 3 bedrooms – 1 king-size, 2 twins
- New cloakroom with w.c. and utility room on ground floor
- 1 bathroom with shower over bath and WC on first floor
- Electric oven, gas hob, fridge/freezer, microwave, dishwasher, washing machine, additional storage for food within the utility cupboard
- Wood burner is decorative only
- TV and iPod dock in the lounge, TV in attic bedroom
- Please bring your own beach towels
- Mobile signal is variable
- Unenclosed patio with furniture
- On-site parking for 1 car on private driveway at the property entrance (12ft (3.66m) Wide x 15ft 9" (4.8m) Deep.
- Restricted head height in attic bedroom
- Children to be supervised on steep second-floor staircase
- Pub and shop 0.2 miles, beach 0.5 miles
Additional information and rules
No dogs allowed
- New kitchen in 2025
- 3 bedrooms – 1 king-size, 2 twins
- New cloakroom with w.c. and utility room on ground floor
- 1 bathroom with shower over bath and WC on first floor
- Electric oven, gas hob, fridge/freezer, microwave, dishwasher, washing machine, additional storage for food within the utility cupboard
- Wood burner is decorative only
- TV and iPod dock in the lounge, TV in attic bedroom
- Please bring your own beach towels
- Mobile signal is variable
- Unenclosed patio with furniture
- On-site parking for 1 car on private driveway at the property entrance (12ft (3.66m) Wide x 15ft 9" (4.8m) Deep.
- Restricted head height in attic bedroom
- Children to be supervised on steep second-floor staircase
- Pub and shop 0.2 miles, beach 0.5 miles
Host Terms & Conditions
The Travel Chapter Limited, trading as “holidaycottages·co·uk”, acts as agent for the property owner. Therefore, when you make a booking the contract is between you and the owner. Please note our terms and conditions will also apply when you make a booking. These can be found in the footer of our website, holidaycottages·co·uk.
Full travel and key collection instructions will be emailed directly to you upon receipt of full payment.
Udogodnienia
Dla niepalących
Zwierzęta nie są akceptowane
Dla rodzin
Mapa St Ives TR26, Wielka Brytania

ZZZZ

Nie przegap! Cena i dostępność mogą ulec zmianie