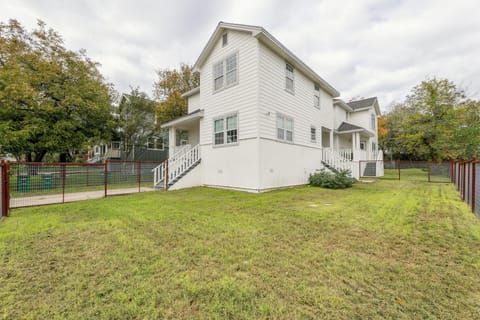
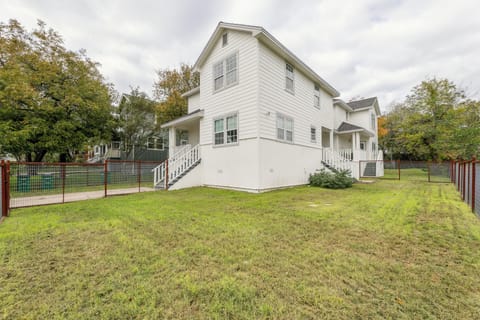
Domy w Austin, Teksas, Stany Zjednoczone, TX
4 gości · 2 sypialni · 1 łazienka
Powody, dla których warto dokonać rezerwacji
Goście uwielbiają to miejsceGoście przyznają temu obiektowi najwyższą ocenę
Wysokiej klasy wartośćDobra cena jak na ten obszar
Rezerwuj bez obawWspółpracujemy z najlepszymi biurami turystycznymi, dzięki czemu wiesz, że otrzymujesz świetną ofertę wynajmu
O tym ten wynajem wakacyjny
"Sunlight pours through the skylights, the beds are impossibly comfortable, and you're minutes from great coffee, food, and downtown." That's how guests describe our casita in East Austin, its own home with private alley access. Mornings start on the porch with coffee while the kids sleep upstairs. Afternoons at the dining table, with fiber wifi and smart thermostats. Sleeps four, a queen in each of two upstairs bedrooms. Community Garden Coffee, Nixta and Comadre Panaderia a short walk.
A 7 minute drive from downtown, our casita sits on a quiet residential street in East Austin and carries ninety-four reviews at 4.95 and Guest favourite status. Hatch Works Design built it in 2022, and the design does three things: it pulls light through skylights and black-framed windows on both floors, it puts floor-to-ceiling storage in both bedrooms, and it keeps the street out at night. Families of four book it for a few nights, and work travelers book it by the week.
The casita is a two-story building of its own behind the main house, with its own entrance and privacy. Downstairs is one open room holding the living area, the kitchen, and the dining table, with a half bath off it and a door out to the porch. Both bedrooms are upstairs, up one flight, along with the full bath. The two bedrooms sit close together and run a similar size, with a beautiful shared bathroom.
Light does the work here. Downstairs, black-framed windows run along two walls of the main room, so it stays bright without a switch touched. A woven pendant hangs over the leather sofa, and a door opens onto the porch for your morning coffee. Upstairs, skylights over the full bath and the staircase, and vaulted ceilings in both bedrooms, hold the light into the evening, and dimmable fixtures and brass sconces at each bed take over after dark. The cabinetry is deep green and built into every wall, with a niche at each bedside for a book, a glass of water, and a phone.
HIGHLIGHTS
• Standalone two-story casita behind the main house
• Skylight over the full bath and vaulted ceilings in both bedrooms
• Black-framed windows along two walls of the main room
• Dimmable fixtures and brass sconces within reach of each bed
• Floor-to-ceiling built-in storage in both bedrooms
• Walk-in glass shower upstairs, half bath downstairs
• Private porch with two chairs off the sliding doors
• Smart TV across from the leather sofa, dining table off the kitchen
• Quiet residential street, quiet hours from 10 PM
• Built by Hatch Works Design in 2022
• El Tigre coffee, Nixta and Comadre Panaderia a short walk, downtown a 7 minute drive
SPACE BREAKDOWN
Bedrooms (2)
Bedroom 1
• One bed between floor-to-ceiling green wardrobes, window above the headboard
• Brass sconce and a lit niche within reach on each side
• Shares the full bath upstairs
Bedroom 2
• One bed under a window into the tree canopy
• Wardrobes on two walls, full-length mirror
• Shares the full bath upstairs
Bathrooms (1.5)
Bathroom 1
• Full bath upstairs, shared by both bedrooms
• Walk-in glass shower, single vanity
• Skylight overhead, towels stocked
Bathroom 2
• Half bath downstairs, off the main room, with sink and toilet
• Hand soap, hand towels, and toilet paper stocked
Kitchen & Dining
• Refrigerator, range, oven, microwave and dishwasher
• Dining table off the kitchen
• Outdoor table and chairs on the porch
Living Areas
• Leather sofa and armchair facing a wall-mounted 58-inch smart TV
• Living area, kitchen and dining table share one open room downstairs
• Sliding doors onto the porch
Light & Design
• Skylights and windows on two walls keep the casita bright from morning through evening
• Vaulted ceilings in both bedrooms
• Dimmable fixtures and brass sconces take over after dark
• Green built-in cabinetry through every room, with a lit niche at each bedside
• Sliding doors onto a fenced porch under the tree canopy
• Designed and built by Hatch Works Design in 2022
Extras
• Self check-in with a keypad, code sent before arrival
• Check-in after 4 PM, checkout before 10 AM
• Fast fiber wifi throughout
• Street parking on the block, no dedicated spot out front
• Four guests maximum, no pets
• Stacked washer and dryer in the upstairs closet, free to use
GUEST ACCESS
You have the whole casita to yourself for your stay, both floors and the porch off the living room. Entry is through the alley, so you come in from the alley to reach the casita. Self check-in with a keypad, code sent before arrival. The main house, the fenced yard, and the garage are separate and are not part of your stay. There is no driveway parking, but street parking on the block is free and unlimited, so bring as many cars as you like.
We answer messages quickly, usually within minutes, and we are reachable the whole time you are here. Check-in details and our own list of neighborhood spots go out before you arrive.
OTHER THINGS TO NOTE
House Rules
• No smoking
• No pets
• No parties, events or commercial shoots
• Quiet hours 10 PM to 7 AM out of respect for the neighbors
• Shoes off indoors, please
FAQs/Good to Know
• Both bedrooms and the full bath are up one flight of stairs, so the casita is not step-free
• The front door is mostly glass, which is where a lot of the daylight in the main room comes from
• The casita is reached from the alley. The turn in can be rough on a low vehicle, and it is easier to find in daylight than after dark
• The TV is downstairs. There is no TV in either bedroom
• Cleaned between every stay with fresh linens and towels
A 7 minute drive from downtown, our casita sits on a quiet residential street in East Austin and carries ninety-four reviews at 4.95 and Guest favourite status. Hatch Works Design built it in 2022, and the design does three things: it pulls light through skylights and black-framed windows on both floors, it puts floor-to-ceiling storage in both bedrooms, and it keeps the street out at night. Families of four book it for a few nights, and work travelers book it by the week.
The casita is a two-story building of its own behind the main house, with its own entrance and privacy. Downstairs is one open room holding the living area, the kitchen, and the dining table, with a half bath off it and a door out to the porch. Both bedrooms are upstairs, up one flight, along with the full bath. The two bedrooms sit close together and run a similar size, with a beautiful shared bathroom.
Light does the work here. Downstairs, black-framed windows run along two walls of the main room, so it stays bright without a switch touched. A woven pendant hangs over the leather sofa, and a door opens onto the porch for your morning coffee. Upstairs, skylights over the full bath and the staircase, and vaulted ceilings in both bedrooms, hold the light into the evening, and dimmable fixtures and brass sconces at each bed take over after dark. The cabinetry is deep green and built into every wall, with a niche at each bedside for a book, a glass of water, and a phone.
HIGHLIGHTS
• Standalone two-story casita behind the main house
• Skylight over the full bath and vaulted ceilings in both bedrooms
• Black-framed windows along two walls of the main room
• Dimmable fixtures and brass sconces within reach of each bed
• Floor-to-ceiling built-in storage in both bedrooms
• Walk-in glass shower upstairs, half bath downstairs
• Private porch with two chairs off the sliding doors
• Smart TV across from the leather sofa, dining table off the kitchen
• Quiet residential street, quiet hours from 10 PM
• Built by Hatch Works Design in 2022
• El Tigre coffee, Nixta and Comadre Panaderia a short walk, downtown a 7 minute drive
SPACE BREAKDOWN
Bedrooms (2)
Bedroom 1
• One bed between floor-to-ceiling green wardrobes, window above the headboard
• Brass sconce and a lit niche within reach on each side
• Shares the full bath upstairs
Bedroom 2
• One bed under a window into the tree canopy
• Wardrobes on two walls, full-length mirror
• Shares the full bath upstairs
Bathrooms (1.5)
Bathroom 1
• Full bath upstairs, shared by both bedrooms
• Walk-in glass shower, single vanity
• Skylight overhead, towels stocked
Bathroom 2
• Half bath downstairs, off the main room, with sink and toilet
• Hand soap, hand towels, and toilet paper stocked
Kitchen & Dining
• Refrigerator, range, oven, microwave and dishwasher
• Dining table off the kitchen
• Outdoor table and chairs on the porch
Living Areas
• Leather sofa and armchair facing a wall-mounted 58-inch smart TV
• Living area, kitchen and dining table share one open room downstairs
• Sliding doors onto the porch
Light & Design
• Skylights and windows on two walls keep the casita bright from morning through evening
• Vaulted ceilings in both bedrooms
• Dimmable fixtures and brass sconces take over after dark
• Green built-in cabinetry through every room, with a lit niche at each bedside
• Sliding doors onto a fenced porch under the tree canopy
• Designed and built by Hatch Works Design in 2022
Extras
• Self check-in with a keypad, code sent before arrival
• Check-in after 4 PM, checkout before 10 AM
• Fast fiber wifi throughout
• Street parking on the block, no dedicated spot out front
• Four guests maximum, no pets
• Stacked washer and dryer in the upstairs closet, free to use
GUEST ACCESS
You have the whole casita to yourself for your stay, both floors and the porch off the living room. Entry is through the alley, so you come in from the alley to reach the casita. Self check-in with a keypad, code sent before arrival. The main house, the fenced yard, and the garage are separate and are not part of your stay. There is no driveway parking, but street parking on the block is free and unlimited, so bring as many cars as you like.
We answer messages quickly, usually within minutes, and we are reachable the whole time you are here. Check-in details and our own list of neighborhood spots go out before you arrive.
OTHER THINGS TO NOTE
House Rules
• No smoking
• No pets
• No parties, events or commercial shoots
• Quiet hours 10 PM to 7 AM out of respect for the neighbors
• Shoes off indoors, please
FAQs/Good to Know
• Both bedrooms and the full bath are up one flight of stairs, so the casita is not step-free
• The front door is mostly glass, which is where a lot of the daylight in the main room comes from
• The casita is reached from the alley. The turn in can be rough on a low vehicle, and it is easier to find in daylight than after dark
• The TV is downstairs. There is no TV in either bedroom
• Cleaned between every stay with fresh linens and towels
Udogodnienia
Dla niepalących
Zwierzęta nie są akceptowane
Dla rodzin
Mapa Austin, Teksas, Stany Zjednoczone, TX

ZZZZ

Najwyżej oceniane przez gości
Nie przegap! Cena i dostępność mogą ulec zmianie