Apartament w Hayle
6 gości · 3 sypialni · 3 łazienki
Powody, dla których warto dokonać rezerwacji
Doświadczenie na najwyższym poziomieNieruchomość ekskluzywna w tej okolicy
Rezerwuj bez obawWspółpracujemy z najlepszymi biurami turystycznymi, dzięki czemu wiesz, że otrzymujesz świetną ofertę wynajmu
Zawiera niezbędne wyposażenie i więcej
O tym ten wynajem wakacyjny
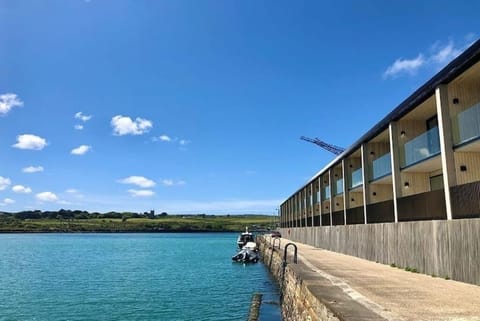
This three-bedroom contemporary townhouse sits directly on the waterfront of Hayle estuary in West Cornwall, with uninterrupted views across the water. The property suits families and couples looking for a coastal break, with Hayle Beach 200 metres away, where 3 miles of golden sands stretch from Hayle Towans to Godrevy Point. Gwithian Beach (3.5 miles), flat and expansive, is popular for kite flying and horse riding, with ponies often seen cantering through the shallows. Beyond the sand, the National Trust-owned Godrevy (5 miles) and its lighthouse mark the start of a rugged stretch of coast leading to Mutton Cove (5 miles), home to a grey seal colony. Back on the estuary, the nature reserve draws birdwatchers for murmurations during spring and autumn. A scenic coastal train ride connects Hayle to Carbis Bay and St Ives (4 miles and 6 miles by car respectively), hugging the shoreline with views across the bay.
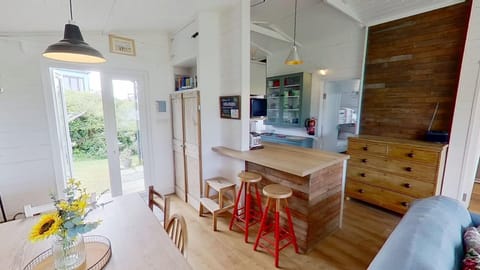
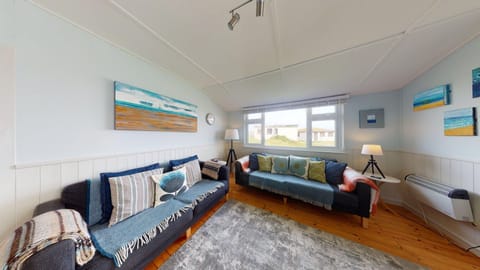
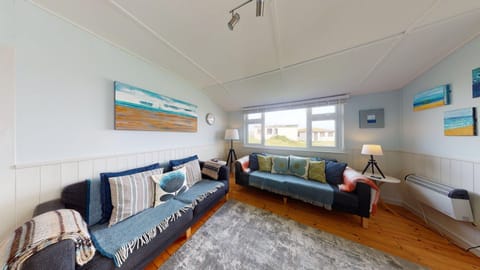
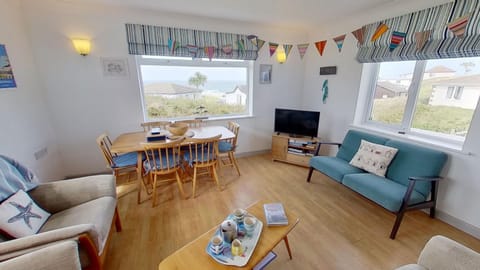
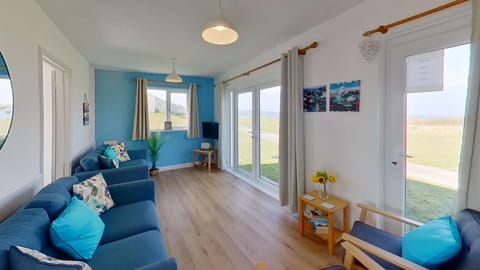
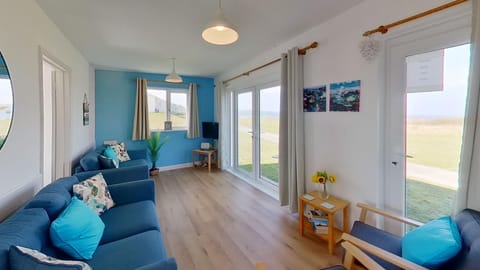
This split-level townhouse has its main living space on the first floor, reached by stairs from the ground floor. An open-plan sitting room, kitchen, and dining area flow together here, with wall-to-wall glass sliding doors that open fully onto a balcony above the estuary. The sitting room has a corner sofa, Smart TV, and Bluetooth soundbar, while the dining area seats six at a wooden table with bench and chairs. A central kitchen island with stools sits between the two spaces. On the ground floor, the master bedroom has a super-king-size bed, TV, and glass sliding doors leading to a private balcony directly above the water, with an en-suite shower room featuring a walk-in shower and WC. Bedroom three, also on the ground floor, has twin beds and a hanging rail. The family bathroom is fitted with a shower over the bath, and a WC. A second flight of stairs leads to the mezzanine bedroom on the second floor, which overlooks the living area below through a glass balcony rail. This king-size room has a wardrobe and an en-suite shower room with a walk-in shower and WC, but does not have a door.
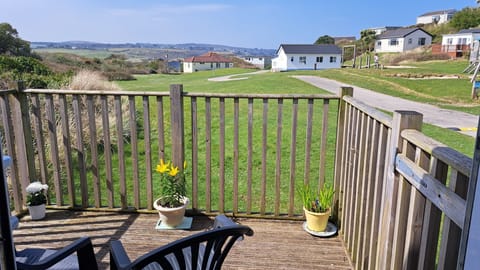
A private terrace on the ground floor has two chairs and a side table, with views directly over the water – accessed through sliding doors from the master bedroom. The first-floor balcony, reached from the living area, has two wicker chairs, a footstool, and a side table overlooking the estuary. Both outdoor spaces sit directly above the water. A large outdoor storage unit provides space for bikes, wetsuits, and surfboards. Private parking is available for one car on the driveway.
House Rules
Additional information and rules
No dogs allowed
- 3 bedrooms – 1 super-king-size, 1 king-size, 1 twin (2 x 3’ beds)
- 3 bathrooms – 2 en-suite shower rooms, each with walk-in shower and WC; 1 bathroom with shower over the bath, and WC
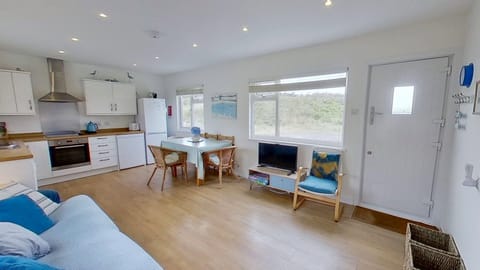
- Oven, induction hob, microwave, fridge/freezer, dishwasher, and washer/dryer
- Smart TV in the living room and the master bedroom, Bluetooth soundbar in the living room
- Ground-floor terrace and first-floor balcony, both with seating
- Private parking for 1 car
- Beach 200 metres, bar, restaurant and shop under 0.5 miles
- Mezzanine bedroom is open to the living area below, has no door and is not suitable for children
- Please note Cannery Row is next to a building site where work is currently paused. We have produced an update on the latest stage of work, please contact us for a copy. The pricing for this property has already been reduced to reflect this.
Additional information and rules
No dogs allowed
- 3 bedrooms – 1 super-king-size, 1 king-size, 1 twin (2 x 3’ beds)
- 3 bathrooms – 2 en-suite shower rooms, each with walk-in shower and WC; 1 bathroom with shower over the bath, and WC
- Oven, induction hob, microwave, fridge/freezer, dishwasher, and washer/dryer
- Smart TV in the living room and the master bedroom, Bluetooth soundbar in the living room
- Ground-floor terrace and first-floor balcony, both with seating
- Private parking for 1 car
- Beach 200 metres, bar, restaurant and shop under 0.5 miles
- Mezzanine bedroom is open to the living area below, has no door and is not suitable for children
- Please note Cannery Row is next to a building site where work is currently paused. We have produced an update on the latest stage of work, please contact us for a copy. The pricing for this property has already been reduced to reflect this.
Host Terms & Conditions
The Travel Chapter Limited, trading as “holidaycottages·co·uk”, acts as agent for the property owner. Therefore, when you make a booking the contract is between you and the owner. Please note our terms and conditions will also apply when you make a booking. These can be found in the footer of our website, holidaycottages·co·uk.
Full travel and key collection instructions will be emailed directly to you upon receipt of full payment.
This split-level townhouse has its main living space on the first floor, reached by stairs from the ground floor. An open-plan sitting room, kitchen, and dining area flow together here, with wall-to-wall glass sliding doors that open fully onto a balcony above the estuary. The sitting room has a corner sofa, Smart TV, and Bluetooth soundbar, while the dining area seats six at a wooden table with bench and chairs. A central kitchen island with stools sits between the two spaces. On the ground floor, the master bedroom has a super-king-size bed, TV, and glass sliding doors leading to a private balcony directly above the water, with an en-suite shower room featuring a walk-in shower and WC. Bedroom three, also on the ground floor, has twin beds and a hanging rail. The family bathroom is fitted with a shower over the bath, and a WC. A second flight of stairs leads to the mezzanine bedroom on the second floor, which overlooks the living area below through a glass balcony rail. This king-size room has a wardrobe and an en-suite shower room with a walk-in shower and WC, but does not have a door.
A private terrace on the ground floor has two chairs and a side table, with views directly over the water – accessed through sliding doors from the master bedroom. The first-floor balcony, reached from the living area, has two wicker chairs, a footstool, and a side table overlooking the estuary. Both outdoor spaces sit directly above the water. A large outdoor storage unit provides space for bikes, wetsuits, and surfboards. Private parking is available for one car on the driveway.
House Rules
Additional information and rules
No dogs allowed
- 3 bedrooms – 1 super-king-size, 1 king-size, 1 twin (2 x 3’ beds)
- 3 bathrooms – 2 en-suite shower rooms, each with walk-in shower and WC; 1 bathroom with shower over the bath, and WC
- Oven, induction hob, microwave, fridge/freezer, dishwasher, and washer/dryer
- Smart TV in the living room and the master bedroom, Bluetooth soundbar in the living room
- Ground-floor terrace and first-floor balcony, both with seating
- Private parking for 1 car
- Beach 200 metres, bar, restaurant and shop under 0.5 miles
- Mezzanine bedroom is open to the living area below, has no door and is not suitable for children
- Please note Cannery Row is next to a building site where work is currently paused. We have produced an update on the latest stage of work, please contact us for a copy. The pricing for this property has already been reduced to reflect this.
Additional information and rules
No dogs allowed
- 3 bedrooms – 1 super-king-size, 1 king-size, 1 twin (2 x 3’ beds)
- 3 bathrooms – 2 en-suite shower rooms, each with walk-in shower and WC; 1 bathroom with shower over the bath, and WC
- Oven, induction hob, microwave, fridge/freezer, dishwasher, and washer/dryer
- Smart TV in the living room and the master bedroom, Bluetooth soundbar in the living room
- Ground-floor terrace and first-floor balcony, both with seating
- Private parking for 1 car
- Beach 200 metres, bar, restaurant and shop under 0.5 miles
- Mezzanine bedroom is open to the living area below, has no door and is not suitable for children
- Please note Cannery Row is next to a building site where work is currently paused. We have produced an update on the latest stage of work, please contact us for a copy. The pricing for this property has already been reduced to reflect this.
Host Terms & Conditions
The Travel Chapter Limited, trading as “holidaycottages·co·uk”, acts as agent for the property owner. Therefore, when you make a booking the contract is between you and the owner. Please note our terms and conditions will also apply when you make a booking. These can be found in the footer of our website, holidaycottages·co·uk.
Full travel and key collection instructions will be emailed directly to you upon receipt of full payment.
Udogodnienia
Dla niepalących
Zwierzęta nie są akceptowane
Dla rodzin
Mapa Hayle

ZZZZ

Nie przegap! Cena i dostępność mogą ulec zmianie