Domy w Mountain Village, Kolorado 81435, Stany Zjednoczone, CO
8 gości · 4 sypialni · 3 łazienki
Powody, dla których warto dokonać rezerwacji
Doświadczenie na najwyższym poziomieNieruchomość ekskluzywna w tej okolicy
Rezerwuj bez obawWspółpracujemy z najlepszymi biurami turystycznymi, dzięki czemu wiesz, że otrzymujesz świetną ofertę wynajmu
Zawiera niezbędne wyposażenie i więcej
O tym ten wynajem wakacyjny
203 Ridgeline at Tristant - 3 Bedrooms, 3 Bathrooms, Sleeps 8 - Walk-to-Ski Mountain Village Townhome with Private Hot Tub
Walk to ski from this three-level townhome at the Villas at Tristant in Mountain Village, with San Juan Mountain views from every level. The lower Village Bypass ski run is a 2 to 3 minute walk from the home.
Two King suites have their own bathrooms and private covered patios, and one opens straight onto the private hot tub. A third bedroom has two twin beds that convert to a King, and a queen sofa sleeper brings the total to 8 guests. The kitchen was fully remodeled in 2025, and the home was newly furnished with Four Hands furniture in October 2026.
AT A GLANCE
• Walk to ski: the lower Village Bypass ski run is 2 to 3 minutes away on foot
• San Juan Mountain views from every level, facing north to Campbell, Dallas, and Emma Peaks
• Two King suites with their own bathrooms and private covered patios
• Third bedroom with two twin beds that convert to a King
• Three full bathrooms, including a steam shower and jetted soaking tub in the Primary Suite
• Private hot tub, open to the sky, beside a covered patio
• Kitchen fully remodeled in 2025, with a Wolf gas range
• New Four Hands furniture throughout, October 2026
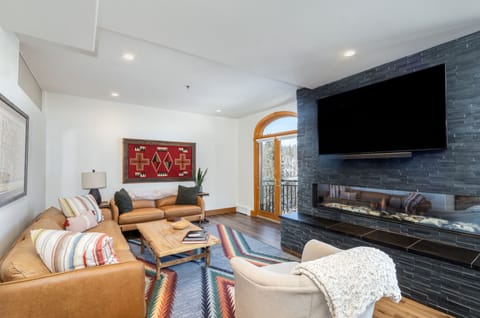
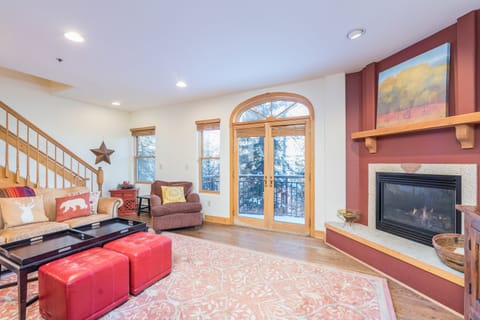
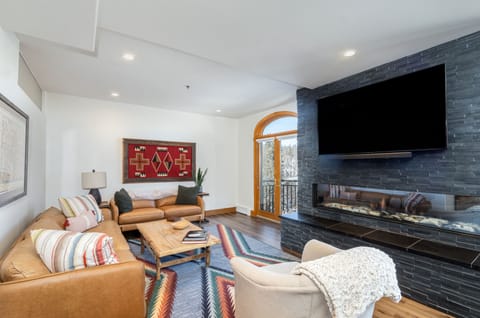
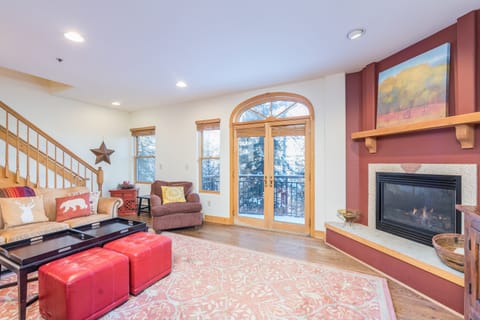
• Living room with vaulted ceilings, floor-to-ceiling windows, and a gas fireplace
• Deck with a gas BBQ and outdoor seating
• Heated one-car garage plus one driveway space
• Full-size washer and dryer
• 1,998 square feet, sleeps 8
** Pets considered. Must be declared at booking. Additional fee and waiver required
** No smoking
LOCATION
The Villas at Tristant are in Mountain Village, a short walk from the slopes: the lower Village Bypass ski run is 2 to 3 minutes away on foot.
Dial-A-Ride can take you to the Gondola Station at the Market in Mountain Village or drop you at Blue Mesa in the Village Core, with restaurants, shops, and the gondola to the town of Telluride. Telluride Golf Club is also in Mountain Village.
THE HOME
The townhome has three levels connected by stairs.
Entry level: you come in through the front door or the heated one-car garage. The Primary Suite is on this floor, with a King bed, a desk, a private covered patio, and a bathroom with a double vanity, steam shower, and jetted soaking tub.
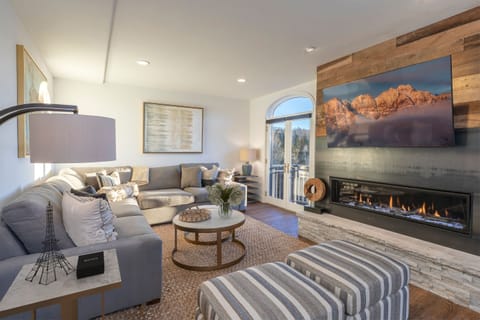
Top floor: the living room, kitchen, and dining area share one open space under vaulted ceilings, with floor-to-ceiling windows and a gas fireplace. The kitchen was fully remodeled in 2025. Bedroom 3, with two twin beds that convert to a King, and the shared full bathroom are also on this floor, along with a deck with a gas BBQ and outdoor seating.
Lower level: Bedroom 1, the second King suite, opens onto a covered patio and the private hot tub, which is open to the sky for soaking under the stars. Its bathroom has a double vanity and tiled shower. The laundry room is here too, and in winter most guests use the door beside the hot tub as their ski door.
Every level looks north to the San Juan Mountains and the San Sophia Ridge, with views of Campbell, Dallas, and Emma Peaks and good morning and evening light.
BEDDING
• Bedroom 1, lower level: King, with its own bathroom
• Bedroom 2, Primary Suite, entry level: King, with its own bathroom
• Bedroom 3, top floor: two twin beds that convert to a King
• Queen sofa sleeper
Sleeps 8.
LAYOUT
Lower level (Level 1)
• Bedroom 1: King bed, doors to the covered patio and hot tub, bathroom with double vanity and frameless tiled shower
• Covered patio with outdoor seating
• Private hot tub, open to the sky
• Laundry room with full-size washer and dryer
• Door to the hot tub patio, used by most guests as the ski door in winter
Entry level (Level 2)
• Front door and heated one-car garage
• Bedroom 2, Primary Suite: King bed, desk, private covered patio, bathroom with double vanity, frameless tiled steam shower, and jetted soaking tub
Top floor (Level 3)
• Living room: vaulted ceilings, floor-to-ceiling windows, gas fireplace, 65-inch TV, Sonos soundbar
• Kitchen, fully remodeled in 2025: Wolf gas range, stainless steel refrigerator, dishwasher, microwave, island seating
• Dining table for 6
• Bedroom 3: two twin beds that convert to a King
• Shared full bathroom with shower
• Deck with gas BBQ and outdoor seating
Throughout
• New Four Hands furniture, October 2026
• Private high-speed WiFi
WHAT'S PROVIDED
• Hair dryers in all bathrooms
• Quality LATHER© bath amenities (shampoo, conditioner, body wash, and lotion)
• Charmin© or Seventh Generation© toilet paper and tissues
• Kitchen basics including dish soap and sponge
• Hypoallergenic laundry detergent and dryer sheets
• Professionally cleaned linens and bath towels
• Starter paper goods and trash bags
The home is stocked with a generous supply of essentials prior to arrival. If additional restocking is requested during your stay, a restocking fee may apply.
GETTING AROUND
On foot: the lower Village Bypass ski run is a 2 to 3 minute walk to and from the home. This is the easiest way to ski.
Dial-A-Ride: 4 complimentary rides per day, $15 each additional ride. Ride to the Gondola Station at the Market in Mountain Village, or get dropped off at Blue Mesa in the Village Core.
Funicular: the funicular stop is steps from the garage, but in our experience it runs slowly and is often offline.
By car: one car fits in the heated garage and one in the driveway. Additional cars can use paid parking options.
PAYMENT AND CANCELLATION
To save processing fees, pay by Venmo, wire transfer, or check — contact us for details. Credit cards (Visa, Mastercard, Amex, Discover) carry a 5% processing fee.
• 40% deposit at booking, balance due 61 days prior to arrival
• More than 31 days before arrival: full refund
• Within 14 days of arrival: 50% refund
• No refund within 14 days of arrival
• Refunds by check or Venmo, all times local to the property
GOOD TO KNOW
• Town of Mountain Village Business License #: 001146
• Maximum occupancy 8 guests, including infants and children
• Quiet hours 9pm to 9am. No parties, events, or gatherings
• Pets considered. Pets must be declared at booking, and an additional fee and waiver are required at the time of booking
• No smoking
• Three levels connected by stairs
• The hot tub is open to the sky. The patio beside it is covered
• The deck BBQ runs on propane, and a tank is provided
• Parking for 2 cars: one in the heated garage and one in the driveway. Additional cars can use paid parking options
• The funicular near the garage runs slowly and is often offline
• Ski access depends on lift operations and snow conditions
• Additional housekeeping: 24 hours' notice, 2-hour minimum, $60/hour per cleaner
Professionally managed by Vivid Vacation Rentals, a boutique Telluride company offering personalized service, local knowledge, and direct support before and during your stay.
Udogodnienia
Dla niepalących
Zwierzęta nie są akceptowane
Dla rodzin
Mapa Mountain Village, Kolorado 81435, Stany Zjednoczone, CO

ZZZZ

Nie przegap! Cena i dostępność mogą ulec zmianie