Casa in Colorado Springs, Colorado, Stati Uniti, CO
17 ospiti · 6 camere da letto · 4 vasche
Motivi per prenotare
Esperienza di alto livelloUna proprietà di fascia alta in questa zona
Prenota con fiduciaCollaboriamo con i migliori siti di viaggio, in modo da garantirti l’offerta ottimale per l’affitto perfetto.
Include gli elementi essenziali e altro ancora
A proposito di questa casa struttura in affitto
Summary:
Welcome to Golden Grove! Tucked behind the street on a quiet block east of downtown, this newly built home was made for the trips where everyone comes along. Mornings start in an open kitchen, and the day ends in the hot tub just off the patio.
🌳 Fenced backyard with a hot tub, covered patio, grill, and open lawn for games
📍 Six minute walk to Memorial Park and just a mile from downtown
🛏️ Six bedrooms and two living rooms sleep seventeen, with space to gather or slip away
The Space:
Golden Grove sits tucked behind the street on a quiet block east of downtown, with Memorial Park a six minute walk from the door. The house is newly built and sleeps up to seventeen, which makes it the kind of place where the whole family can finally book one house instead of three. Out back, a covered patio opens onto a fenced lawn with the hot tub just steps from the slider, and downtown is barely a mile away.
🛋️ LIVING ROOMS
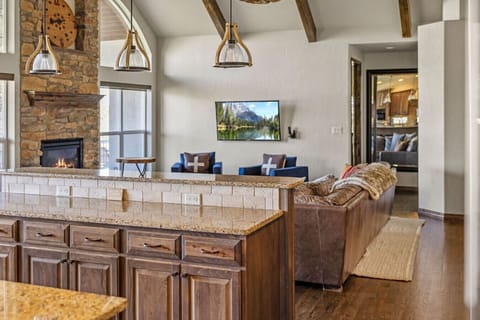
The main living room is the first thing that registers when you walk in. High ceilings rise overhead, and a three-panel mountain photograph hangs above a deep sofa built for sinking into after a day at altitude. Two dark leather chairs round out the seating, a Smart TV sits on a wood console within easy view, and the whole room runs open to the dining table and kitchen beyond, so whoever is cooking never gets left out of the conversation.
The lower living room runs quieter. A dark beam crosses the ceiling, and a full-sized sleeper sofa, two upholstered armchairs, and a swivel chair gather around a round ottoman facing a second Smart TV on a wood console. This is where the movie plays late, where the kids disappear with a board game, where a second group can carry on long after the main floor has gone dark. The sofa folds out for extra sleeping space, a small round table in the corner handles cards or breakfast, and a second coffee maker on the black cabinetry means nobody has to climb the stairs for a first cup.
🍳 KITCHEN
The kitchen pairs white upper cabinets with dark lower cabinetry and a dark tile backsplash, finished in white quartz countertops and a full stainless appliance suite. A generous island seats four, a small round bistro table tucks into the corner, and a sliding glass door opens straight to the backyard so the grill is never more than a few steps away. You'll find a fully stocked kitchen with everything you need to cook, a complimentary coffee station with pods and a drip maker on the dark cabinetry just off the dining area, and a complimentary spice rack. The dining table sits beneath a chandelier with chairs on three sides and a bench on the fourth.
🛏️ BEDROOMS AND SLEEPING ARRANGEMENTS
Bedroom 1 (Main Level): King bed with en-suite bathroom, closet, and high ceilings
Bedroom 2 (Main Level): Queen bed with closet
Bedroom 3 (Main Level): Two twin beds with wood headboards, nightstand, and closet storage
Bedroom 4 (Lower Level): Bunk bed, twin over full, opening directly onto the lower living room
Bedroom 5 (Lower Level): King bed plus a bunk bed, twin over twin, with closet
Bedroom 6 (Lower Level): King bed with en-suite bathroom, closet, and a small desk with mirror
Lower Living Room: Full-sized sleeper sofa
🛁 BATHROOMS
Bathroom 1 (Main Level): En-suite bathroom with a single vanity in dark wood, white counter, brushed bronze fixtures, round gold-framed mirror, and a walk-in shower
Bathroom 2 (Main Level): Shared full bath with a double vanity in light wood cabinetry, twin black-framed mirrors, matte black fixtures, and a relaxing tub and shower combination
Bathroom 3 (Lower Level): En-suite bathroom with a single vanity in dark cabinetry, white counter, matte black fixtures, round mirror, and a relaxing tub and shower combination
Bathroom 4 (Lower Level): Shared full bath with a double vanity in white cabinetry, twin black-framed mirrors, matte black fixtures, and a relaxing tub and shower combination
All bathrooms are stocked with plush towels and essential toiletries.
👶 KID-FRIENDLY
Families travel easily here. A pack-n-play and high chair are available, the fenced backyard gives kids a safe place to run, and the lower living room gives them somewhere to be loud while the adults stay upstairs.
🧺 LAUNDRY
A stacked washer and dryer sit in a closet off the dining area on the main level, available for guest use during your stay.
🌳 OUTDOOR SPACE

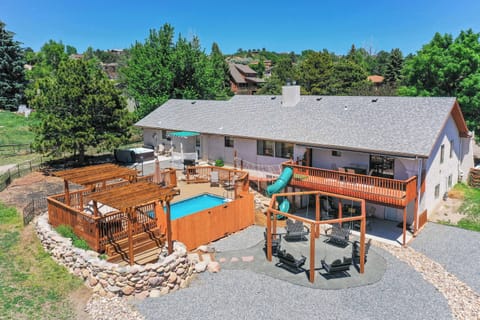
Step out through the sliding door onto a covered patio with a pair of chairs and the grill close at hand. The hot tub sits right at the corner of the house beside the patio, with a dining table under a wide canvas umbrella next to it, where meals tend to stretch past sunset. Past the patio, a broad stretch of level lawn gives kids somewhere to burn off the day, green and open enough for a game of catch. There is no better way to end a day on the trails than sinking into the hot tub a few steps from the kitchen door. The backyard is fenced and tall trees line the property, so the yard stays yours.
🅿️ PARKING
Free private parking is available on the gravel pad behind the home, entered from the alley rather than the street, with room for several vehicles. The parking area is not gated. There is no garage on the property. Two houses on East Vermijo share the number 932, so look for the pale house set back from the street behind the parking pad, and use the back porch entrance.
Guest Access:
🏡 Property Access: You'll have full private access to the entire home, including all six bedrooms, both living areas, the fully stocked kitchen, all four bathrooms, laundry, and the complete outdoor space with the covered patio, hot tub, grill, and fenced backyard. Parking behind the home is yours as well. Feel free to make yourself at home and enjoy everything the space has to offer. If you have any questions or need anything during your stay, just let us know, we're happy to help!
🔑 Check-In: Your unique entry code will appear in your digital guidebook on the morning of your arrival.
📱 Digital Guest Guidebook: Includes your unique door lock code, check-in and check-out times, how-to guides for house amenities, and local recommendations.
The Neighborhood:
🌳 A quiet residential street just east of downtown Colorado Springs, shaded by tall trees. Memorial Park is about a six minute walk, with ball fields, open lawns, a skate park, and paved paths. Prospect Lake sits at the far end, roughly ten minutes on foot, with a walking path around the water and paddleboards out all season.
🍽️ Downtown is barely a mile away, a three minute drive or a walk when the weather cooperates, with restaurants and breweries within a few walkable blocks.
🏛️ The United States Olympic and Paralympic Museum is four minutes by car, and the downtown arts corridor holds galleries, a fine arts center, and live music. Old Colorado City, about nine minutes west, keeps a nineteenth century main street of independent shops and cafes.
⛰️ Garden of the Gods is a fifteen minute drive, Cheyenne Mountain Zoo about the same, and the Manitou Incline roughly twenty two minutes out.
🎈 Memorial Park hosts the Labor Day Lift Off each year, when hot air balloons launch over Prospect Lake at sunrise.
Getting Around:
🚗 By Car: Free private parking on the gravel pad behind the home, accessed from the alley, with room for several vehicles. Downtown is about three minutes, the Colorado Springs Airport about seventeen, and I-25 a short drive west.
🚶 On Foot: Memorial Park is roughly six minutes and Prospect Lake about ten. Downtown is walkable at about twenty five minutes.
🚲 By Bike: Flat and easy riding, with park paths connecting to the Legacy Loop trail system. Rentals are available downtown.
🚌 Public Transit: Mountain Metro runs through the area with connections into the downtown transit center about a mile away, most useful on weekdays.
🚕 Rideshare: Uber and Lyft are readily available, with short waits to downtown and the airport.
Welcome to Golden Grove! Tucked behind the street on a quiet block east of downtown, this newly built home was made for the trips where everyone comes along. Mornings start in an open kitchen, and the day ends in the hot tub just off the patio.
🌳 Fenced backyard with a hot tub, covered patio, grill, and open lawn for games
📍 Six minute walk to Memorial Park and just a mile from downtown
🛏️ Six bedrooms and two living rooms sleep seventeen, with space to gather or slip away
The Space:
Golden Grove sits tucked behind the street on a quiet block east of downtown, with Memorial Park a six minute walk from the door. The house is newly built and sleeps up to seventeen, which makes it the kind of place where the whole family can finally book one house instead of three. Out back, a covered patio opens onto a fenced lawn with the hot tub just steps from the slider, and downtown is barely a mile away.
🛋️ LIVING ROOMS
The main living room is the first thing that registers when you walk in. High ceilings rise overhead, and a three-panel mountain photograph hangs above a deep sofa built for sinking into after a day at altitude. Two dark leather chairs round out the seating, a Smart TV sits on a wood console within easy view, and the whole room runs open to the dining table and kitchen beyond, so whoever is cooking never gets left out of the conversation.
The lower living room runs quieter. A dark beam crosses the ceiling, and a full-sized sleeper sofa, two upholstered armchairs, and a swivel chair gather around a round ottoman facing a second Smart TV on a wood console. This is where the movie plays late, where the kids disappear with a board game, where a second group can carry on long after the main floor has gone dark. The sofa folds out for extra sleeping space, a small round table in the corner handles cards or breakfast, and a second coffee maker on the black cabinetry means nobody has to climb the stairs for a first cup.
🍳 KITCHEN
The kitchen pairs white upper cabinets with dark lower cabinetry and a dark tile backsplash, finished in white quartz countertops and a full stainless appliance suite. A generous island seats four, a small round bistro table tucks into the corner, and a sliding glass door opens straight to the backyard so the grill is never more than a few steps away. You'll find a fully stocked kitchen with everything you need to cook, a complimentary coffee station with pods and a drip maker on the dark cabinetry just off the dining area, and a complimentary spice rack. The dining table sits beneath a chandelier with chairs on three sides and a bench on the fourth.
🛏️ BEDROOMS AND SLEEPING ARRANGEMENTS
Bedroom 1 (Main Level): King bed with en-suite bathroom, closet, and high ceilings
Bedroom 2 (Main Level): Queen bed with closet
Bedroom 3 (Main Level): Two twin beds with wood headboards, nightstand, and closet storage
Bedroom 4 (Lower Level): Bunk bed, twin over full, opening directly onto the lower living room
Bedroom 5 (Lower Level): King bed plus a bunk bed, twin over twin, with closet
Bedroom 6 (Lower Level): King bed with en-suite bathroom, closet, and a small desk with mirror
Lower Living Room: Full-sized sleeper sofa
🛁 BATHROOMS
Bathroom 1 (Main Level): En-suite bathroom with a single vanity in dark wood, white counter, brushed bronze fixtures, round gold-framed mirror, and a walk-in shower
Bathroom 2 (Main Level): Shared full bath with a double vanity in light wood cabinetry, twin black-framed mirrors, matte black fixtures, and a relaxing tub and shower combination
Bathroom 3 (Lower Level): En-suite bathroom with a single vanity in dark cabinetry, white counter, matte black fixtures, round mirror, and a relaxing tub and shower combination
Bathroom 4 (Lower Level): Shared full bath with a double vanity in white cabinetry, twin black-framed mirrors, matte black fixtures, and a relaxing tub and shower combination
All bathrooms are stocked with plush towels and essential toiletries.
👶 KID-FRIENDLY
Families travel easily here. A pack-n-play and high chair are available, the fenced backyard gives kids a safe place to run, and the lower living room gives them somewhere to be loud while the adults stay upstairs.
🧺 LAUNDRY
A stacked washer and dryer sit in a closet off the dining area on the main level, available for guest use during your stay.
🌳 OUTDOOR SPACE
Step out through the sliding door onto a covered patio with a pair of chairs and the grill close at hand. The hot tub sits right at the corner of the house beside the patio, with a dining table under a wide canvas umbrella next to it, where meals tend to stretch past sunset. Past the patio, a broad stretch of level lawn gives kids somewhere to burn off the day, green and open enough for a game of catch. There is no better way to end a day on the trails than sinking into the hot tub a few steps from the kitchen door. The backyard is fenced and tall trees line the property, so the yard stays yours.
🅿️ PARKING
Free private parking is available on the gravel pad behind the home, entered from the alley rather than the street, with room for several vehicles. The parking area is not gated. There is no garage on the property. Two houses on East Vermijo share the number 932, so look for the pale house set back from the street behind the parking pad, and use the back porch entrance.
Guest Access:
🏡 Property Access: You'll have full private access to the entire home, including all six bedrooms, both living areas, the fully stocked kitchen, all four bathrooms, laundry, and the complete outdoor space with the covered patio, hot tub, grill, and fenced backyard. Parking behind the home is yours as well. Feel free to make yourself at home and enjoy everything the space has to offer. If you have any questions or need anything during your stay, just let us know, we're happy to help!
🔑 Check-In: Your unique entry code will appear in your digital guidebook on the morning of your arrival.
📱 Digital Guest Guidebook: Includes your unique door lock code, check-in and check-out times, how-to guides for house amenities, and local recommendations.
The Neighborhood:
🌳 A quiet residential street just east of downtown Colorado Springs, shaded by tall trees. Memorial Park is about a six minute walk, with ball fields, open lawns, a skate park, and paved paths. Prospect Lake sits at the far end, roughly ten minutes on foot, with a walking path around the water and paddleboards out all season.
🍽️ Downtown is barely a mile away, a three minute drive or a walk when the weather cooperates, with restaurants and breweries within a few walkable blocks.
🏛️ The United States Olympic and Paralympic Museum is four minutes by car, and the downtown arts corridor holds galleries, a fine arts center, and live music. Old Colorado City, about nine minutes west, keeps a nineteenth century main street of independent shops and cafes.
⛰️ Garden of the Gods is a fifteen minute drive, Cheyenne Mountain Zoo about the same, and the Manitou Incline roughly twenty two minutes out.
🎈 Memorial Park hosts the Labor Day Lift Off each year, when hot air balloons launch over Prospect Lake at sunrise.
Getting Around:
🚗 By Car: Free private parking on the gravel pad behind the home, accessed from the alley, with room for several vehicles. Downtown is about three minutes, the Colorado Springs Airport about seventeen, and I-25 a short drive west.
🚶 On Foot: Memorial Park is roughly six minutes and Prospect Lake about ten. Downtown is walkable at about twenty five minutes.
🚲 By Bike: Flat and easy riding, with park paths connecting to the Legacy Loop trail system. Rentals are available downtown.
🚌 Public Transit: Mountain Metro runs through the area with connections into the downtown transit center about a mile away, most useful on weekdays.
🚕 Rideshare: Uber and Lyft are readily available, with short waits to downtown and the airport.
Servizi
Non fumatori
Non sono ammessi animali domestici
Adatto alle famiglie
Mappa di Colorado Springs, Colorado, Stati Uniti, CO

€€€€

Non perdertelo! Prezzo e disponibilità potrebbero cambiare