House in Colorado
12 guests · 4 bedrooms · 2 baths
Reasons to book
Guests love it hereGuests give this property a top rating
Top-tier experienceA high end property in this area
Book with confidenceWe partner with the top travel sites so you know you're getting a great deal on the perfect rental
About this house rental
Welcome to The Rusty Skillet Ranch, your own cedar A-frame spa on 16 private acres, 15 minutes from Boulder. Soak in the Japanese cedar hot tub under the stars, sweat in the glass-walled barrel sauna, then rinse off in the outdoor shower above the creek. Inside: a 28-foot wall of glass, a chef's kitchen, and a king suite with a fireplace and two-person soaking tub. Total seclusion, no shared spaces, and hosts who answer in minutes. An optional private lower-level den sleeps up to 6 more.
Nestled on 16 completely private acres, just 15 minutes from Boulder and 40 minutes from Denver, The Rusty Skillet Ranch is a custom-remodeled modern A-Frame designed for deep rest, wellness, and unforgettable mountain living.
**AWD or 4WD recommended in winter months**
Over the last decade, this home has been thoughtfully crafted as the perfect retreat, a place to slow down, reconnect, and truly unwind. Surrounded by towering pines, sweeping mountain views, and a year-round creek, the property offers total seclusion with the comfort, craftsmanship, and finishes of a high-end luxury getaway.
--The Great Room--
At the heart of the home is a breathtaking 1,000-square-foot great room with soaring 28-foot vaulted ceilings and a dramatic curtain wall of glass framing unobstructed mountain views. Sunlight pours in during the day; at night, the mountains fade into silhouette as the stars take over the sky.
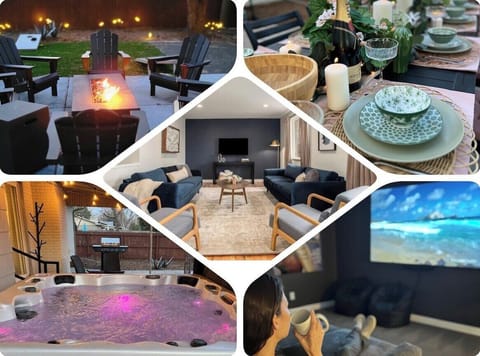
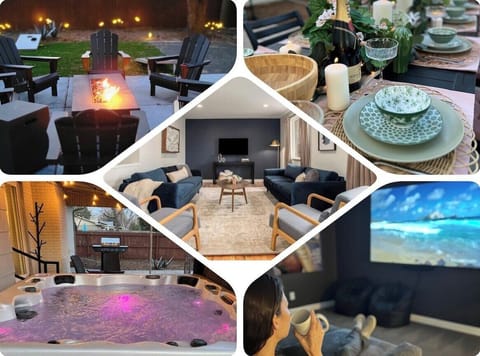
A large wood-burning stove anchors the space with warmth and glow, perfect for cozy evenings. An oversized sectional sofa comfortably seats up to ten guests for music or movie nights on the 55” smart TV with Dolby surround sound. The room is alive with art and greenery, including a curated cactus garden, mature jade plants, orchids, and a spectacular 17-foot bougainvillea climbing the stairwell and blooming throughout the year.
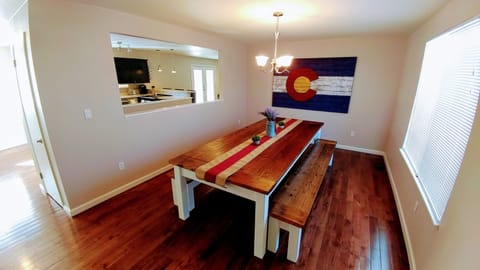
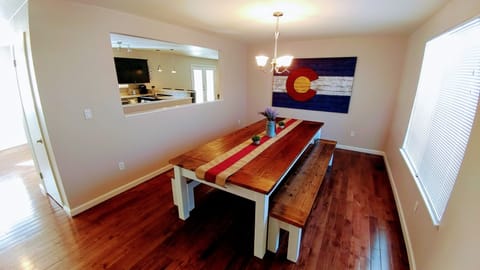
Just beyond, a handcrafted locally made dining table seats up to twelve beneath floor-to-ceiling glass, overlooking the creek and towering pines, ideal for shared meals, conversation, creativity, or quiet moments of stillness.
--Chef’s Kitchen--
Designed for slow cooking and shared meals, the chef’s kitchen is both functional and stunning. Anchored by a waterfall concrete island and custom cabinetry, it features a Wolf induction cooktop, Bosch ultra-silent dishwasher, Bosch convection + steam oven, and a 32” Thermador refrigerator/freezer. An oversized farmhouse sink and generous counter space make cooking together effortless.
All water in the home flows from a 300-foot artesian well sourced from the Indian Peaks Wilderness, naturally pure, mineral-rich, and some of the cleanest water you’ll ever drink.
--Outdoor Living & Spa Sanctuary--
Step outside onto an expansive wraparound hardwood deck that flows directly from the kitchen, living room, and office suite, a seamless extension of the home into the forest and mountains beyond. This elevated outdoor sanctuary includes:
- Two custom 12-person steel & hardwood dining tables
- A 12-person sectional surrounding a sculptural gas fire pit
- A handmade Japanese cedar soaking tub (year-round)
- A seasonal outdoor shower overlooking the creek (spring–fall)
- 8-person cedar barrel sauna with panoramic glass wall and HUUM stone heater
Designed for connection, restoration, and privacy, this space blends craftsmanship, wellness, and wilderness into an unforgettable mountain experience.
The main part of the home includes 3 bedrooms. A 4th bedroom is located in the private lower-level suite, which is available for an additional nightly fee after you book and can sleep up to 6 additional guests. Please see below for more details:
--Primary Suite (Bedroom 1)--
A serene mountain sanctuary featuring vaulted ceilings, a cozy gas fireplace, and a 55” smart TV. A king-size organic latex mattress, blackout shades, and soft ambient lighting ensure deeply restorative sleep. Reclaimed hardwood floors salvaged from an old tobacco barn ground the space in natural beauty, while large windows frame sweeping mountain views with subtle outdoor lighting that keeps the landscape visible after dark.
The ensuite Moroccan Tadelakt spa bathroom includes a two-person soaking tub, abundant natural light, walk-in closet, and full-length mirror, a private retreat within the retreat.
--Guest Bedroom (Bedroom 2)--
A calm and beautifully appointed space with a queen bed, premium linens, blackout shades, and mountain views, perfect for rest and privacy.
--Office + Convertible Guest Suite/Bedroom 3--
This elegant 180-square-foot office doubles as a tranquil guest suite. French doors open directly onto the outdoor living room and spa area, filling the space with fresh mountain air and natural light. The room features reclaimed hardwood floors, a Joybird fold-out queen sofa bed with latex mattress, and a dedicated workstation with Apple Bluetooth keyboard, mouse, and a 32” external monitor, ideal for remote work or creative focus.
--Guest Bathroom--
A thoughtfully designed space blending warm natural finishes with clean, modern lines. Rich wood cabinetry pairs with classic hex tile walls and deep stone tile in the shower. A glass-enclosed tub/shower combination offers flexibility, while vintage-inspired accents add subtle character. Natural light enhances the textures, creating a calm, elevated atmosphere.
--Optional Lower-Level Den Suite/Bedroom 4--
Available for an additional $275 per night, the lower-level den is a spacious, private retreat with its own entrance, gas fireplace, hardwood floors, 55” smart TV, living area, and dedicated workstation with external monitor. This flexible suite can accommodate 1–3 queen beds, making it ideal for families or larger groups. If not reserved, the space remains locked, however, the entire property is always exclusively yours, ensuring total privacy regardless of group size.
--Important Booking Details--
- Base pricing includes up to 4 guests
- Additional guests: $56 per person, per night
- Optional add-on: Lower-level suite available for an additional $275 per night, payable separately after booking your stay.
--The Experience--
The Rusty Skillet Ranch is more than a place to stay, it’s a destination for wellness, creativity, and deep rest. From soaking in the cedar hot tub beneath the stars to gathering around the fire or waking to mountain light pouring through walls of glass, every detail has been designed to help you slow down and truly arrive. A rare blend of modern design, rustic soul, and complete seclusion, this is mountain living at its finest.
Please Note: The washer and dryer are in the lower-level suite, so they are available when the den is added to your stay.
--EV Charging--
Electrify Home Level 2 HomeStation: 240-volt Level 2 charger, up to 9.6 kW charging speed, compatible with all J1772 EV ports (which includes all non-Tesla EVs in the U.S.).
--Your Hosts--
Our Super Co-host Shannon is available 24/7, she usually responds immediately.
--Winter Access & Snow Warning (Please Read Carefully)--
From the end of October until April, a 4WD or AWD vehicle is recommended for 4-Mile Canyon. The mountain roads are paved but can be steep and winding, and snow and icy conditions should be expected in winter. Towing or vehicle recovery costs are the responsibility of the guest if a vehicle becomes stuck or unable to access the property.
--Additional Notes--
The use of fire pit and fireplaces will be dependent on local fire bans. Master bedroom fireplace is operational in winter months. Propane is not provided for the fire pit or grill. If the tank is empty and you wish to use either amenity, you will need to purchase a propane refill or tank exchange at your own expense. Nearby options include Home Depot, Safeway, and King Soopers.
--Safety & Disclosures--
- Exterior security camera present
- Hot tub does not have a gate or lock
- Year-round creek on the property
- Wildlife may be present in this mountain setting
- Guests must climb stairs
Amenities
Free Parking
Air conditioning
Non-smoking
Gym
TV
Heating
Coffee/tea maker
Refrigerator
Spa
Kitchen
Balcony/Terrace
WiFi/Internet
Hot tub/Jacuzzi
Parking Available
Microwave
Dishwasher
Washing machine
Dryer
Washer/dryer
Patio
Kitchenware
No pets allowed
Oven
Stove
Laundry services
Sauna
Fireplace
Bath or shower
Outdoor Cooking
Family friendly
Ironing facilities
Linens
Dining table
Hairdryer
Fire extinguisher
Map of Colorado

Ratings and reviews
10 / 10Outstanding·Nov 2025
Beautiful home and location was exactly what we needed!
10 / 10Outstanding·Jun 2024
Even though we live in Boulder, my partner and I wanted to get a place to stay during the wedding festivities. It was the perfect place to spread out and relax, and was so well equipped as spa getaway. I wish we could have stayed longer!
10 / 10Outstanding·Jun 2024
Great place !
10 / 10Outstanding·Oct 2023
Stayed here with my partner and friends. We cooked every meal at the house. Glad I found this place.
Pros: Hot tub and outdoor sauna were amazing. Easy to use, and we loved using it. Kitchen was well stocked with cookware. Huge fridge. Two ovens. Couch was so comfortable. Sound system was a huge plus. Large table for dining. Comfortable overall. Out of the way location, so this place is pretty private, though only 15 mins from Boulder.
Cons: Did not care for the induction stove - can't have it all I guess. Grill is generally not for guest use, even though it's shown in the listing, just FYI.
$$$$

Top rated by guests

9.4Outstanding
(13 Ratings)
"Beautiful home and location was exactly what we needed!"
Krystle W.Don't miss out! Price and availability may change