Cottage in Stroud District
10 guests · 5 bedrooms · 4 baths
Reasons to book
Guests love it hereGuests give this property a top rating
Great for petsBring all your friends and family, even the furry ones
Top-tier experienceA high end property in this area
About this cottage rental
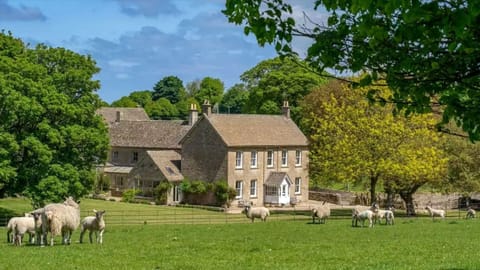
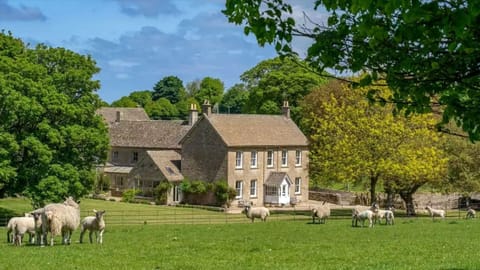
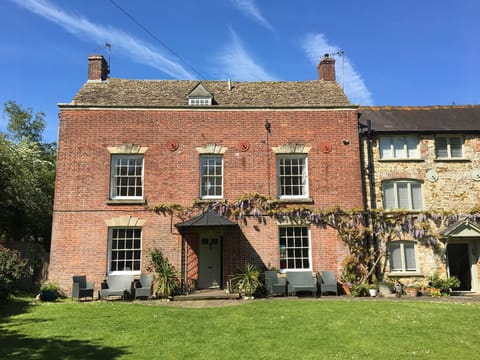
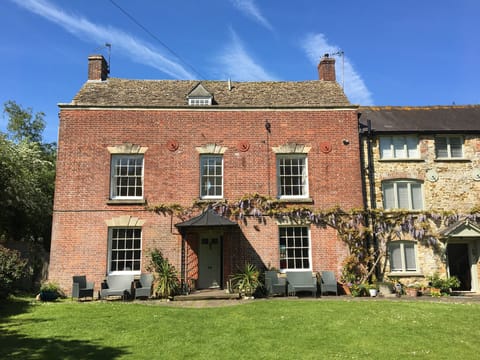
A tiny, single track driveway leads from the main road, weaving down through the valley. Take this drive slowly, not least so you can appreciate the view which encompasses some of the most beautiful countryside in the Cotswolds. As you round the last bend the tree-lined lane comes to an end, revealing in front of you, Locks Cottage. This charming stone cottage is nestled into the hillside overlooking a timeless, rural view of rolling tree-lined hills and fields.
Steps lead from the driveway down to the front door, which opens into a delightful open-plan space designed to bring people together. Encompassing the kitchen, dining area, and living room, this wonderfully sociable area ensures no one need feel left out. Ascend one staircase and you'll find a spacious playroom/games room where a pool table, mini tabletop football and Smart TV will keep children of all ages entertained, and one of the bedrooms which boasts an ensuite bathroom. Climb the other flight of stairs and you'll discover two charming bedrooms and a family bathroom, on the top floor is the master bedroom with an expansive ensuite, a twin bedroom and a further shower room.
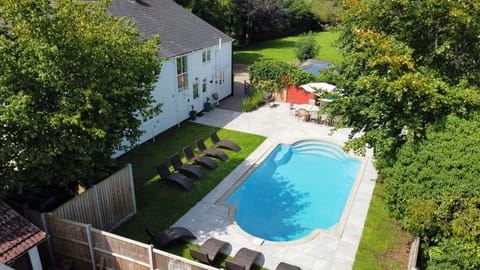
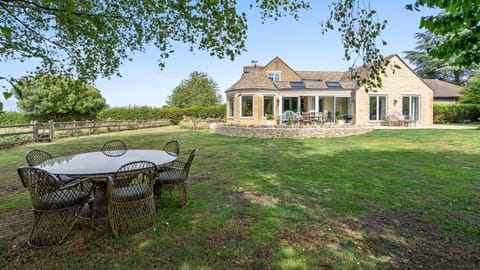
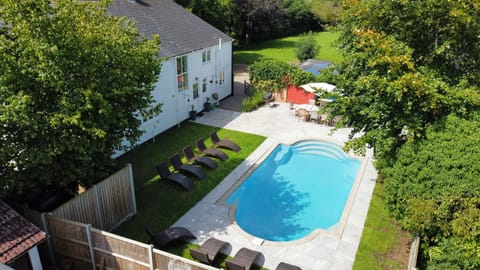
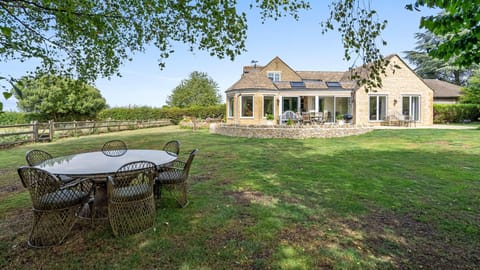
A large garden wraps around Lock's Cottage with lots of space for relaxing, garden games and picnics accompanied by the sound of birdsong and the wind in the trees. With fields and woodland-clad hills as your backdrop and barely a manmade object in your viewfinder, this is also perfect star-gazing country. Don't forget to pack wellies or walking boots as the whole area is criss-crossed with walking trails, starting with one at the end of the drive, and you can bring one four-legged friend along too.
*Dogs: 1 well-behaved dog welcome at the cottage at an additional cost each. Please let us know if you will be bringing a dog and we will then revise your booking confirmation. The pet fee is NOT included in your booking fee. A request for an additional fee per pet will be sent to you after you have placed your booking. Your pet fee must be paid for before your arrival date.
Ground Floor
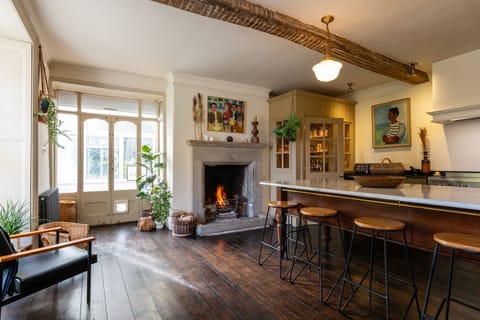
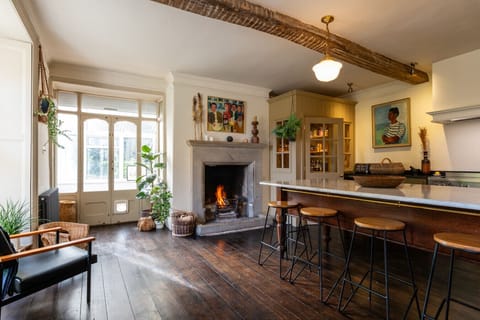
The front door opens into the main social hub of the cottage, a delightful open-plan kitchen, dining and living area, which is filled with light from multiple windows and doors which lead to the garden.
Kitchen:
The kitchen area is a pleasing blend of traditional and modern. A wood-burning stove sits within the original stone fireplace, with a comfy armchair to the side and a colourful rug covers the wooden floor underfoot. An antique pedestal table with two chairs creates an informal space to sit with a coffee or the morning papers. The other side of the space is a thoughtfully designed kitchen fitted with stylish olive-green kitchen cupboards and white work surfaces, which conceal everything needed for easy meal preparation. A double butlers sink is placed in front of the original stone windows, and opposite the fireplace, a line of wall cupboards provides plenty of storage space for anything you might bring with you. From the kitchen, a wooden staircase leads to the playroom/games room.
Dining Area:
Delineated from the kitchen by a double-sided bookcase packed with a substantial array of novels of all genres for guests to enjoy, along with children's books, interior design guides and art reference books, the dining area features a table to seat 10. When not in use as a dining table, this is the perfect spot for board games, jigsaw puzzles and arts and crafts.
Living Room:
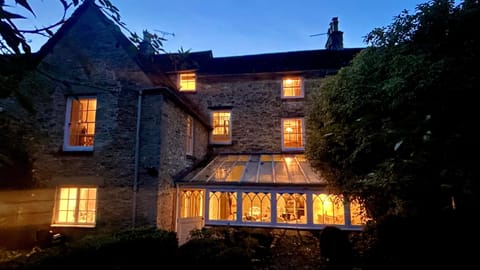
The whole lower ground floor space is super-sociable and features a mix of original elements, along with contemporary, modern, and vintage pieces, which come together to create a welcoming space where everyone can relax. Gathered around a large, upholstered ottoman are four comfortable armchairs and a plump charcoal and white sofa. Cushions have been added to one of the deep windowsills, carving out a window seat where you can relax and unwind as you gaze out to the garden and the valley beyond. Double doors lead from the living room into the large garden.
From the living room, there is a stone staircase to the first floor.
First Floor
Utility:
This useful space has double doors to the driveway, which is ideal for any guests staying in bedroom one. To one side is a washing machine and a separate tumble dryer. The large hand-painted wooden bench is a good place to sit and remove outdoor gear and muddy boots. This area is also handy for drying off wet dogs after countryside walks.
Bedroom One:
This bright and cheerful double room has double doors, one half of which is designed as a stable door, so the top can open allowing fresh air to flow in. There are original wood ceiling beams, bedside tables with reading lamps and pops of colour from the vibrant bedspread and cushions.
Ensuite:
The adjacent ensuite has stunning green ceramic tiles on the floor and boasts a large shower with a rainfall shower head, a hand basin with a large mirror above it and a WC.
Playroom/Games Room:
With a pool table, mini table football and a large Smart TV, this multi-purpose room lends itself to a myriad of entertainment. Curl up on the sofa with a favourite film, challenge your fellow guests to pool tournaments or set up younger guests with arts and crafts at the large circular table to keep them entertained. This room is likely to be a well-used space.
From the playroom room, there is a wooden staircase which leads into the kitchen on the ground floor.
There is then a stone staircase from the living room which leads to a large landing area, with two striking upholstered chairs and the two further first-floor bedrooms. Please note that bedrooms two and three, whilst still on the first floor, are entirely separate from bedroom one and the playroom, as accessed via a different staircase.
Bedroom Two:
Filled with character, this super-king bedroom is spacious, warm, and welcoming. Dual-aspect, deep-set stone windows look out to both the front and rear with peaceful views across the valley and original beams (mind your head!) line the ceiling. Night tables with standard lamps cast a warm glow and a comfy armchair and a cane chaise longue, invite you to sit and relax for a while. Storage comes courtesy of a large chest of drawers and wooden hangers on the door hooks.
Bedroom Three:
This cosy twin room features matching beds with arched headboards, moss green walls and a traditional iron radiator. A wooden table stands between the two beds ensuring somewhere to leave a drink and a book. Old wooden beams and a pair of deep-set windows add a sense of character.
Family Bathroom:
Shared by the two bedrooms on this floor, this spacious bathroom is light and bright. A claw-foot bathtub sits beneath the window, so why not grab a book from the thoughtfully provided bookshelf, lock the door, fill the tub with bubbles and indulge in a little you-bath-time! For those who prefer a shower, there's also a large walk-in shower cubicle with a rainfall showerhead, along with a hand basin and a WC.
Second Floor
A painted wooden staircase rises from the first-floor landing to the second floor. Please note this staircase does not have a handrail.
Bedroom Four:
Set in the eaves of the house this delightful twin room shows the character of Lock's Cottage in all its glory. The original timber roof trusses create a striking A-frame. A pair of cream, metal framed beds sit on either side of a stone window, with an antique wooden chest acting as a nightstand between the two. There's an old wooden bureau with drawers for storage and a dropleaf top (perhaps the place for penning a best-selling novel) and a painted rocking chair.
Bathroom:
Set off the second-floor landing space, this bathroom features a step-in shower tucked into one end, hand basin and WC. A window looks down the driveway and across the valley beyond.
Bedroom Five:
More master suite than a bedroom, this enclave of rooms spans the width of the house and offers a place of peace and calm away from the hullabaloo. Neutral tones contrast with the dark wood of the original roof beams, and the painted radiator, and a chest of drawers in the same shade add a splash of colour but otherwise, this is a room of pale tones, natural textures, and fabrics. A super-king size bed is beneath the far window with views through the tree canopy, an antique bench runs along the foot of the bed and in one corner is a soft, worn leather chaise longue, where you can rest for a while.
Ensuite/Dressing Room:
The fact that there is room for a two-seater sofa and footstool gives an idea as to the sheer size of this room. A double-ended bathtub is a place for long, indulgent soaks as you listen to the wind in the trees outside. Twin hand basins with matching mirrors are on either side of the bedroom door, and there is also a WC.
Outside
Locks Cottage is surrounded by a large, semi-enclosed garden, with fabulous views across the valley. Sitting at the end of a long, private drive with ample parking for 4-5 cars there's plenty of space for everyone. The garden is lined by hedgerows and with nothing but fields beyond this a really peaceful spot. During the late summer and autumn months, there are several fruit trees which will bear fruit if the weather has been kind.
Amenities
Free WiFi/internet
Free Parking
Non-smoking
Pets allowed
TV
Heating
Coffee/tea maker
Refrigerator
Kitchen
WiFi/Internet
Parking Available
Dishwasher
Washing machine
Dryer
Washer/dryer
Patio
Kitchenware
Garden
Oven
Stove
Laundry services
Fireplace
Shower
Family friendly
Ironing facilities
Towels
Linens
Dining table
Hairdryer
Fire extinguisher
Map of Stroud District

Ratings and reviews
10 / 10Outstanding·Jul 2026
Locks Cottage is a beautiful property surrounded by rolling lawns, fields full of wildlife with an utterly vibe only punctuated by the occasional baaaaaing of sheep.
The open plan downstairs has a very socialable set up of kitchen, diner and living room with lots of comfy seating, very good lighting and side tables.
We stayed with our family ranging in age between 4 and 79, so three distinct sleeping areas were idea. All very comfortable with good bathrooms.
The outside seating area is inadequate for 10 people and so is the hot water system. The Wifi was broken (no television either) but luckily one of our guests knows how to mend these things - and did! but that could be a problem for the non-technically minded. The freezer is also very small for so many guests.
A very good place for family gatherings.
10 / 10Outstanding·Jul 2026
This cottage is in a perfect location for a getaway. Access is down a farm track with cows to greet you along the way. The views are amazing especially the sunsets over the fields. There were 9 of us (5 adults and 4 children) and the cottage was big enough for us all to have our own space. It was clean and above all an interesting layout and decor. We had perfect weather so we were able to make use of the large garden. There were a lot of lovely walks in the area and Painswick is a delightful Cotswold town.
I would highly recommend this lovely cottage.
10 / 10Outstanding·Jun 2026
This was a beautiful home! It is very remote and hard to find from the road. It has very tiny stair cases so getting luggage up is difficult. The primary room is on the third level. My children enjoyed the lawn and playroom area. It was a great location to travel to all the different towns.
10 / 10Outstanding·May 2026
Well equiped kitchen...everything you'll need. Bedroom in separate part, up stairs from kitchen was small with no real window. It was obviously a garage, and they've put in a stable window, but hard to open and then couldn't easily close. Fabulous grounds, backing onto farm land, so very peaceful and rural. But...outside furniture poor, bad condition, very old and only 4 chairs and 2 loungers which were wooden and a little challenging. Very small table. In hot weather that we were lucky to have, we wanted to eat outside. Disappointed with that, but otherwise all good and we had a great family long weekend.
$$$$

Top rated by guests

10Outstanding
(18 Ratings)
"Locks Cottage is a beautiful property surrounded by rolling lawns, fields full of wildlife with an utterly vibe only punctuated by the occasional baaaaaing of sheep.
The open plan downstairs has a ver..."
David W.Don't miss out! Price and availability may change