House in Westerland
5 guests · 3 bedrooms · 2 baths
Reasons to book
Great for petsBring all your friends and family, even the furry ones
Top-tier experienceA high end property in this area
Book with confidenceWe partner with the top travel sites so you know you're getting a great deal on the perfect rental
About this house rental
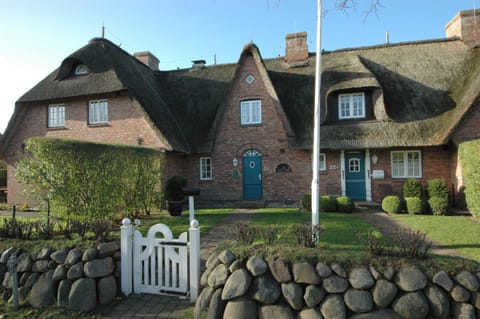
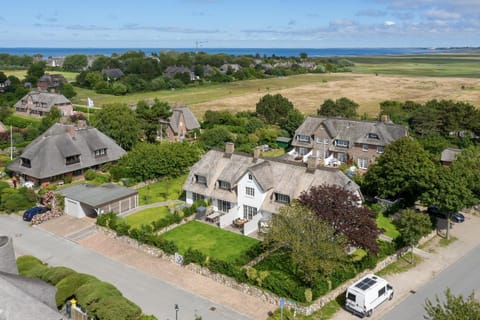
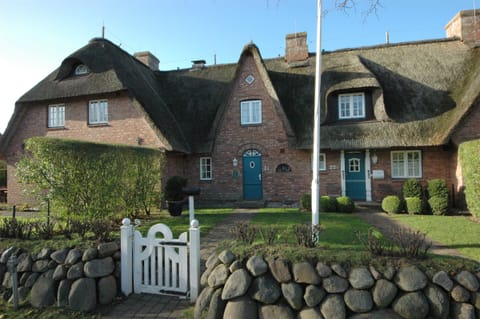
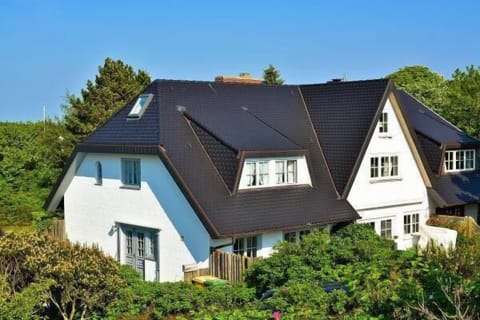
The very spacious house featured here spans three levels (first floor, upper floor, and basement). The first floor and upper floor together cover approximately 150 m² and offer ample space for two to four (five) people. The basement area, which includes a sauna and other amenities, adds approximately 45 m². The thatched-roof house is cozily furnished and is situated in a mature garden not far from the Wadden Sea. It is suitable for people with house dust allergies, as it is fully equipped with hardwood floors and tile (including the bedrooms) and features amenities such as a sauna, fireplace, phone, Wi-Fi, safe, cable TV, stereo system, ceramic cooktop, oven, dishwasher, microwave, washing machine, and dryer. Of course, you also have a parking space in a four-car underground garage.
Ground Floor
Hallway: large hallway with coat closet
Living Room 1: living room with fireplace and a writing desk as a workspace, seating area (3-seater couch and 2 armchairs)
Terrace: with garden furniture facing south and west, covered outdoor seating area
Dining Area: separate dining room with table and 4 (5) chairs
Kitchen: separate white/blue built-in kitchen with dishwasher, etc.
Bathroom 1: Three steps lead to the spacious, bright shower room (2 showerheads)
Upper Floor
Bedroom 1: Large bedroom with a double bed, spacious built-in closet, small desk, and vanity table
Bedroom 2: Bedroom with two single beds (footboard), a small closet, and a safe
Bathroom 2: white full bathroom with electric towel warmer
Bedroom 3/Living Area 2: Bedroom or second living room with a sofa bed, TV, and white built-in closet
Basement
Hallway: with washer and dryer
Game room: large room with a playable ping-pong table
Sauna: separate wood-fired sauna with relaxation area
Pets are welcome (max. 1 pet)
Amenities
Non-smoking
Pets allowed
Family friendly
Map of Westerland

$$$$

Don't miss out! Price and availability may change