House in Karlsruhe
5 guests · 2 bedrooms · 1 bath
Reasons to book
Great for petsBring all your friends and family, even the furry ones
Top-tier experienceA high end property in this area
Book with confidenceWe partner with the top travel sites so you know you're getting a great deal on the perfect rental
About this house rental
Welcome to our little cottage!
We have restored this historic landmark in such a way that the cottage’s history, spanning over 400 years, can be experienced in many places.
We’ve combined this historical legacy with all the modern amenities we could provide, as well as some unconventional solutions, so that the cottage’s full potential can shine through. Every detail has been lovingly selected and reflects both the history of the house and our personal touch.
The Accommodation
The entire cottage is available for your exclusive use.
Over the course of eight years, the house was renovated by us—architects and craftsmen—with great care and attention to detail. In the process, nearly everything was renewed—from the foundations and fieldstone walls to the building systems, windows, stairs, furniture, and roof. Even upon a second or third look, you’ll continue to discover new details.
Until recently, we lived here ourselves with our two young children. We designed and crafted much of the furniture and interior details ourselves. We therefore appreciate your mindful and respectful care of the property.
The Armenhäusle was built in 1609. During the renovation, we discovered a window lintel bearing this date, which is now on display on the first floor. Another renovation from 1913 is also documented by newspapers and traditional carpentry tools that were found on the site. Various layers of paint also tell the story of the house’s long history and the changing tastes of past generations.
The window lintel bearing the date 1609 impressively demonstrates just how far back the house’s history extends. It is likely that even the foundation walls survived the destruction of Ettlingen in 1689 during the War of the Palatinate Succession.
The “Häusle” once stood in a poor neighborhood of the city and likely owes its name to these origins. When many new houses were built on Untere Zwingergasse as part of the Old Town renovation in the 1970s and 1980s, this small house from 1609 was preserved—and so people continued to affectionately refer to it as the “Armenhäusle”
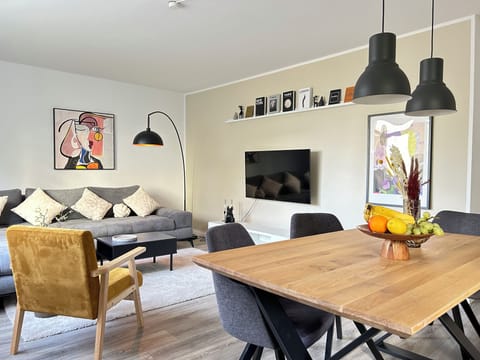
The little house features a quaint basement, an open-concept first floor, an upper floor, and a charming attic. The approximately 66 m² of space is utilized in a clever and unconventional way. On the first floor, the living, dining, and kitchen areas form the heart of the home. Under the stairs is the entrance to the basement, which houses a freezer, printer, washing machine, and dryer. On the upper floor, you’ll find the bathroom and the “children’s room,” while the attic features a spacious bedroom with a cozy retreat.
We have restored this historic landmark in such a way that the cottage’s history, spanning over 400 years, can be experienced in many places.
We’ve combined this historical legacy with all the modern amenities we could provide, as well as some unconventional solutions, so that the cottage’s full potential can shine through. Every detail has been lovingly selected and reflects both the history of the house and our personal touch.
The Accommodation
The entire cottage is available for your exclusive use.
Over the course of eight years, the house was renovated by us—architects and craftsmen—with great care and attention to detail. In the process, nearly everything was renewed—from the foundations and fieldstone walls to the building systems, windows, stairs, furniture, and roof. Even upon a second or third look, you’ll continue to discover new details.
Until recently, we lived here ourselves with our two young children. We designed and crafted much of the furniture and interior details ourselves. We therefore appreciate your mindful and respectful care of the property.
The Armenhäusle was built in 1609. During the renovation, we discovered a window lintel bearing this date, which is now on display on the first floor. Another renovation from 1913 is also documented by newspapers and traditional carpentry tools that were found on the site. Various layers of paint also tell the story of the house’s long history and the changing tastes of past generations.
The window lintel bearing the date 1609 impressively demonstrates just how far back the house’s history extends. It is likely that even the foundation walls survived the destruction of Ettlingen in 1689 during the War of the Palatinate Succession.
The “Häusle” once stood in a poor neighborhood of the city and likely owes its name to these origins. When many new houses were built on Untere Zwingergasse as part of the Old Town renovation in the 1970s and 1980s, this small house from 1609 was preserved—and so people continued to affectionately refer to it as the “Armenhäusle”
The little house features a quaint basement, an open-concept first floor, an upper floor, and a charming attic. The approximately 66 m² of space is utilized in a clever and unconventional way. On the first floor, the living, dining, and kitchen areas form the heart of the home. Under the stairs is the entrance to the basement, which houses a freezer, printer, washing machine, and dryer. On the upper floor, you’ll find the bathroom and the “children’s room,” while the attic features a spacious bedroom with a cozy retreat.
Amenities
Non-smoking
Pets allowed
Family friendly
Map of Karlsruhe

$$$$

Don't miss out! Price and availability may change