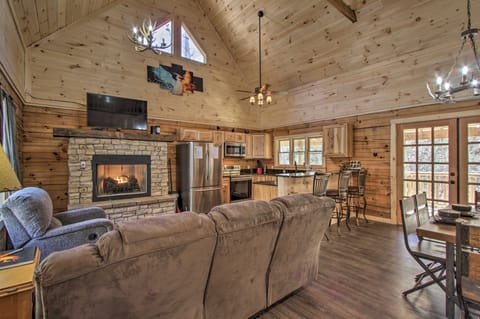
Cabin in Gatlinburg, TN
6 guests · 2 bedrooms · 2 baths
Reasons to book
Guests love it hereGuests give this property a top rating
Well priced for this locationPriced under area average
Book with confidenceWe partner with the top travel sites so you know you're getting a great deal on the perfect rental
About this cabin rental
HEAVEN’S LOOKOUT OVERVIEW: Heaven's Lookout offers a delightful escape with its sweeping views of the Smoky Mountains and valley below. This charming two-bedroom cabin is perfect for those looking to unwind and enjoy nature without sacrificing comfort. With two levels of decks and two screened-in porches, you'll find plenty of space to relax, whether by the outdoor dining area, by a cozy fireplace, or in the private hot tub. The cabin's rustic, inviting atmosphere is paired with modern touches, including a well-equipped kitchen and two spacious master suites, each offering privacy on separate levels. The expansive game room is a true highlight, featuring a regulation-size pool table, shuffleboard, poker table, foosball, and a variety of board games—ideal for both kids and adults alike. Heaven's Lookout provides a peaceful retreat with the perfect blend of relaxation and fun. ----------------------------------------------------- HEAVEN’S LOOKOUT KEY FEATURES: º SIZE: 1,900 square feet, 2 bedrooms, 2 bathrooms, accommodates up to 6 guests. º SLEEPING ARRANGEMENTS: 2 king beds, 1 pullout sofa — MAIN LEVEL: • Bedroom 1: King size bed with en-suite bathroom • Pullout Sofa: Queen size pullout sofa in the living room — LOWER LEVEL: • Bedroom 2: King size bed with en-suite bathroom º AMENITIES: Hot tub, game room, fully stocked kitchen, fireplaces, gas grill, ample outdoor seating, incredible view. º VIEW: Unobstructed valley view featuring Mt. LeConte. º OUTDOOR SPACES: Two levels of decks and two screened-in porches, featuring a hot tub, conversation seating, alfresco dining table, bar top seating, gas grill, and fireplaces. º ENTERTAINMENT: Game room with a poker table, billiards, shuffleboard, foosball, and a selection of board games. º CONNECTIVITY: The cabin is equipped with high-speed Wi-Fi, cable TV with premium movie and sports packages. º KITCHEN: Stainless steel appliances including dishwasher, granite counter tops, fully stocked with standard essentials plus Keurig, traditional coffee maker, griddle, slow cooker, blender, waffle maker and wine glasses. º DINING: Indoor dining for 6, plus outdoor dining table for 6. º COMMUNITY POOL: during the season our guests have access to the Association Clubhouse that features a huge swimming pool, as well as tennis & pickleball courts. º LOCATION & PARKING: Located in Chalet Village North, just 2 miles up mountain roads, 3 miles from downtown Gatlinburg, 4 miles from the Smoky Mountain National Park, and 6 miles from Pigeon Forge. Parking for up to 3 vehicles. º DISCOUNTS: For stays of 7 nights or longer, an automatic 10% discount is applied. Please note that no additional discounts are available. º FLOOR PLAN: The final 2 images in the photo gallery feature the cabin’s floor plan.
Amenities
Free Parking
Air conditioning
Pool
Non-smoking
TV
Heating
Coffee/tea maker
Refrigerator
Kitchen
WiFi/Internet
Hot tub/Jacuzzi
Parking Available
Microwave
Dishwasher
Washing machine
Dryer
Washer/dryer
Patio
No pets allowed
Ski in/Ski out
Oven
Stove
Laundry services
Fireplace
Bath or shower
Outdoor Cooking
Sofa bed
Family friendly
Children's high chair
Ironing facilities
Towels
Linens
Dining table
Hairdryer
Fire extinguisher
Tennis court
Map of Gatlinburg, TN

Ratings and reviews
10 / 10Outstanding·Apr 2026
Second rental from Heaven’s Cabins. Great cabin. Loved the views and the game room.
10 / 10Outstanding·Jun 2025
The cabin was just beautiful and the views breathtaking! Plenty of space and very clean. Our family thoroughly enjoyed the cabin and all that it had to offer. Did not disappoint! Would definitely come back!
10 / 10Outstanding·Apr 2025
We loved our stay here. The views are completely breathtaking and my favorite part of the trip.
10 / 10Outstanding·Jan 2025
We really enjoyed our stay here, amazing views with an easy drive up the mountain. The hot tub and game room were great for entertainment as well.
$$$$

Top rated by guests

10Outstanding
(227 Ratings)
"Second rental from Heaven’s Cabins. Great cabin. Loved the views and the game room. "
Kimberly D.Don't miss out! Price and availability may change