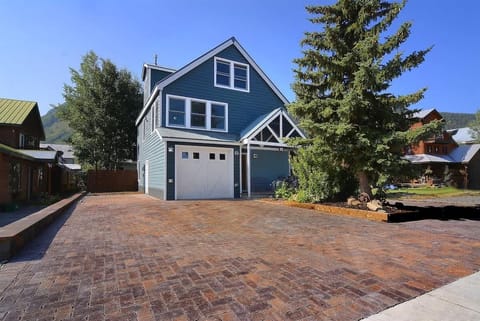
Chalet in Colorado
10 guests · 4 bedrooms · 4 baths
Reasons to book
Great for petsBring all your friends and family, even the furry ones
Top-tier experienceA high end property in this area
Book with confidenceWe partner with the top travel sites so you know you're getting a great deal on the perfect rental
About this chalet rental
Modern chalet comfort welcomes guests into this warm and inviting three-story mountain retreat, where vaulted ceilings, open living spaces, and sunlit interiors blend seamlessly with rustic textures and whimsical design touches. Thoughtfully curated to reflect its natural surroundings, the home pairs contemporary style with cozy charm creating a space that feels both elevated and relaxed.
The first level features a spacious garage with ample room for storing all your mountain gear. Nine-foot garage doors open to a tandem three-car layout, offering both convenience and flexibility. Guests may store skis directly in the garage or use the dedicated ski closet just outside the front door. Inside, a thoughtfully designed entry with a built-in bench and cabinetry creates the perfect place to settle in after a day outdoors.
The main floor features an open concept living area filled with natural light from expansive 8 foot windows, with electric blinds that reveal stunning mountain views at the touch of a button. An 85-inch television mounted above the fireplace sets the stage for movie nights or relaxing evenings, while a curated selection of board and card games invites hours of fun. Unique design elements including rustic beams, a metal moose named Amos, and a bicycle inspired sofa table add character and charm.
The chef’s kitchen is equally impressive, featuring a 48-inch double oven range with griddle, farmhouse sink, deluxe coffee maker, and an oversized island with seating for three. Fully stocked for family meals, the kitchen is as functional as it is beautiful. Meals can be enjoyed indoors at the eight person dining table or outside on the expansive deck, which also seats eight. Complete with a grill and fire table, the deck is an ideal setting for taking in the views.
Down the hall from the main living area are two well appointed bedrooms and two bathrooms. A full hallway bathroom sits adjacent to a bedroom featuring a king bed and walk in closet. Across the hall, the primary suite offers a king bed, television, and workspace. The ensuite bathroom is a luxurious retreat, complete with a spacious two person shower featuring dual heads and body sprays, a heated towel rack, and a custom closet.
The laundry area, equipped with dual washers and dryers, provides added convenience and leads to the backyard, where a six-person hot tub awaits, perfect for unwinding while enjoying views of Whetstone Mountain.
The top floor features a versatile loft overlooking the main living space, along with two additional bedrooms and bathrooms. The loft is ideal for both work and play, with a dedicated desk and a 75-inch television for gaming or entertainment. Younger guests will love the cozy bunk room, complete with double twin bunk beds and access to a full bathroom with a tub. The fourth bedroom offers a king bed and a private ensuite bathroom with a spacious shower and generous counter space.
For year round comfort, the home is equipped with forced air conditioning, an uncommon luxury in mountain homes, as well as a multi-zone heating and cooling system to ensure a comfortable stay in every season.
The first level features a spacious garage with ample room for storing all your mountain gear. Nine-foot garage doors open to a tandem three-car layout, offering both convenience and flexibility. Guests may store skis directly in the garage or use the dedicated ski closet just outside the front door. Inside, a thoughtfully designed entry with a built-in bench and cabinetry creates the perfect place to settle in after a day outdoors.
The main floor features an open concept living area filled with natural light from expansive 8 foot windows, with electric blinds that reveal stunning mountain views at the touch of a button. An 85-inch television mounted above the fireplace sets the stage for movie nights or relaxing evenings, while a curated selection of board and card games invites hours of fun. Unique design elements including rustic beams, a metal moose named Amos, and a bicycle inspired sofa table add character and charm.
The chef’s kitchen is equally impressive, featuring a 48-inch double oven range with griddle, farmhouse sink, deluxe coffee maker, and an oversized island with seating for three. Fully stocked for family meals, the kitchen is as functional as it is beautiful. Meals can be enjoyed indoors at the eight person dining table or outside on the expansive deck, which also seats eight. Complete with a grill and fire table, the deck is an ideal setting for taking in the views.
Down the hall from the main living area are two well appointed bedrooms and two bathrooms. A full hallway bathroom sits adjacent to a bedroom featuring a king bed and walk in closet. Across the hall, the primary suite offers a king bed, television, and workspace. The ensuite bathroom is a luxurious retreat, complete with a spacious two person shower featuring dual heads and body sprays, a heated towel rack, and a custom closet.
The laundry area, equipped with dual washers and dryers, provides added convenience and leads to the backyard, where a six-person hot tub awaits, perfect for unwinding while enjoying views of Whetstone Mountain.
The top floor features a versatile loft overlooking the main living space, along with two additional bedrooms and bathrooms. The loft is ideal for both work and play, with a dedicated desk and a 75-inch television for gaming or entertainment. Younger guests will love the cozy bunk room, complete with double twin bunk beds and access to a full bathroom with a tub. The fourth bedroom offers a king bed and a private ensuite bathroom with a spacious shower and generous counter space.
For year round comfort, the home is equipped with forced air conditioning, an uncommon luxury in mountain homes, as well as a multi-zone heating and cooling system to ensure a comfortable stay in every season.
Amenities
Free Parking
Air conditioning
Non-smoking
Pets allowed
TV
Heating
Kitchen
WiFi/Internet
Hot tub/Jacuzzi
Parking Available
Washing machine
Dryer
Washer/dryer
Patio
Laundry services
Bath or shower
Family friendly
Ironing facilities
Towels
Linens
Hairdryer
Fire extinguisher
Map of Colorado

$$$$

Don't miss out! Price and availability may change