Apartment in Montriond
8 guests · 3 bedrooms · 3 baths
Reasons to book
Guests love it hereGuests give this property a top rating
Top-tier experienceA high end property in this area
Book with confidenceWe partner with the top travel sites so you know you're getting a great deal on the perfect rental
About this apartment rental
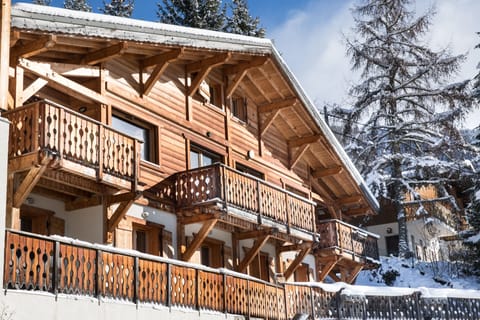
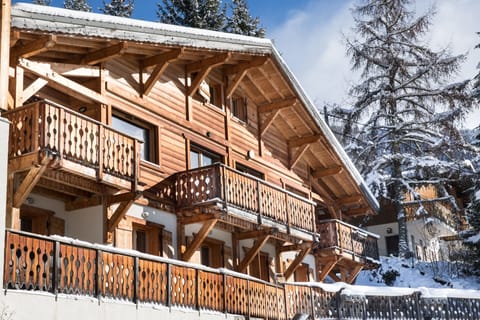
La Ferme de l'Église is an exceptional luxury apartment created in a unique renovation in the heart of the old town area of Morzine. Sleeping 6 people in 3 spacious bedrooms (a sofa bed in the 4th bedroom / office can add 2 more). It's convenient town location gives easy access to the free bus stop and it's just moments from bars and restaurants.
The property is spread over 2 floors. You enter the property via the main door on the ground floor. Here you will find plenty of storage for coats and shoes, 2 relaxing bedrooms, (one with en-suite bathroom) a family bathroom and an office space.
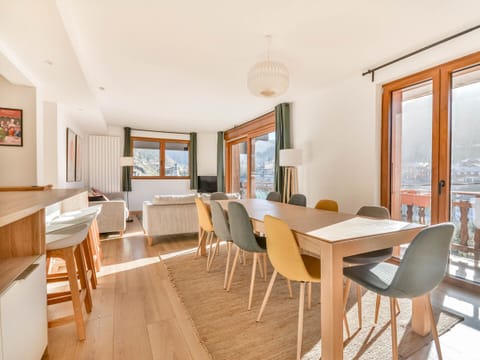
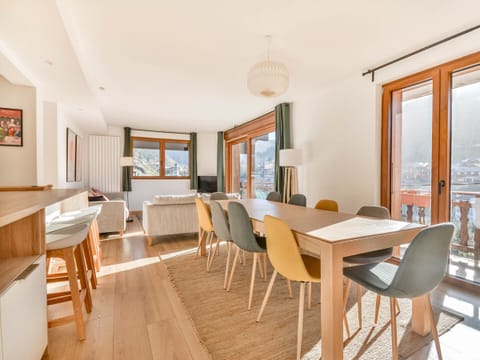

Take the stairs to the top floor and you enter into the split level open plan kitchen, dining and living area.
The modern kitchen has built in appliances: oven, induction hob, fridge and freezer, dishwasher, microwave, and coffee machine. The cupboards are well furnished with high quality crockery, glass wear and utensils.
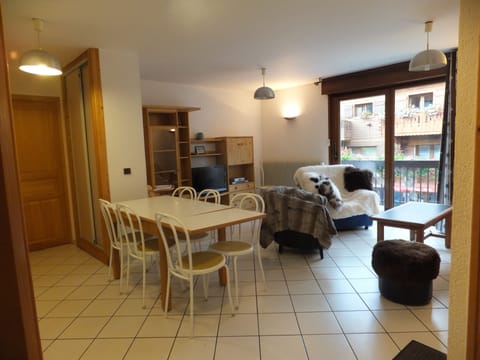
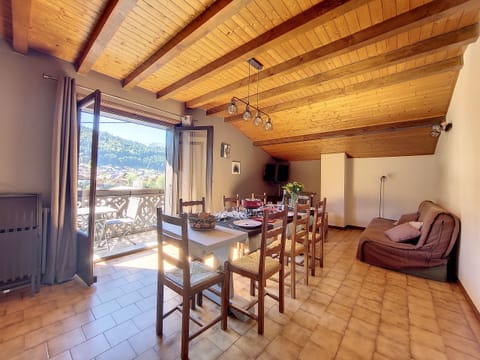
The large dining table comfortably seats up to 8 people.
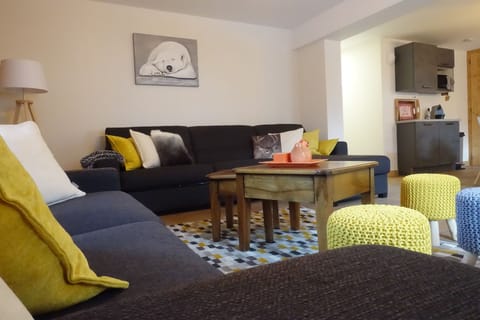
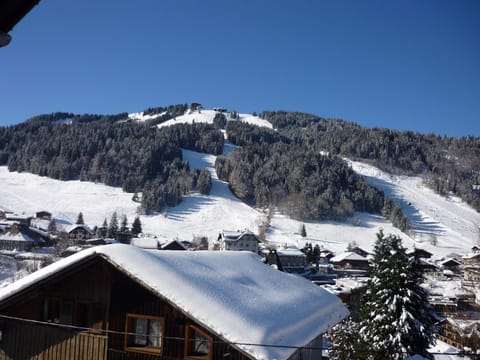
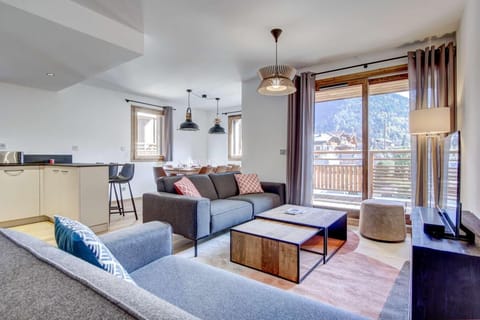
Take a few steps down to the separated living area with 2 large comfortable sofas and arm chairs to rest and relax in entertainment is provided via a Smart TV. Large sliding doors lead to the private terrace with local mountain views and hot tub.
The master bedroom is located off the split level living area. A spacious room with high ceilings and a velux window. A king size bed and en-suite bathroom with large shower cubicle, sink vanity unit and toilet complete the room.
Back down to the Lower floor:-
Bedroom 2: Is located to the right of the entrance hall, it's a spacious twin room with 2 single beds (that can be set as a king bed if required), it has a feature wood wall, built in wardrobe and en-suite bathroom with shower, sink vanity and toilet.
Bedroom 3: Is to the left of the entrance hall, it's a twin room with 2 single beds (that can be set as a king bed if required). Stylishly decorated with feature wood wall, cozy beds and chest of draws.
Family Bathroom: A bathroom is located directly opposite bedroom 3, it has a large walk-in shower, vanity sink unit and toilet.
Office: Next to bedroom 3 is the home-office with a desk and chair, and large sofa bed. This space can be used as a second relaxing lounge or quiet space. The sofa can be converted into a bed and turn the office into a 4th bedroom to provide flexible sleeping arrangements.
Further features:
Laundry Room: Just off the kitchen is a utility room with separate washing machine and tumble dryer.
Hot tub - Additional splash towels for the hot tub are also included for your comfort.
Parking: Allocated spaces for 2 cars are at the side of the building (1 covered, 1 uncovered). Height restriction of 2.1m for the covered parking.
Equipment storage: There is a private lockable storage area for ski equipment featuring boot warmers. This storage room is also usable in the summer as a secure bike storage area.
The property is spread over 2 floors. You enter the property via the main door on the ground floor. Here you will find plenty of storage for coats and shoes, 2 relaxing bedrooms, (one with en-suite bathroom) a family bathroom and an office space.
Take the stairs to the top floor and you enter into the split level open plan kitchen, dining and living area.
The modern kitchen has built in appliances: oven, induction hob, fridge and freezer, dishwasher, microwave, and coffee machine. The cupboards are well furnished with high quality crockery, glass wear and utensils.
The large dining table comfortably seats up to 8 people.
Take a few steps down to the separated living area with 2 large comfortable sofas and arm chairs to rest and relax in entertainment is provided via a Smart TV. Large sliding doors lead to the private terrace with local mountain views and hot tub.
The master bedroom is located off the split level living area. A spacious room with high ceilings and a velux window. A king size bed and en-suite bathroom with large shower cubicle, sink vanity unit and toilet complete the room.
Back down to the Lower floor:-
Bedroom 2: Is located to the right of the entrance hall, it's a spacious twin room with 2 single beds (that can be set as a king bed if required), it has a feature wood wall, built in wardrobe and en-suite bathroom with shower, sink vanity and toilet.
Bedroom 3: Is to the left of the entrance hall, it's a twin room with 2 single beds (that can be set as a king bed if required). Stylishly decorated with feature wood wall, cozy beds and chest of draws.
Family Bathroom: A bathroom is located directly opposite bedroom 3, it has a large walk-in shower, vanity sink unit and toilet.
Office: Next to bedroom 3 is the home-office with a desk and chair, and large sofa bed. This space can be used as a second relaxing lounge or quiet space. The sofa can be converted into a bed and turn the office into a 4th bedroom to provide flexible sleeping arrangements.
Further features:
Laundry Room: Just off the kitchen is a utility room with separate washing machine and tumble dryer.
Hot tub - Additional splash towels for the hot tub are also included for your comfort.
Parking: Allocated spaces for 2 cars are at the side of the building (1 covered, 1 uncovered). Height restriction of 2.1m for the covered parking.
Equipment storage: There is a private lockable storage area for ski equipment featuring boot warmers. This storage room is also usable in the summer as a secure bike storage area.
Amenities
Non-smoking
No pets allowed
Family friendly
Map of Montriond
Ratings and reviews
10 / 10Outstanding·Mar 2025
It was a nice stay , where everything went as the espectatives.
$$$$

Top rated by guests

10Outstanding
(1 Rating)
"It was a nice stay , where everything went as the espectatives."
Miguel M.Don't miss out! Price and availability may change