Apartment in Indian Point, MO
24 guests · 8 bedrooms · 6 baths
Reasons to book
Guests love it hereGuests give this property a top rating
Top-tier experienceA high end property in this area
Book with confidenceWe partner with the top travel sites so you know you're getting a great deal on the perfect rental
About this apartment rental
*1 Mile from Silver Dollar City, 3 Miles from Indian Point Marina
*6 Miles from Branson Theatre District, 10 Golf Courses w/i 30 mins
*Open floor plan so your group is "together" but not tripping over each other
*Eight bedrooms, 6 of them w/ King-sized beds
*Six bedrooms w/ full bathrooms
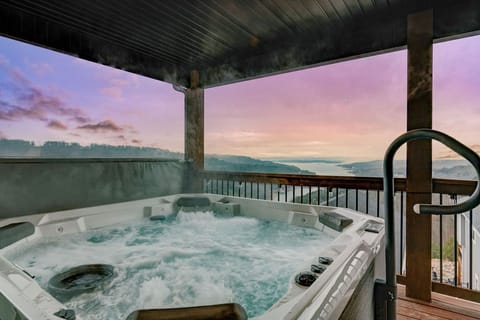
*Large hot tub on top deck, spectacular lake view
*Huge, fully stocked kitchen & expansive dining room
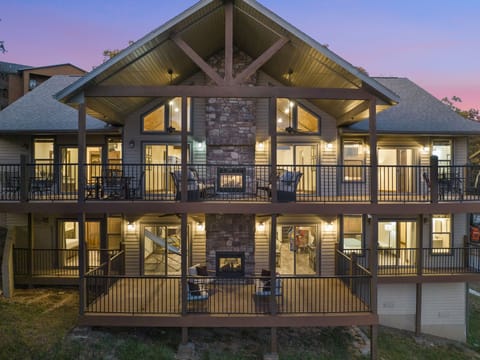
*Deck w/ fireplace, outdoor TV
*Game Room w/ 400+ game arcade, foosball, board games
*Indoor/Outdoor Pool
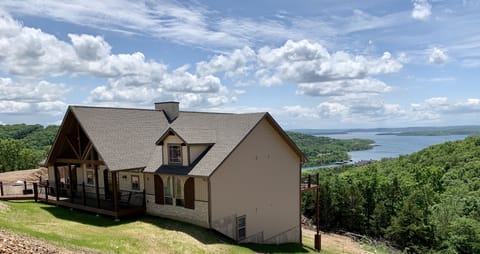
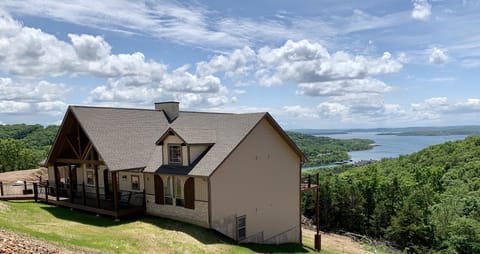
Lakeview Hangout is THE place in Branson to make memories with family and friends. The luxury condo's location is only a mile from Silver Dollar City, 3 miles from Table Rock Lake marina access and 6 miles from the Branson Theatre District and Strip. There are 10 incredible golf courses within 30 minutes of the Hangout.
Other attractions nearby: Shepherd of the Hills Adventure Park - 4 miles away; Talking Rocks Cavern - 6-1/2 miles away; Dogwood Canyon Nature Park - 21 miles away.
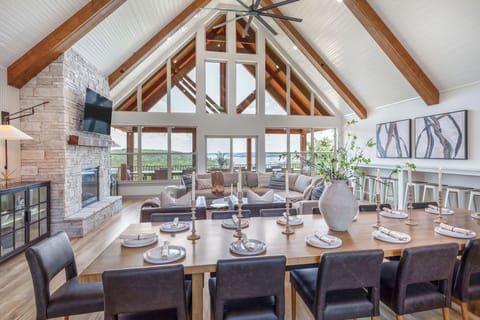
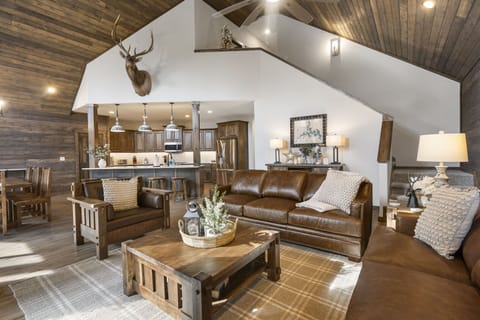
The interior is almost 4,000 square feet. It consists of a massive kitchen, dining room, living room and game room. The Hangout has 8 bedrooms, 6 of which have their own full bathroom. There is a mini-bunkroom on the main level, perfect for little ones. It sleeps 24 comfortably.
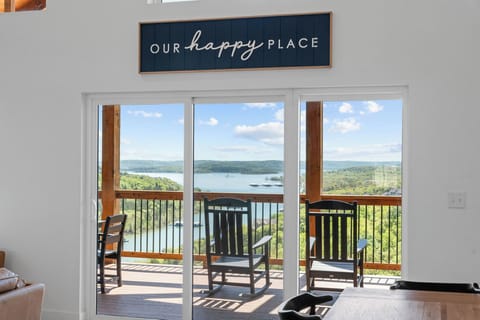
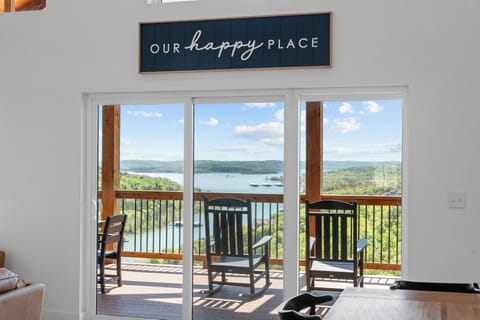
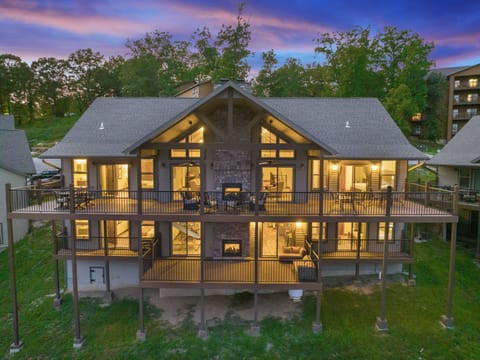
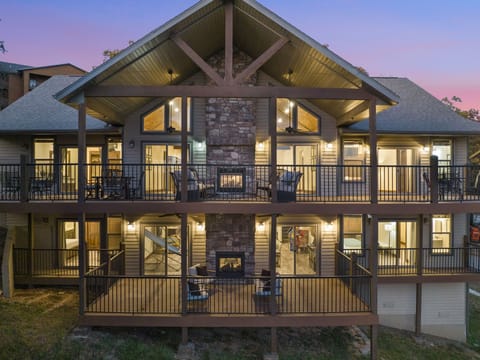
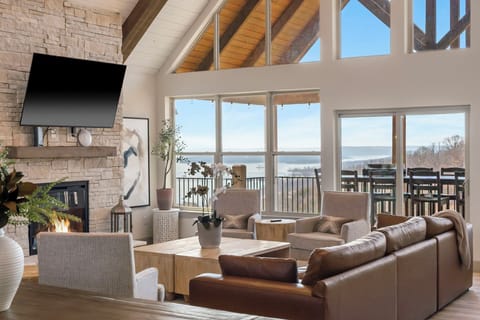
The Hangout has 2 separate decks, both with spectacular views of Table Rock Lake and the surrounding forest. The top deck has an 5-person hot tub and two gathering areas. The main floor deck has a 43" flat screen Smart TV, fireplace, grill and a couple of gathering areas, as well.
Ground Floor
Master Bedroom - King-sized bed, 50" flat screen Smart TV, Daybed with Trundle, blackout curtains and full bathroom. Also includes a closet, nightstands and Pack & Play (stored in closet)
Bedroom 2 - Across the hall from the Master, directly to the right after walking into the condo, King-sized bed, 50" flat screen Smart TV, Daybed with Trundle, blackout curtains and full bathroom. Also includes a closet and nightstands.
Washer/Dryer Room - Next to the Master Bedroom on left side of main hallway. Includes new, up-to-date washer & dryer
Bedroom 3 (the Mini-Bunkroom) - Next to Washer/Dryer Room. Includes a wooden, built-in bunk bed with mini-bed on top - a lot of fun for the little ones! Blackout curtains.
Kitchen - Fully equipped, including blender, 3 coffee makers and huge island with bar stools
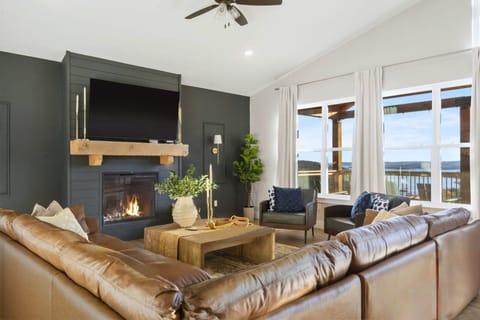
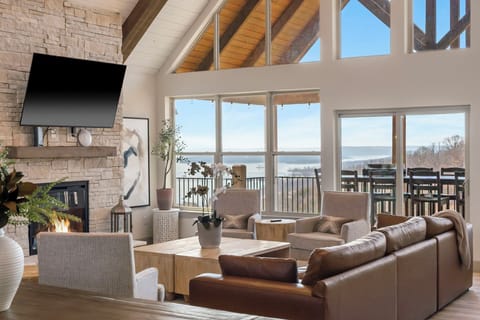
Living Room - Two comfortable couches and chairs, 2 ottomans, fireplace, 50" flat screen Smart TV, door to back deck,
which leads directly to outdoor gathering areas and grill, view of Table Rock Lake and surrounding forest. Beautiful!
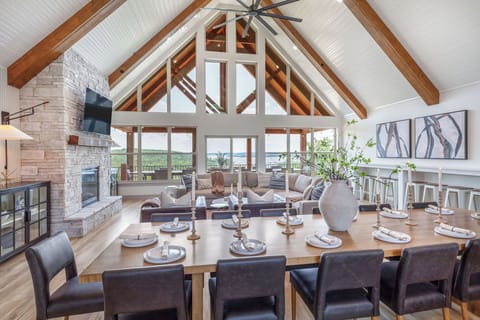
Dining Room - Situated along windows facing the Lake, the dining room has two large tables that seat 8 each, comfortably. There is a bar along the wall that seats 6. The island seats 4. The set-up is perfect for bringing your crew together.
Main Floor Deck - Grill, 43" flat screen Smart TV, couch, table, chairs. Hangout, eat, drink, be merry and enjoy the views!
Second Floor
Bedroom 4 - Front of condo (directly above Master Bedroom), King-sized bed, 50" flat screen Smart TV, blackout curtains and full bathroom. Also includes a closet and nightstands.
Bedroom 5 - Includes all the features of Bedroom 4 + Daybed with Trundle.
Bedrooms 6 & 7 - Interior of condo, across hall from each other, between Game room and front bedrooms. Bedrooms 6 & 7 have in them all the things described above in Bedroom 4.
Bedroom 8 - Back of condo, separated from the Game Room by a barn door - 2 Daybeds, 43" flat screen Smart TV.
Game Room - Comfy leather couch and chairs, mini-kitchen, refrigerator, 50" flat screen Smart TV, arcade with 400+ old-school games, foosball, poker table, board games, sliding glass door leading to top deck fun!
Top Deck - Hot tub, table & chairs and separate gathering area. Relax and take in the awesome view of Table Rock Lake!
*6 Miles from Branson Theatre District, 10 Golf Courses w/i 30 mins
*Open floor plan so your group is "together" but not tripping over each other
*Eight bedrooms, 6 of them w/ King-sized beds
*Six bedrooms w/ full bathrooms
*Large hot tub on top deck, spectacular lake view
*Huge, fully stocked kitchen & expansive dining room
*Deck w/ fireplace, outdoor TV
*Game Room w/ 400+ game arcade, foosball, board games
*Indoor/Outdoor Pool
Lakeview Hangout is THE place in Branson to make memories with family and friends. The luxury condo's location is only a mile from Silver Dollar City, 3 miles from Table Rock Lake marina access and 6 miles from the Branson Theatre District and Strip. There are 10 incredible golf courses within 30 minutes of the Hangout.
Other attractions nearby: Shepherd of the Hills Adventure Park - 4 miles away; Talking Rocks Cavern - 6-1/2 miles away; Dogwood Canyon Nature Park - 21 miles away.
The interior is almost 4,000 square feet. It consists of a massive kitchen, dining room, living room and game room. The Hangout has 8 bedrooms, 6 of which have their own full bathroom. There is a mini-bunkroom on the main level, perfect for little ones. It sleeps 24 comfortably.
The Hangout has 2 separate decks, both with spectacular views of Table Rock Lake and the surrounding forest. The top deck has an 5-person hot tub and two gathering areas. The main floor deck has a 43" flat screen Smart TV, fireplace, grill and a couple of gathering areas, as well.
Ground Floor
Master Bedroom - King-sized bed, 50" flat screen Smart TV, Daybed with Trundle, blackout curtains and full bathroom. Also includes a closet, nightstands and Pack & Play (stored in closet)
Bedroom 2 - Across the hall from the Master, directly to the right after walking into the condo, King-sized bed, 50" flat screen Smart TV, Daybed with Trundle, blackout curtains and full bathroom. Also includes a closet and nightstands.
Washer/Dryer Room - Next to the Master Bedroom on left side of main hallway. Includes new, up-to-date washer & dryer
Bedroom 3 (the Mini-Bunkroom) - Next to Washer/Dryer Room. Includes a wooden, built-in bunk bed with mini-bed on top - a lot of fun for the little ones! Blackout curtains.
Kitchen - Fully equipped, including blender, 3 coffee makers and huge island with bar stools
Living Room - Two comfortable couches and chairs, 2 ottomans, fireplace, 50" flat screen Smart TV, door to back deck,
which leads directly to outdoor gathering areas and grill, view of Table Rock Lake and surrounding forest. Beautiful!
Dining Room - Situated along windows facing the Lake, the dining room has two large tables that seat 8 each, comfortably. There is a bar along the wall that seats 6. The island seats 4. The set-up is perfect for bringing your crew together.
Main Floor Deck - Grill, 43" flat screen Smart TV, couch, table, chairs. Hangout, eat, drink, be merry and enjoy the views!
Second Floor
Bedroom 4 - Front of condo (directly above Master Bedroom), King-sized bed, 50" flat screen Smart TV, blackout curtains and full bathroom. Also includes a closet and nightstands.
Bedroom 5 - Includes all the features of Bedroom 4 + Daybed with Trundle.
Bedrooms 6 & 7 - Interior of condo, across hall from each other, between Game room and front bedrooms. Bedrooms 6 & 7 have in them all the things described above in Bedroom 4.
Bedroom 8 - Back of condo, separated from the Game Room by a barn door - 2 Daybeds, 43" flat screen Smart TV.
Game Room - Comfy leather couch and chairs, mini-kitchen, refrigerator, 50" flat screen Smart TV, arcade with 400+ old-school games, foosball, poker table, board games, sliding glass door leading to top deck fun!
Top Deck - Hot tub, table & chairs and separate gathering area. Relax and take in the awesome view of Table Rock Lake!
Amenities
Non-smoking
No pets allowed
Family friendly
Map of Indian Point, MO
Ratings and reviews
10 / 10Outstanding·Mar 2026
Nice large condo with room for our group of 20! Rooms were clean and comfortable. Bathrooms had plenty of towels and a small selection of shampoo/conditioner. Kitchen was stocked with pots and pans, towels, handsoap and cleaning soaps. We enjoyed the indoor pool with all the kiddos. The double decks were comfortable.
10 / 10Outstanding·Mar 2026
This house was great!! Close to everything! We could not have asked for anything better!! I would definitely recommend. We plan on staying there again. Thank you Christy and Patrick for your hospitality!
10 / 10Outstanding·Oct 2025
Had a couple issues initially that were taken care of quickly, hosts very responsive with any questions or concerns. The last night we did run out of toilet paper in 1 bathroom. There were 12 females in the house so if you stay with a lot of females, you may want to pack a roll or 2 just in case. We really enjoyed the location and decks.
10 / 10Outstanding·Dec 2024
3 of the 4 kids said that their favorite part of our stay in Branson was the condo! ( And we went to Silver Dollar Cuty)
$$$$

Top rated by guests

10Outstanding
(13 Ratings)
"Nice large condo with room for our group of 20! Rooms were clean and comfortable. Bathrooms had plenty of towels and a small selection of shampoo/conditioner. Kitchen was stocked with pots and pans,..."
Lorraine E.Don't miss out! Price and availability may change