Cottage in England
10 guests · 5 bedrooms · 3 baths
Reasons to book
Top-tier experienceA high end property in this area
Book with confidenceWe partner with the top travel sites so you know you're getting a great deal on the perfect rental
Includes essentials and more
About this cottage rental
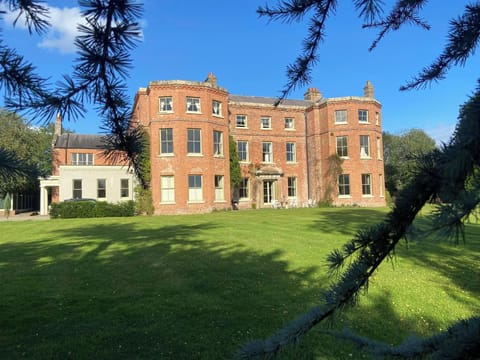
Delivering period details, a private setting, and all the essentials for a multi-generational gathering, this high-end holiday home is perfectly situated in the Shropshire Hills Area of Outstanding Natural Beauty. Whether you’re seeking rural tranquillity or outdoor adventure, the house offers a truly exceptional location. Nestled on the hillside above the centre of picturesque market town of Church Stretton (often called “Little Switzerland” for its stunning landscape), the property opens directly onto the Shropshire Hills, with sweeping trails perfect for walkers, riders, and even wild swimmers. Step straight from the garden to explore Rectory Wood, Carding Mill Valley, up to the Long Mynd, or across to the rugged charm of the Stiperstones and the iconic Caer Caradoc. Further afield, the Ironbridge Valley of Invention—a UNESCO World Heritage site—and the historic towns of Ludlow, renowned for its food and festivals, and Shrewsbury, with its medieval charm, provide cultural and culinary highlights. This is a location that perfectly balances rural tranquillity with adventure and discovery, making it ideal for a truly memorable stay.
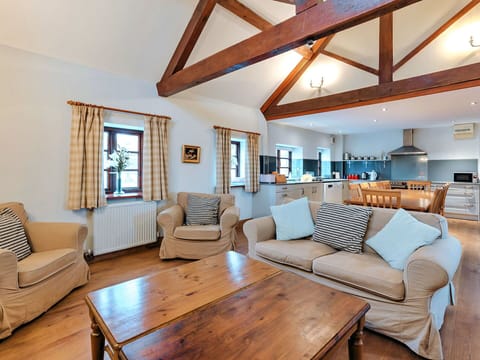
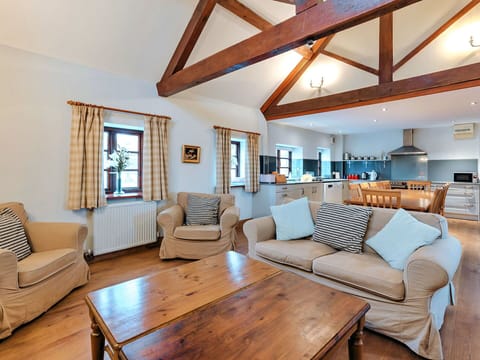
Echoing the all-round appeal of its location, this elegant residence is a place where friends and family will share moments to remember. It effortlessly blends period detail with cool, on-trend interiors – bold splashes of colour and modern artworks accentuate the high ceilings, big windows and stylish furnishings throughout. Step through the front door into a large entrance hall, typical of the Edwardian era with a grand staircase and original tiled floor. Straight ahead is a large, contemporary kitchen with views onto the garden and a farmhouse-style dining table. From here, it’s a seamless move into the adjacent main social space of the property, a lovely living room with a wood burner, large TV, choice of comfortable seating and patio doors opening onto the garden. Enjoy lively conversations and tasty home-cooked cuisine in the formal dining room off the entrance hall – with a large bay window and a wood burner, this is a great space for group gatherings. Ensuring home-from-home convenience, accessed through the kitchen, via the large entrance hall or the back door, is a hall with a large walk-in pantry, as well as a shower room and a utility room with a washing machine, dryer and sink – the latter two will be especially appreciated after a muddy day on the hills! When it’s time to retire, a double bedroom completes the ground floor layout. On the first floor there are four further bedrooms, all with refreshing rural views. Two have twin beds, one super-king and the fourth is a double bedroom with a large en-suite shower room. There’s also a large family bathroom with an inviting roll-top bath and separate shower. Enhancing your leisure time and the perfect hang-out for younger members of your holiday group, the second floor of the house is a games and cinema room. There’s a projector for video games and films, table football and a table with chairs if anyone needs work space. Two great quality sofa beds here could be used if you need to accommodate a larger party, and are a good size for children.
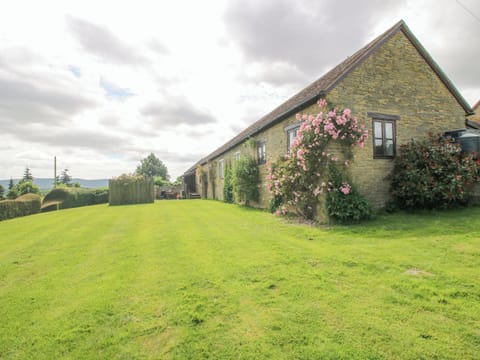
The attention to detail lavished on the interiors of this property is evident outdoors too – the house stands in a large, enclosed walled garden with beautiful rural views and ample space for all the family. Accessed direct from the living room/kitchen there is a terrace with a dining suite, pizza oven, fire pit and choice of casual seating, plus a large lawned area where dogs and children can play safely. There’s a well-thought-out area for bike-washing and storage, and for the ultimate in laid-back luxury, an enticing hot tub where you can bathe beneath the stars – there are four Dark Sky Discovery Sites on and around the Long Mynd.
House Rules
Additional information and rules
No dogs allowed
- 5 bedrooms – 1 x ground-floor double, 1 x super-king 1 x master double en-suite, 2x twin
- 3 bathrooms – 1 ground-floor bathroom with shower and WC, 1 bathroom with roll-top bath, shower and WC, 1 en-suite shower room with WC
- Double Rangemaster cooker, large fridge/freezer, microwave, Sage coffee machine, dishwasher
- Additional fridge/freezer in walk-in pantry
- Utility room with washing machine, tumble dryer and sink
- Welcome pack
- Travel cot, highchair and stairgate available on request
- 2 wood burners (basket of logs provided)
- Smart TVs in lounge and 1 bedroom
- Games and cinema room on second floor with projector, table football and desk space
- Large, enclosed walled garden with lawn area, hot tub, dining table, charcoal BBQ, pizza oven, fire pit, casual seating and bike wash
- Small fenced pond in the garden
- Secure bike store with hanging rails
- Private parking for 4 cars
- Pubs, shops and town centre 0.5 miles
- Sleeps 10+2 children
- EV Charging - You will need to bring your own charging cable and download the Monta app to pay via the app.
- There is a ring doorbell at the front of the property overlooking the carpark area and doorstep.
- There is a ring doorbell at the back of the property that looks over the dining area and hot tub, however this one has a privacy cover for guests to put in front of when they are staying at the house.
Additional information and rules
No dogs allowed
- 5 bedrooms – 1 x ground-floor double, 1 x super-king 1 x master double en-suite, 2x twin
- 3 bathrooms – 1 ground-floor bathroom with shower and WC, 1 bathroom with roll-top bath, shower and WC, 1 en-suite shower room with WC
- Double Rangemaster cooker, large fridge/freezer, microwave, Sage coffee machine, dishwasher
- Additional fridge/freezer in walk-in pantry
- Utility room with washing machine, tumble dryer and sink
- Welcome pack
- Travel cot, highchair and stairgate available on request
- 2 wood burners (basket of logs provided)
- Smart TVs in lounge and 1 bedroom
- Games and cinema room on second floor with projector, table football and desk space
- Large, enclosed walled garden with lawn area, hot tub, dining table, charcoal BBQ, pizza oven, fire pit, casual seating and bike wash
- Small fenced pond in the garden
- Secure bike store with hanging rails
- Private parking for 4 cars
- Pubs, shops and town centre 0.5 miles
- Sleeps 10+2 children
- EV Charging - You will need to bring your own charging cable and download the Monta app to pay via the app.
- There is a ring doorbell at the front of the property overlooking the carpark area and doorstep.
- There is a ring doorbell at the back of the property that looks over the dining area and hot tub, however this one has a privacy cover for guests to put in front of when they are staying at the house.
Host Terms & Conditions
The Travel Chapter Limited, trading as “holidaycottages·co·uk”, acts as agent for the property owner. Therefore, when you make a booking the contract is between you and the owner. Please note our terms and conditions will also apply when you make a booking. These can be found in the footer of our website, holidaycottages·co·uk.
Full travel and key collection instructions will be emailed directly to you upon receipt of full payment.
Echoing the all-round appeal of its location, this elegant residence is a place where friends and family will share moments to remember. It effortlessly blends period detail with cool, on-trend interiors – bold splashes of colour and modern artworks accentuate the high ceilings, big windows and stylish furnishings throughout. Step through the front door into a large entrance hall, typical of the Edwardian era with a grand staircase and original tiled floor. Straight ahead is a large, contemporary kitchen with views onto the garden and a farmhouse-style dining table. From here, it’s a seamless move into the adjacent main social space of the property, a lovely living room with a wood burner, large TV, choice of comfortable seating and patio doors opening onto the garden. Enjoy lively conversations and tasty home-cooked cuisine in the formal dining room off the entrance hall – with a large bay window and a wood burner, this is a great space for group gatherings. Ensuring home-from-home convenience, accessed through the kitchen, via the large entrance hall or the back door, is a hall with a large walk-in pantry, as well as a shower room and a utility room with a washing machine, dryer and sink – the latter two will be especially appreciated after a muddy day on the hills! When it’s time to retire, a double bedroom completes the ground floor layout. On the first floor there are four further bedrooms, all with refreshing rural views. Two have twin beds, one super-king and the fourth is a double bedroom with a large en-suite shower room. There’s also a large family bathroom with an inviting roll-top bath and separate shower. Enhancing your leisure time and the perfect hang-out for younger members of your holiday group, the second floor of the house is a games and cinema room. There’s a projector for video games and films, table football and a table with chairs if anyone needs work space. Two great quality sofa beds here could be used if you need to accommodate a larger party, and are a good size for children.
The attention to detail lavished on the interiors of this property is evident outdoors too – the house stands in a large, enclosed walled garden with beautiful rural views and ample space for all the family. Accessed direct from the living room/kitchen there is a terrace with a dining suite, pizza oven, fire pit and choice of casual seating, plus a large lawned area where dogs and children can play safely. There’s a well-thought-out area for bike-washing and storage, and for the ultimate in laid-back luxury, an enticing hot tub where you can bathe beneath the stars – there are four Dark Sky Discovery Sites on and around the Long Mynd.
House Rules
Additional information and rules
No dogs allowed
- 5 bedrooms – 1 x ground-floor double, 1 x super-king 1 x master double en-suite, 2x twin
- 3 bathrooms – 1 ground-floor bathroom with shower and WC, 1 bathroom with roll-top bath, shower and WC, 1 en-suite shower room with WC
- Double Rangemaster cooker, large fridge/freezer, microwave, Sage coffee machine, dishwasher
- Additional fridge/freezer in walk-in pantry
- Utility room with washing machine, tumble dryer and sink
- Welcome pack
- Travel cot, highchair and stairgate available on request
- 2 wood burners (basket of logs provided)
- Smart TVs in lounge and 1 bedroom
- Games and cinema room on second floor with projector, table football and desk space
- Large, enclosed walled garden with lawn area, hot tub, dining table, charcoal BBQ, pizza oven, fire pit, casual seating and bike wash
- Small fenced pond in the garden
- Secure bike store with hanging rails
- Private parking for 4 cars
- Pubs, shops and town centre 0.5 miles
- Sleeps 10+2 children
- EV Charging - You will need to bring your own charging cable and download the Monta app to pay via the app.
- There is a ring doorbell at the front of the property overlooking the carpark area and doorstep.
- There is a ring doorbell at the back of the property that looks over the dining area and hot tub, however this one has a privacy cover for guests to put in front of when they are staying at the house.
Additional information and rules
No dogs allowed
- 5 bedrooms – 1 x ground-floor double, 1 x super-king 1 x master double en-suite, 2x twin
- 3 bathrooms – 1 ground-floor bathroom with shower and WC, 1 bathroom with roll-top bath, shower and WC, 1 en-suite shower room with WC
- Double Rangemaster cooker, large fridge/freezer, microwave, Sage coffee machine, dishwasher
- Additional fridge/freezer in walk-in pantry
- Utility room with washing machine, tumble dryer and sink
- Welcome pack
- Travel cot, highchair and stairgate available on request
- 2 wood burners (basket of logs provided)
- Smart TVs in lounge and 1 bedroom
- Games and cinema room on second floor with projector, table football and desk space
- Large, enclosed walled garden with lawn area, hot tub, dining table, charcoal BBQ, pizza oven, fire pit, casual seating and bike wash
- Small fenced pond in the garden
- Secure bike store with hanging rails
- Private parking for 4 cars
- Pubs, shops and town centre 0.5 miles
- Sleeps 10+2 children
- EV Charging - You will need to bring your own charging cable and download the Monta app to pay via the app.
- There is a ring doorbell at the front of the property overlooking the carpark area and doorstep.
- There is a ring doorbell at the back of the property that looks over the dining area and hot tub, however this one has a privacy cover for guests to put in front of when they are staying at the house.
Host Terms & Conditions
The Travel Chapter Limited, trading as “holidaycottages·co·uk”, acts as agent for the property owner. Therefore, when you make a booking the contract is between you and the owner. Please note our terms and conditions will also apply when you make a booking. These can be found in the footer of our website, holidaycottages·co·uk.
Full travel and key collection instructions will be emailed directly to you upon receipt of full payment.
Amenities
Non-smoking
No pets allowed
Family friendly
Map of England
$$$$

Don't miss out! Price and availability may change