Cottage in England
6 guests · 3 bedrooms · 2 baths
Reasons to book
Top-tier experienceA high end property in this area
Book with confidenceWe partner with the top travel sites so you know you're getting a great deal on the perfect rental
Includes essentials and more
About this cottage rental
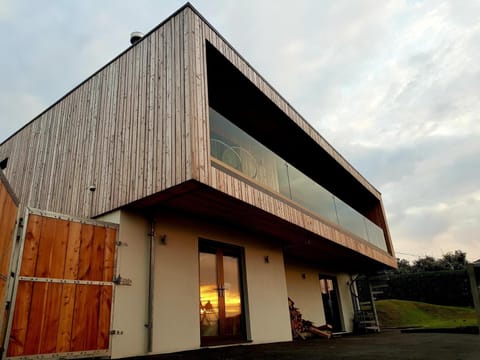
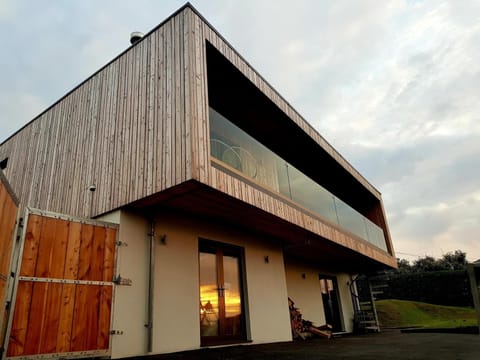
This three-bedroom oak-framed contemporary house sits high on a valley side in the hamlet of Rosecare, near Cornwall's far north coast, with 180-degree views sweeping across hills and valleys and out to sea. A peaceful rural retreat for families and groups, the property sits within five acres of open grounds with a striking sense of light and space throughout. Crackington Haven (2 miles), a small cove framed by dramatic cliffs, lies around 2 miles away and is a favourite with walkers and beach lovers. Further along the coast, the wide sandy sweep of Widemouth Bay (6 miles) and the seaside town of Bude (9 miles), with its restaurants, shops, and activities, are both within reach. The A39 runs around 1 mile from the property, connecting the house to the wider attractions of North Cornwall and beyond.
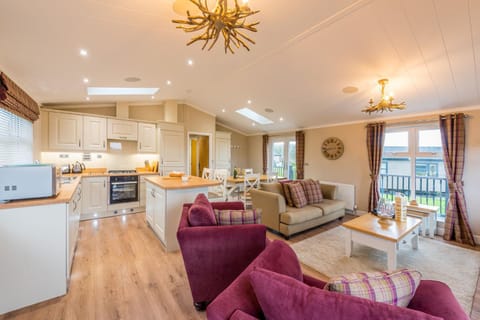
The ground-floor living room is anchored by a wood burner and framed by floor-to-ceiling windows, with French doors opening onto the west-facing terrace and views down the valley toward the coast. An adjoining kitchen/diner is equally generous, with double-aspect floor-to-ceiling glass, French doors to the south-facing terrace, and a comfortable seating area with sofa. The master bedroom is reached through a feature bookcase door. Inside, double-aspect full-length windows fill the room with light and open onto the terrace. A super-king-size bed sits between two built-in wardrobes, and the en-suite bathroom has a bath, separate shower enclosure, WC, and bidet. A second double bedroom has access to the Jack and Jill bathroom, which is also accessible from the main hallway, with a bath, shower attachment, separate shower enclosure, and a WC. The twin bedroom and a separate cloakroom with a WC completes the ground floor. A laundry room sits alongside. A staircase leads to the first-floor galleried games room, fitted with a Velux window and a view out to sea.
The property is surrounded by five acres of grounds on a sloping valley hillside, mostly laid to grass, with an extensive wrap-around terrace featuring a table and chairs, BBQ, and far-reaching views across the countryside to the coast. A private hot tub sits on the terrace with the same sweeping outlook. A shed provides storage for beach kit and bikes. The grounds are not enclosed and a stream runs through the land. Private off-road parking is available for three cars.
House Rules
Additional information and rules
No dogs allowed
- 3 bedrooms – 1 super-king-size, 1 double, 1 twin
- 2 bathrooms – 1 en-suite bathroom with bath, separate shower, WC, and bidet, 1 Jack and Jill bathroom with bath and shower attachment, separate shower, and a WC
- 1 separate WC
- Aga, induction hob, combination microwave oven, fridge/freezer, and dishwasher
- Utility room with washing machine and tumble dryer
- Travel cot and infant seat available on request
- Wood burner
- TV and DVD player in the sitting room and the kitchen/diner
- Wrap-around terrace with table and chairs, BBQ, and countryside views and five acres of unenclosed grounds
- Private hot tub
- Private parking for 3 cars
- Pub 1 mile, beach 2 miles, shop 2 miles
- Games room on the first floor
- Unenclosed sloping terrain and a stream running through the grounds
- Small dogs only
Additional information and rules
No dogs allowed
- 3 bedrooms – 1 super-king-size, 1 double, 1 twin
- 2 bathrooms – 1 en-suite bathroom with bath, separate shower, WC, and bidet, 1 Jack and Jill bathroom with bath and shower attachment, separate shower, and a WC
- 1 separate WC
- Aga, induction hob, combination microwave oven, fridge/freezer, and dishwasher
- Utility room with washing machine and tumble dryer
- Travel cot and infant seat available on request
- Wood burner
- TV and DVD player in the sitting room and the kitchen/diner
- Wrap-around terrace with table and chairs, BBQ, and countryside views and five acres of unenclosed grounds
- Private hot tub
- Private parking for 3 cars
- Pub 1 mile, beach 2 miles, shop 2 miles
- Games room on the first floor
- Unenclosed sloping terrain and a stream running through the grounds
- Small dogs only
Host Terms & Conditions
The Travel Chapter Limited, trading as “holidaycottages·co·uk”, acts as agent for the property owner. Therefore, when you make a booking the contract is between you and the owner. Please note our terms and conditions will also apply when you make a booking. These can be found in the footer of our website, holidaycottages·co·uk.
Full travel and key collection instructions will be emailed directly to you upon receipt of full payment.
The ground-floor living room is anchored by a wood burner and framed by floor-to-ceiling windows, with French doors opening onto the west-facing terrace and views down the valley toward the coast. An adjoining kitchen/diner is equally generous, with double-aspect floor-to-ceiling glass, French doors to the south-facing terrace, and a comfortable seating area with sofa. The master bedroom is reached through a feature bookcase door. Inside, double-aspect full-length windows fill the room with light and open onto the terrace. A super-king-size bed sits between two built-in wardrobes, and the en-suite bathroom has a bath, separate shower enclosure, WC, and bidet. A second double bedroom has access to the Jack and Jill bathroom, which is also accessible from the main hallway, with a bath, shower attachment, separate shower enclosure, and a WC. The twin bedroom and a separate cloakroom with a WC completes the ground floor. A laundry room sits alongside. A staircase leads to the first-floor galleried games room, fitted with a Velux window and a view out to sea.
The property is surrounded by five acres of grounds on a sloping valley hillside, mostly laid to grass, with an extensive wrap-around terrace featuring a table and chairs, BBQ, and far-reaching views across the countryside to the coast. A private hot tub sits on the terrace with the same sweeping outlook. A shed provides storage for beach kit and bikes. The grounds are not enclosed and a stream runs through the land. Private off-road parking is available for three cars.
House Rules
Additional information and rules
No dogs allowed
- 3 bedrooms – 1 super-king-size, 1 double, 1 twin
- 2 bathrooms – 1 en-suite bathroom with bath, separate shower, WC, and bidet, 1 Jack and Jill bathroom with bath and shower attachment, separate shower, and a WC
- 1 separate WC
- Aga, induction hob, combination microwave oven, fridge/freezer, and dishwasher
- Utility room with washing machine and tumble dryer
- Travel cot and infant seat available on request
- Wood burner
- TV and DVD player in the sitting room and the kitchen/diner
- Wrap-around terrace with table and chairs, BBQ, and countryside views and five acres of unenclosed grounds
- Private hot tub
- Private parking for 3 cars
- Pub 1 mile, beach 2 miles, shop 2 miles
- Games room on the first floor
- Unenclosed sloping terrain and a stream running through the grounds
- Small dogs only
Additional information and rules
No dogs allowed
- 3 bedrooms – 1 super-king-size, 1 double, 1 twin
- 2 bathrooms – 1 en-suite bathroom with bath, separate shower, WC, and bidet, 1 Jack and Jill bathroom with bath and shower attachment, separate shower, and a WC
- 1 separate WC
- Aga, induction hob, combination microwave oven, fridge/freezer, and dishwasher
- Utility room with washing machine and tumble dryer
- Travel cot and infant seat available on request
- Wood burner
- TV and DVD player in the sitting room and the kitchen/diner
- Wrap-around terrace with table and chairs, BBQ, and countryside views and five acres of unenclosed grounds
- Private hot tub
- Private parking for 3 cars
- Pub 1 mile, beach 2 miles, shop 2 miles
- Games room on the first floor
- Unenclosed sloping terrain and a stream running through the grounds
- Small dogs only
Host Terms & Conditions
The Travel Chapter Limited, trading as “holidaycottages·co·uk”, acts as agent for the property owner. Therefore, when you make a booking the contract is between you and the owner. Please note our terms and conditions will also apply when you make a booking. These can be found in the footer of our website, holidaycottages·co·uk.
Full travel and key collection instructions will be emailed directly to you upon receipt of full payment.
Amenities
Non-smoking
No pets allowed
Family friendly
Map of England
$$$$

Don't miss out! Price and availability may change