Cottage in Copeland District
6 guests · 3 bedrooms · 2 baths
Reasons to book
Great for petsBring all your friends and family, even the furry ones
High-end valueWell priced for this area
Book with confidenceWe partner with the top travel sites so you know you're getting a great deal on the perfect rental
About this cottage rental
This is an ideal starting point for exploring the Northern Lake District and Western Fells, and is set merely 7 miles from Cockermouth, the birthplace of William Wordsworth. The charming town offers a diverse array of independent restaurants, shops, and pubs. Keswick, a market town located 20 miles away, hosts a bustling market every Saturday and a farmer’s market on Thursdays. Situated just 3 miles from both Loweswater and the captivating Holme Force waterfalls, the area also features the prominent Wainwright Blake Fell – it’s the highest point in the Loweswater Fells and is set just 2 miles away. Nearby attractions include Bassenthwaite Lake and Derwentwater (both within 16 miles), providing opportunities for sailing and kayaking. Whinlatter, a haven for biking enthusiasts, boasts excellent bike tracks and is just 10 miles from this retreat. Explore the harbour town of Maryport, 13 miles, offering attractions such as an aquarium with a café, crazy golf, a children’s play area, and the Wave Centre, home to a Clip and Climb indoor climbing facility.
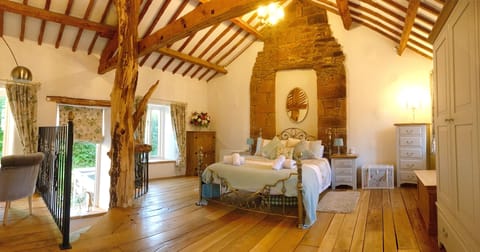
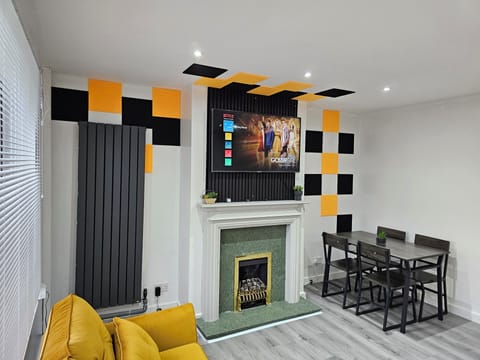
This impeccably finished property extends a warm welcome and boasts high quality throughout. The ground floor features an expansive, well-lit, open-concept kitchen/dining space and an informal lounge area that overlooks the garden. The contemporary and stylish kitchen includes a Smart TV and a small utility room with a washing machine and storage for wet coats and muddy boots. While the chef in your group prepares dinner, you can relax in a comfortable seat with a good book, planning the days ahead around the table. Adjacent to the kitchen, a spacious hallway offers additional storage for coats and shoes, leading to a formal lounge equipped with a Smart TV and a cosy fire. A ground-floor WC is conveniently located in the hallway. Follow the staircase to the first floor, the hallway leads to three bedrooms, featuring one super-king-size, one king-size and one twin. One of these bedrooms features an en-suite shower room with WC, and there is a family bathroom with a bath, shower, and WC for relaxation after a long walk.
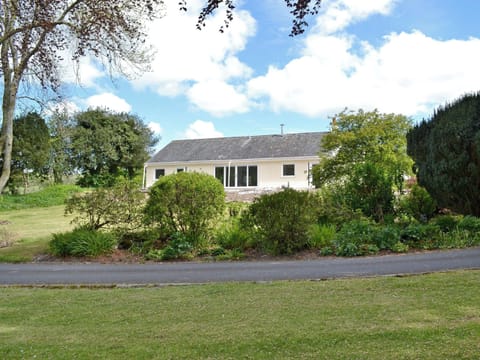
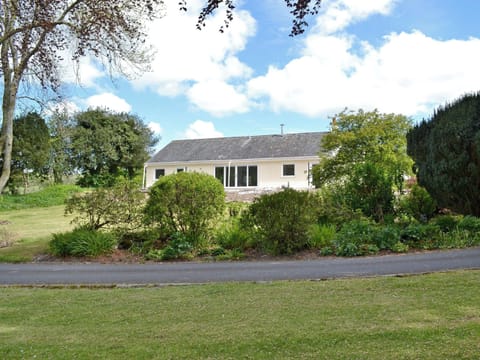
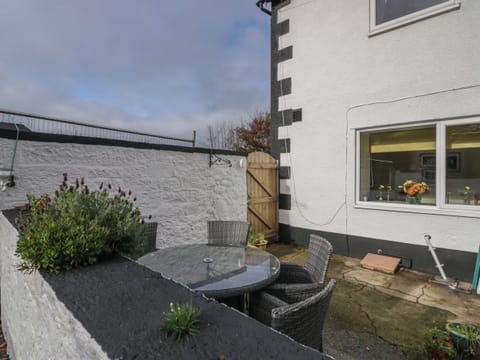
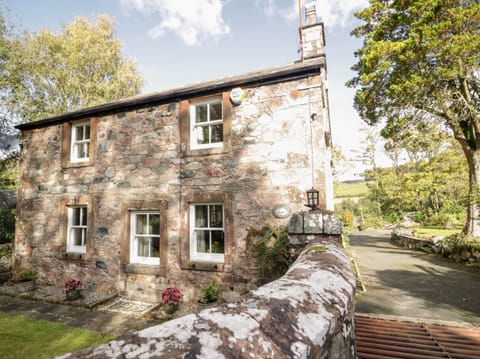
The rear garden is accessible from the open-plan kitchen area, and provides a charming spot for morning coffee or al fresco dining on summer evenings. At the front of the house, an appealing communal lawned area with trees enhances the property's curb appeal. Accessible from the back, there is parking for two cars in the parking area.
House Rules
Additional information and rules
1 dog allowed per booking. Please enquire if you wish to bring more than 1 dog
- 3 bedrooms – 1 super-king-size, 1 king-size and 1 twin
- 2 bathrooms – 1 bathroom with shower over bath and WC, 1 en-suite shower room with shower and WC, and 1 separate WC
- Electric oven and induction hob, fridge/freezer, microwave and dishwasher
- Utility room with washing machine
- Smart TV in lounge and in kitchen
- Private enclosed rear garden with seating area
- Private parking for 2 cars at the rear of the property
- Please note, vehicles with company advertising logos / signs on them are not permitted to park on the development
- Shop 3.5 miles, pub 1.5 miles, and beach 10 miles
Additional information and rules
1 dog allowed per booking. Please enquire if you wish to bring more than 1 dog
- 3 bedrooms – 1 super-king-size, 1 king-size and 1 twin
- 2 bathrooms – 1 bathroom with shower over bath and WC, 1 en-suite shower room with shower and WC, and 1 separate WC
- Electric oven and induction hob, fridge/freezer, microwave and dishwasher
- Utility room with washing machine
- Smart TV in lounge and in kitchen
- Private enclosed rear garden with seating area
- Private parking for 2 cars at the rear of the property
- Please note, vehicles with company advertising logos / signs on them are not permitted to park on the development
- Shop 3.5 miles, pub 1.5 miles, and beach 10 miles
Host Terms & Conditions
The Travel Chapter Limited, trading as “holidaycottages·co·uk”, acts as agent for the property owner. Therefore, when you make a booking the contract is between you and the owner. Please note our terms and conditions will also apply when you make a booking. These can be found in the footer of our website, holidaycottages·co·uk.
Full travel and key collection instructions will be emailed directly to you upon receipt of full payment.
This impeccably finished property extends a warm welcome and boasts high quality throughout. The ground floor features an expansive, well-lit, open-concept kitchen/dining space and an informal lounge area that overlooks the garden. The contemporary and stylish kitchen includes a Smart TV and a small utility room with a washing machine and storage for wet coats and muddy boots. While the chef in your group prepares dinner, you can relax in a comfortable seat with a good book, planning the days ahead around the table. Adjacent to the kitchen, a spacious hallway offers additional storage for coats and shoes, leading to a formal lounge equipped with a Smart TV and a cosy fire. A ground-floor WC is conveniently located in the hallway. Follow the staircase to the first floor, the hallway leads to three bedrooms, featuring one super-king-size, one king-size and one twin. One of these bedrooms features an en-suite shower room with WC, and there is a family bathroom with a bath, shower, and WC for relaxation after a long walk.
The rear garden is accessible from the open-plan kitchen area, and provides a charming spot for morning coffee or al fresco dining on summer evenings. At the front of the house, an appealing communal lawned area with trees enhances the property's curb appeal. Accessible from the back, there is parking for two cars in the parking area.
House Rules
Additional information and rules
1 dog allowed per booking. Please enquire if you wish to bring more than 1 dog
- 3 bedrooms – 1 super-king-size, 1 king-size and 1 twin
- 2 bathrooms – 1 bathroom with shower over bath and WC, 1 en-suite shower room with shower and WC, and 1 separate WC
- Electric oven and induction hob, fridge/freezer, microwave and dishwasher
- Utility room with washing machine
- Smart TV in lounge and in kitchen
- Private enclosed rear garden with seating area
- Private parking for 2 cars at the rear of the property
- Please note, vehicles with company advertising logos / signs on them are not permitted to park on the development
- Shop 3.5 miles, pub 1.5 miles, and beach 10 miles
Additional information and rules
1 dog allowed per booking. Please enquire if you wish to bring more than 1 dog
- 3 bedrooms – 1 super-king-size, 1 king-size and 1 twin
- 2 bathrooms – 1 bathroom with shower over bath and WC, 1 en-suite shower room with shower and WC, and 1 separate WC
- Electric oven and induction hob, fridge/freezer, microwave and dishwasher
- Utility room with washing machine
- Smart TV in lounge and in kitchen
- Private enclosed rear garden with seating area
- Private parking for 2 cars at the rear of the property
- Please note, vehicles with company advertising logos / signs on them are not permitted to park on the development
- Shop 3.5 miles, pub 1.5 miles, and beach 10 miles
Host Terms & Conditions
The Travel Chapter Limited, trading as “holidaycottages·co·uk”, acts as agent for the property owner. Therefore, when you make a booking the contract is between you and the owner. Please note our terms and conditions will also apply when you make a booking. These can be found in the footer of our website, holidaycottages·co·uk.
Full travel and key collection instructions will be emailed directly to you upon receipt of full payment.
Amenities
Non-smoking
Pets allowed
Family friendly
Map of Copeland District
$$$$

Don't miss out! Price and availability may change