Villa in Veneto
12 guests · 6 bedrooms · 7 baths
Reasons to book
Great for petsBring all your friends and family, even the furry ones
Top-tier experienceA high end property in this area
Book with confidenceWe partner with the top travel sites so you know you're getting a great deal on the perfect rental
About this villa rental
The rate includes:
- Utilities: electricity - water - gas for kitchen use and hot water
- weekly linen, initial and final cleaning
- Zer0Dep Guarantee = You do not pay the security deposit on balance or on arrival and you have EuropAssistance coverage in case of accidental damage caused to the property during your stay (up to a maximum of 1,500.00€ and with the restrictions provided).
The rate does not include:
Mandatory extra cleaning in case of the presence of animals (EUR 50.00 per pet per week or part of the week)
Tourist tax (where applicable)
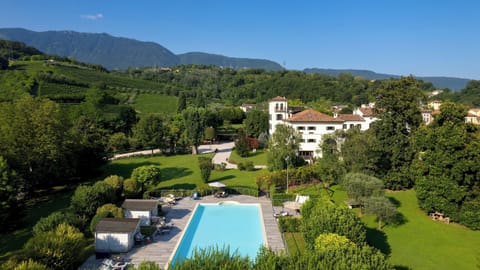
Dimora delle Stelle is located in Farra di Soligo, in the province of Treviso. It is nestled in the heart of the Prosecco hills, a UNESCO World Heritage Site, and offers large and refined spaces, ideal for large families and groups. The elegant interiors are distinguished by fine materials: Venetian floors and national walnut parquet, a spectacular staircase in white Verona marble, handmade furniture and a modern photovoltaic system that guarantees sustainability and comfort. The villa has 6 bedrooms, a wellness area dedicated to relaxation and a games room with a large 100-inch screen for moments of entertainment. Outside, a spectacular garden, fruit of Italian architectural ingenuity, welcomes guests with fountains and refined decorative elements in corten steel.
THE PROPERTY HAS UNDERGONE A CHECK-UP CARRIED OUT BY ONE OF OUR TECHNICAL MANAGERS, TO GUARANTEE THE CORRESPONDENCE OF THE DESCRIPTION, THE ACCESSORIES LISTED ON THE SITE AND THEIR STATE OF OPERATION/MAINTENANCE
Interiors:
The villa is spread over 3 levels, connected by internal stairs. RAISED GROUND FLOOR — Main entrance up the external staircase; hallway; large living room with TV area and ornamental fireplace; kitchen with central island; veranda overlooking the pool with dining room, TV and ornamental fireplace; service bathroom; closet. Going down a few steps you can access: kitchen, laundry room, study and service bathroom. BASEMENT FLOOR - Game room with table tennis, billiards, cinema corner; wellness room with Finnish sauna (on request at extra cost), gym equipment and relaxation area; bathroom with jacuzzi and shower; garage (with access by internal stairs). FIRST FLOOR — Three double bedrooms with en suite bathroom with shower; one twin bedroom; two double bedrooms, one with a 1.40m wide bed; a bathroom with tub; a bathroom with shower; two panoramic terraces.
Park:
The park, which covers about 5000 square meters, is distributed on several levels, partly on terraces. It houses a rich and luxuriant vegetation: perimeter hedges and blooms such as roses and oleanders, numerous trees such as olive, beech, lagerstroemia, jujube and apple blossom. There are fountains with water features and a small raised vegetable garden. Upstairs, a large porch of about 100 square meters overlooking the pool houses the outdoor dining area and a relaxation area. The outdoor parking area has a capacity of up to three parking spaces, while a spacious garage, with entrance to the back of the villa via a one-way street, accommodates up to seven parking spaces. N.B.: Please note that the photo shoots are usually carried out in spring, so the colors and blooms of the gardens, lawns and parks may be different when you enter the villa.
Pool:
The pool is located on the same level as the main entrance, it can be reached by exiting the living room windows and the veranda, a few meters away. It has an irregular shape with an area of 140 square meters, with a depth varying from 20 cm in the small beach to 1.30 m; a children's pool of 10 square meters with a depth of 40 cm, is covered with dark gray porcelain stoneware, equipped with anti-slip steps for the entrance; internal LED lighting such as the solarium area; purified with salt system. Outdoor shower with hot water. The paved sunbathing area is equipped with sun loungers and umbrellas. Open from the last Saturday in April to the first Saturday in October.
On Request:
Extra cleaning (€ 22,00/hour per cleaner),
extra linen (€ 18,00 per person),
heating (€ 50,00 per day),
wellness room with Finnish sauna (on request at an extra cost).
Pets - allowed
Smoking - not allowed
Arrival between 20:00 and 00:00 is subject to 80 late arrival fee.
- Utilities: electricity - water - gas for kitchen use and hot water
- weekly linen, initial and final cleaning
- Zer0Dep Guarantee = You do not pay the security deposit on balance or on arrival and you have EuropAssistance coverage in case of accidental damage caused to the property during your stay (up to a maximum of 1,500.00€ and with the restrictions provided).
The rate does not include:
Mandatory extra cleaning in case of the presence of animals (EUR 50.00 per pet per week or part of the week)
Tourist tax (where applicable)
Dimora delle Stelle is located in Farra di Soligo, in the province of Treviso. It is nestled in the heart of the Prosecco hills, a UNESCO World Heritage Site, and offers large and refined spaces, ideal for large families and groups. The elegant interiors are distinguished by fine materials: Venetian floors and national walnut parquet, a spectacular staircase in white Verona marble, handmade furniture and a modern photovoltaic system that guarantees sustainability and comfort. The villa has 6 bedrooms, a wellness area dedicated to relaxation and a games room with a large 100-inch screen for moments of entertainment. Outside, a spectacular garden, fruit of Italian architectural ingenuity, welcomes guests with fountains and refined decorative elements in corten steel.
THE PROPERTY HAS UNDERGONE A CHECK-UP CARRIED OUT BY ONE OF OUR TECHNICAL MANAGERS, TO GUARANTEE THE CORRESPONDENCE OF THE DESCRIPTION, THE ACCESSORIES LISTED ON THE SITE AND THEIR STATE OF OPERATION/MAINTENANCE
Interiors:
The villa is spread over 3 levels, connected by internal stairs. RAISED GROUND FLOOR — Main entrance up the external staircase; hallway; large living room with TV area and ornamental fireplace; kitchen with central island; veranda overlooking the pool with dining room, TV and ornamental fireplace; service bathroom; closet. Going down a few steps you can access: kitchen, laundry room, study and service bathroom. BASEMENT FLOOR - Game room with table tennis, billiards, cinema corner; wellness room with Finnish sauna (on request at extra cost), gym equipment and relaxation area; bathroom with jacuzzi and shower; garage (with access by internal stairs). FIRST FLOOR — Three double bedrooms with en suite bathroom with shower; one twin bedroom; two double bedrooms, one with a 1.40m wide bed; a bathroom with tub; a bathroom with shower; two panoramic terraces.
Park:
The park, which covers about 5000 square meters, is distributed on several levels, partly on terraces. It houses a rich and luxuriant vegetation: perimeter hedges and blooms such as roses and oleanders, numerous trees such as olive, beech, lagerstroemia, jujube and apple blossom. There are fountains with water features and a small raised vegetable garden. Upstairs, a large porch of about 100 square meters overlooking the pool houses the outdoor dining area and a relaxation area. The outdoor parking area has a capacity of up to three parking spaces, while a spacious garage, with entrance to the back of the villa via a one-way street, accommodates up to seven parking spaces. N.B.: Please note that the photo shoots are usually carried out in spring, so the colors and blooms of the gardens, lawns and parks may be different when you enter the villa.
Pool:
The pool is located on the same level as the main entrance, it can be reached by exiting the living room windows and the veranda, a few meters away. It has an irregular shape with an area of 140 square meters, with a depth varying from 20 cm in the small beach to 1.30 m; a children's pool of 10 square meters with a depth of 40 cm, is covered with dark gray porcelain stoneware, equipped with anti-slip steps for the entrance; internal LED lighting such as the solarium area; purified with salt system. Outdoor shower with hot water. The paved sunbathing area is equipped with sun loungers and umbrellas. Open from the last Saturday in April to the first Saturday in October.
On Request:
Extra cleaning (€ 22,00/hour per cleaner),
extra linen (€ 18,00 per person),
heating (€ 50,00 per day),
wellness room with Finnish sauna (on request at an extra cost).
Pets - allowed
Smoking - not allowed
Arrival between 20:00 and 00:00 is subject to 80 late arrival fee.
Amenities
Non-smoking
Pets allowed
Family friendly
Map of Veneto

$$$$

Don't miss out! Price and availability may change