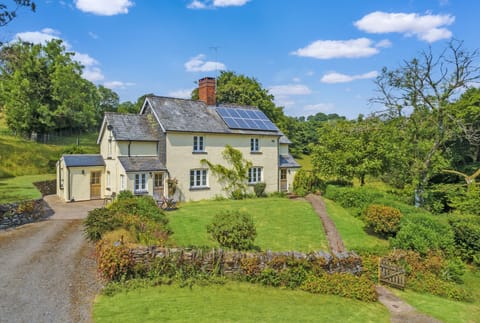
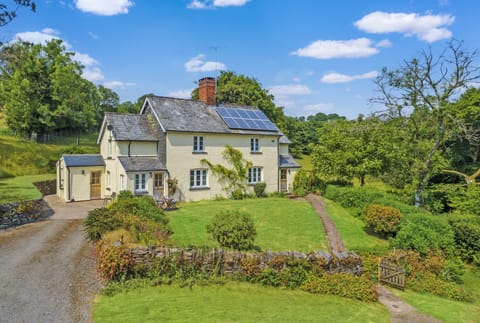
Cottage in North Devon District
9 guests · 3 bedrooms · 2 baths
Reasons to book
Great for petsBring all your friends and family, even the furry ones
High-end valueWell priced for this area
Book with confidenceWe partner with the top travel sites so you know you're getting a great deal on the perfect rental
About this cottage rental
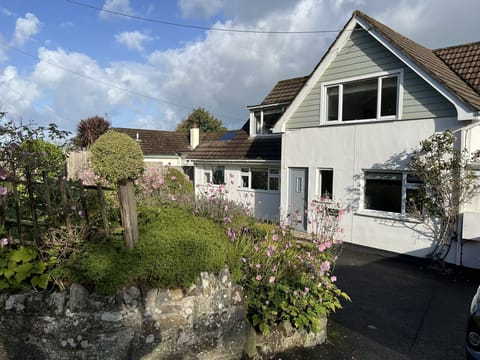
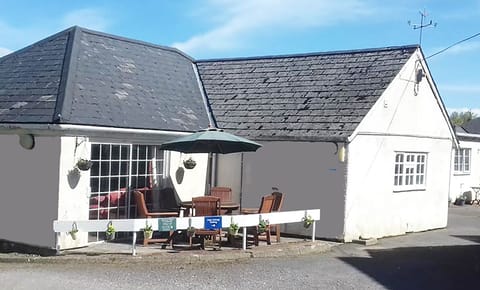
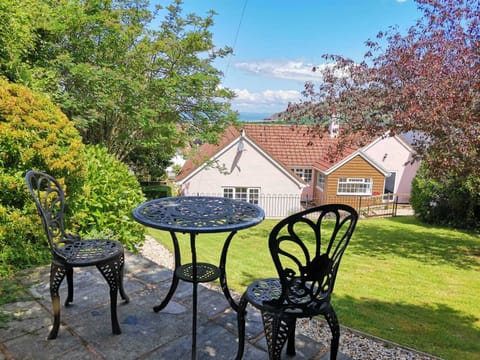
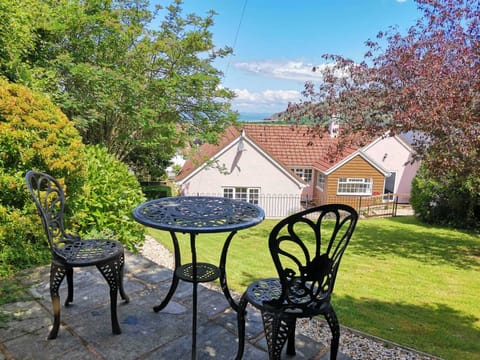
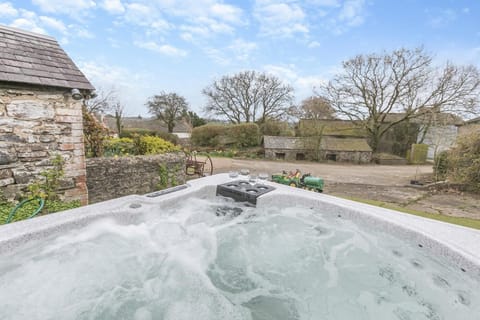
The Warren is the largest of the self-catering cottages at Countryways welcoming seven to nine guests and one dog, perfect for large families or a holiday with the grandparents. The cottage has its own enclosed patio garden to the ground floor of the property with outdoor furniture and a BBQ for sunny summer alfresco dining.
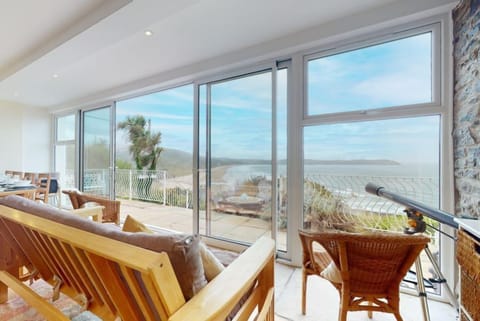
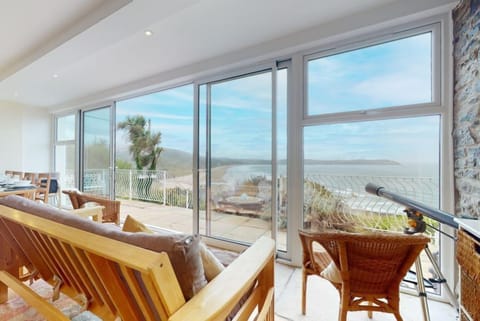
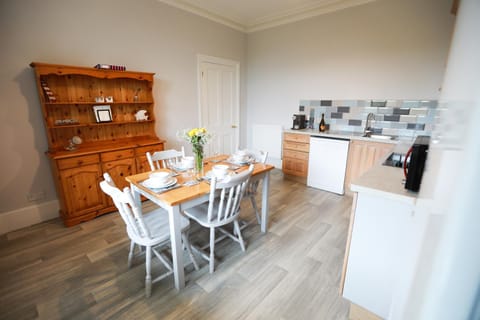
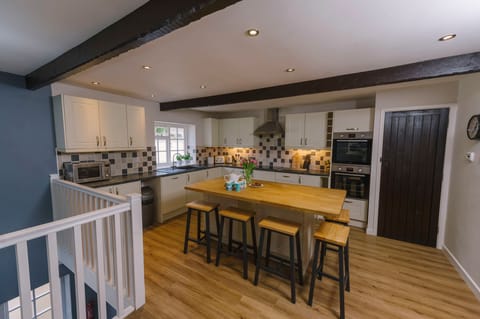
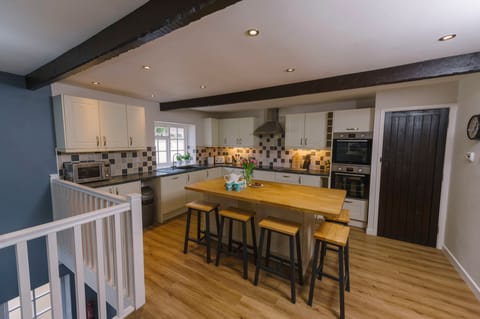
The entrance of The Warren opens into the spacious living room with a large L sofa seating five people and a smaller two person sofa-bed. The dining room table in the corner of the room can seat seven people with three chairs and seating for four people on the benches. The kitchen is well equipped with a gas hob and oven, a dishwasher, a kettle, a toaster, and a microwave. There is plenty of cupboard space and countertop for preparing lovely meals for the family. The ground floor bedroom has a single bed with a desk, clothes cupboard space and an en-suite bathroom. There is a small step from the living room to the bedroom.
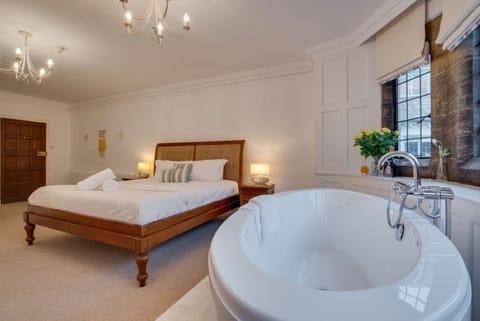
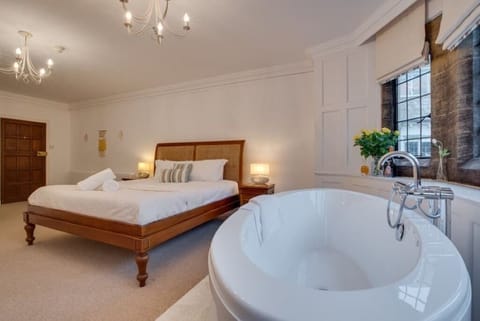
The first floor of The Warren has two large bedrooms, one of which is a family bedroom, the other, a bunk bed for the little ones. The velux window in the ceiling lets in plenty of light, there is clothes storage in the cupboard space and drawers. The master bedroom has a king size double bed, a dressing table, bedside tables and clothes storage in the cupboard. The family bathroom has a walk in shower, a w/c, a wash basin and an under sink cupboard space.
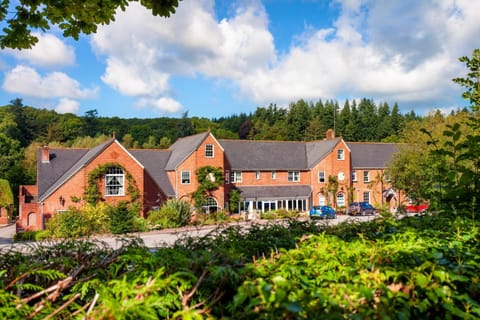
The shared facilities at Countryways include a sauna, the dog walking fields, a bar & a games room. Enjoy the stunning views from the benches that look out across the countryside valley.
Ground floor
• Lounge area: 2 sofas, one of which is a sofa-bed, TV, book shelf, games console.
• Kitchen / dining area: Table for 7, microwave, gas hob, oven, kettle, toaster.
• Bedroom: Single bed, desk, clothes storage, en-suite bathroom.
First Floor
• Family bedroom: Double bed, bunk bed, drawers, cupboard space, velux window
• Family bathroom: Walk in shower, wash basin, w/c.
• Master bedroom: King sized bed, desk, cupboard space, bedside tables
Amenities
Free WiFi/internet
Free Parking
Non-smoking
Pets allowed
TV
Heating
Refrigerator
Kitchen
WiFi/Internet
Parking Available
Microwave
Dishwasher
Washing machine
Dryer
Washer/dryer
Patio
Kitchenware
Garden
Kettle
Oven
Shower
Outdoor Cooking
Family friendly
Ironing facilities
Towels
Linens
Desk
Hairdryer
Map of North Devon District

$$$$

Don't miss out! Price and availability may change