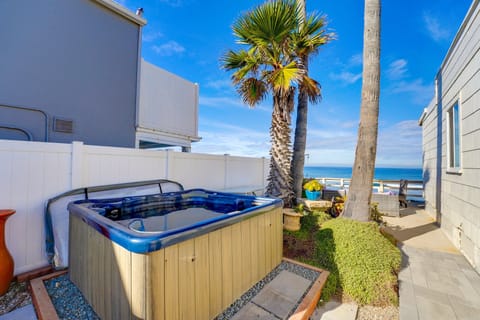
House in Point Loma, CA
8 guests · 4 bedrooms · 3 baths
Reasons to book
Guests love it hereGuests give this property a top rating
Great for petsBring all your friends and family, even the furry ones
Top-tier experienceA high end property in this area
About this house rental
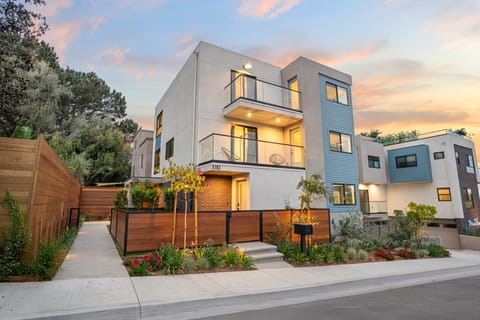
Fantastic Custom Home! 1.5 Blocks to Coronado Beach! Ten minute walk to restaurants & shops.
Open Floor plan, 4 bed/3.5 Bath approximately 2,800 SF, plus about 500 SF covered outside living space off the kitchen.
Ground floor features fully retractable sliders enabling the best of indoor- outdoor living.
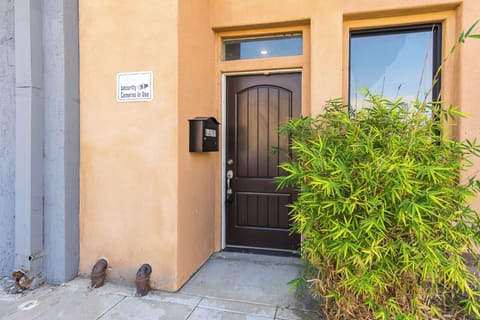
1) Entrance area in Mexican tile blends seamlessly with outdoor living space featuring a Mexican tiled fountain.
2) Open concept living/dining/kitchen:
a. Living area features leather sofa and loveseat, built-in cabinets and wide screen surround sound TV and enclosed gas fireplace
b. Dining area features seating for 8
c. Kitchen features two 10 foot islands with bar-stool seating for 4. Custom cherry cabinets, Wolf stove top, dishwasher, Sub-zero fridge, oven, microwave, TV.
3) Outdoor kitchen/living/dining features built in gas grill, fridge, TV, gas fireplace, dining table, sofa and loveseat surrounding firepit.
4) Grounds also include sun-filled patio perfect for morning coffee in a private and secure walled and gated garden with beautiful plantings.
5) Ground floor also includes a powder room and a master bedroom with TV, and master bath with rain-head shower
Second floor features:
1) Master bedroom with wide screen TV, large walk in closet, two-sink master bath with rain head shower, two sinks and separate toilet area.
2) Bedroom features a bunk bed with additional trundle
3) Bedroom features a day bed with pop-up trundle and also features two built in granite desks with printer and 2 monitors.
4) "Jack and Jill" Bathroom with bath/shower toilet separate from sink area.
4) Sitting area with fully retractable sliders to balcony overlooking back garden
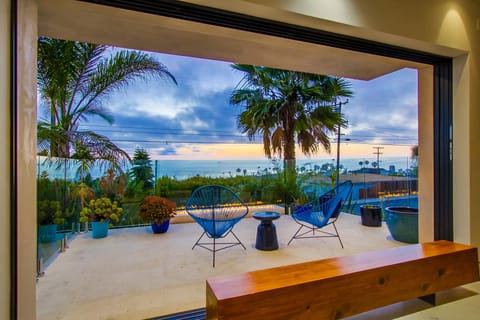
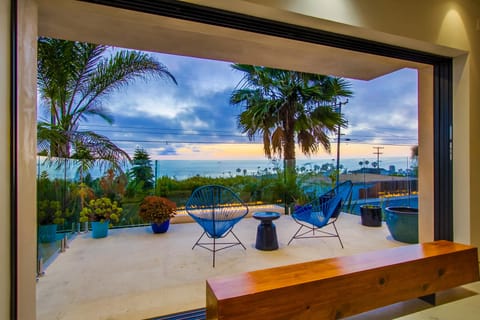
Third floor west-facing Roof Deck with beautiful sunsets, partial ocean views & great views of Point Loma. Comfortable seating, table, and Gas Firepit await your evening glass of wine!
Property also features garage (1 car spot available) with storage for bikes and beach gear. 1 parking spot in alley behind garage.
Open Floor plan, 4 bed/3.5 Bath approximately 2,800 SF, plus about 500 SF covered outside living space off the kitchen.
Ground floor features fully retractable sliders enabling the best of indoor- outdoor living.
1) Entrance area in Mexican tile blends seamlessly with outdoor living space featuring a Mexican tiled fountain.
2) Open concept living/dining/kitchen:
a. Living area features leather sofa and loveseat, built-in cabinets and wide screen surround sound TV and enclosed gas fireplace
b. Dining area features seating for 8
c. Kitchen features two 10 foot islands with bar-stool seating for 4. Custom cherry cabinets, Wolf stove top, dishwasher, Sub-zero fridge, oven, microwave, TV.
3) Outdoor kitchen/living/dining features built in gas grill, fridge, TV, gas fireplace, dining table, sofa and loveseat surrounding firepit.
4) Grounds also include sun-filled patio perfect for morning coffee in a private and secure walled and gated garden with beautiful plantings.
5) Ground floor also includes a powder room and a master bedroom with TV, and master bath with rain-head shower
Second floor features:
1) Master bedroom with wide screen TV, large walk in closet, two-sink master bath with rain head shower, two sinks and separate toilet area.
2) Bedroom features a bunk bed with additional trundle
3) Bedroom features a day bed with pop-up trundle and also features two built in granite desks with printer and 2 monitors.
4) "Jack and Jill" Bathroom with bath/shower toilet separate from sink area.
4) Sitting area with fully retractable sliders to balcony overlooking back garden
Third floor west-facing Roof Deck with beautiful sunsets, partial ocean views & great views of Point Loma. Comfortable seating, table, and Gas Firepit await your evening glass of wine!
Property also features garage (1 car spot available) with storage for bikes and beach gear. 1 parking spot in alley behind garage.
Amenities
Non-smoking
Pets allowed
Map of Point Loma, CA
Ratings and reviews
10 / 10Outstanding·Jan 2023
We had the most amazing stay! The location is perfect. The house is amazing. The owner is wonderful to work with and very responsive. We loved it so much we booked for the following year one week into our stay :) highly recommend!
10 / 10Outstanding·Aug 2022
Wonderful house terrifically located. Helpful and responsive management company. Indoor and outdoor space were beautiful, just 1.5 blocks from beach and easy walk to town, Owners have thought of everything, so house is equipped with everything you need for a long stay-=-bikes, beach chairs and umbrellas, and kitchen is particularly well equipped. ````````````````````````````````````````````````
10 / 10Outstanding·Nov 2021
Great experience, this property had the full luxury setup.
Communication and organisation was prompt, great house layout.
My family and I enjoyed our stay very much.
10 / 10Outstanding·Sep 2021
Great design & location. A few property malfunctions, but overall very nice stay.
$$$$

Top rated by guests

10Outstanding
(8 Ratings)
"We had the most amazing stay! The location is perfect. The house is amazing. The owner is wonderful to work with and very responsive. We loved it so much we booked for the following year one week into..."
Monica S.Don't miss out! Price and availability may change