House in Breckenridge, CO
14 guests · 5 bedrooms · 4 baths
Reasons to book
Guests love it hereGuests give this property a top rating
Top-tier experienceA high end property in this area
Book with confidenceWe partner with the top travel sites so you know you're getting a great deal on the perfect rental
About this house rental
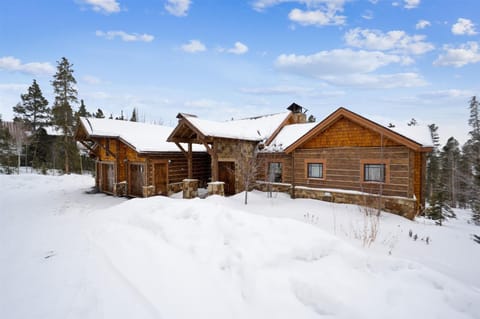
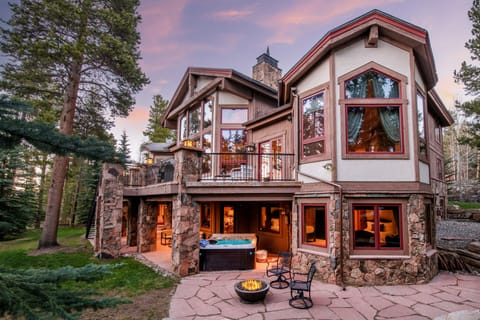
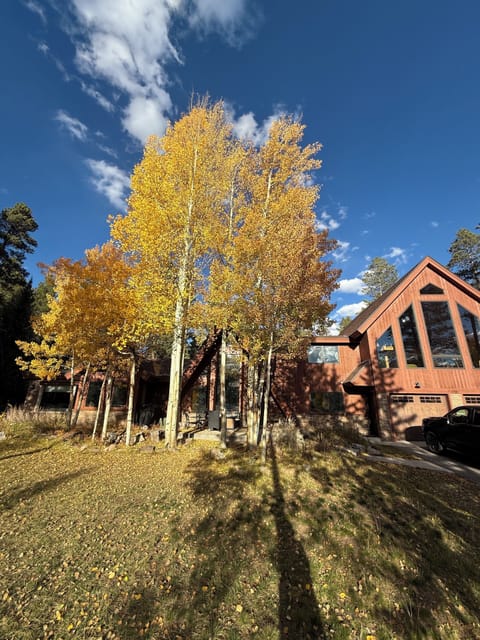
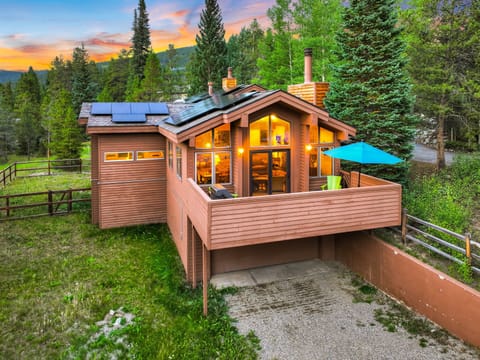
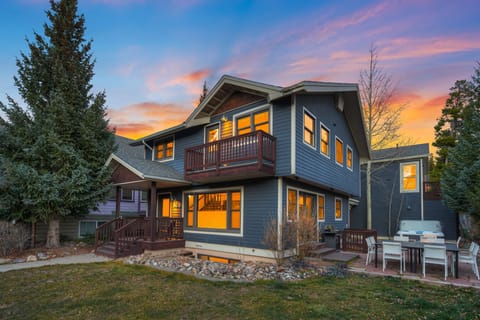
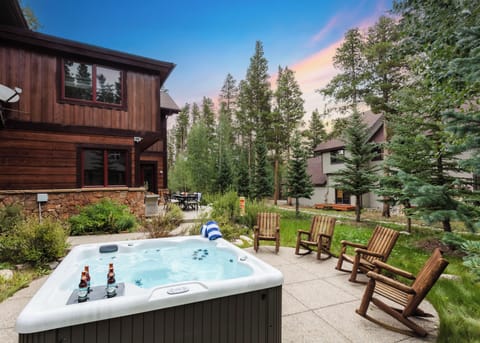
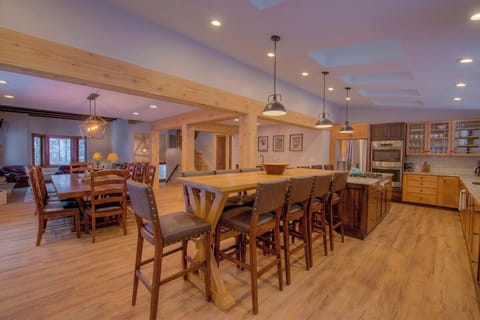
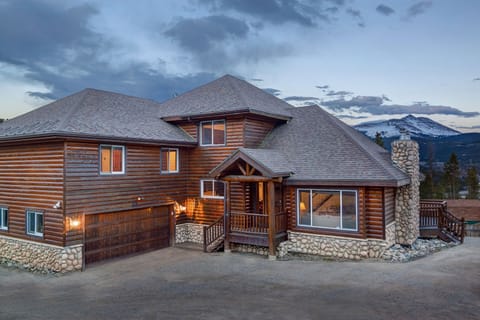
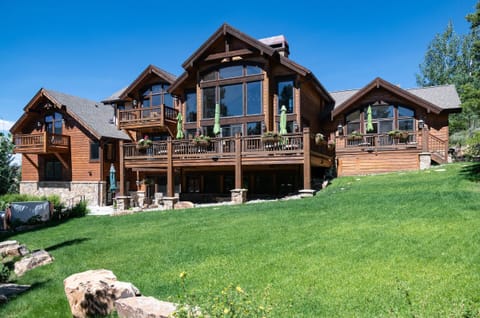
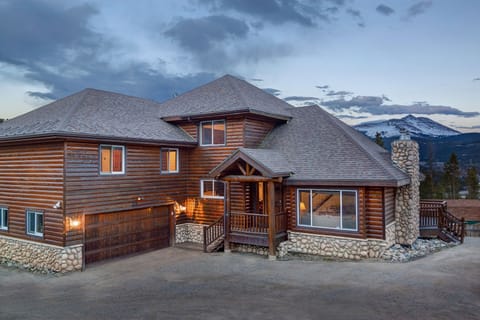
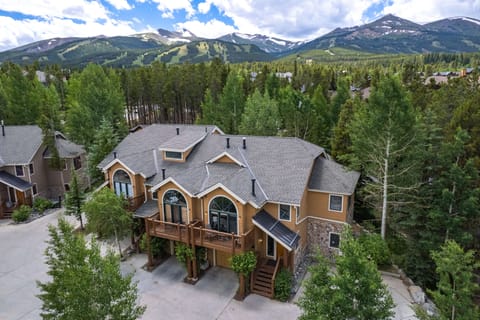
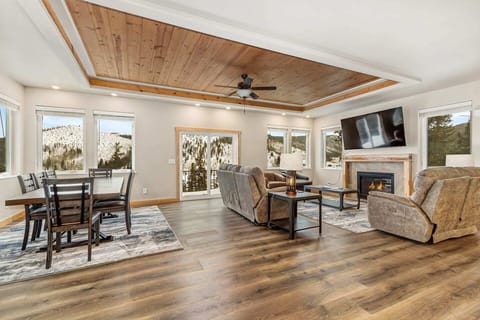
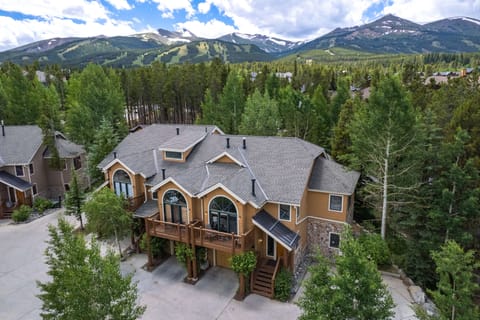
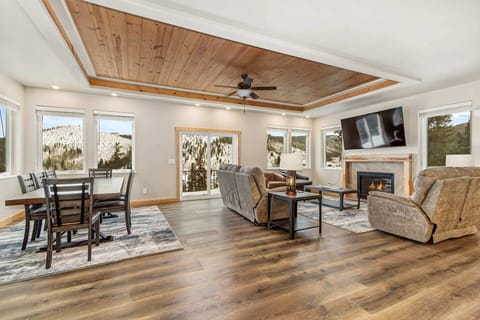
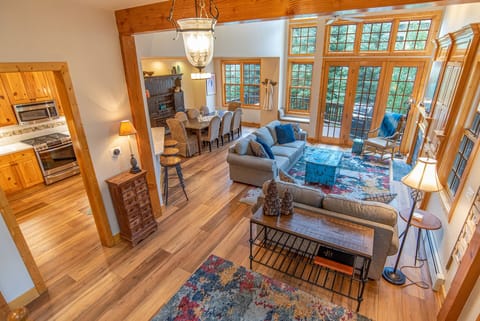
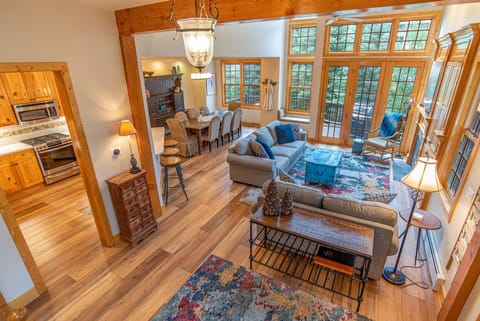
The Great Escape lives up to its name, a private five bedroom home in Huron Heights with big mountain views and room for up to fourteen guests. Four kings and two twin over queen bunks make it a favorite for multi-family ski trips, and no fewer than four fireplaces bring warmth to the living room, office, upstairs master and downstairs family room. The chef's kitchen features a commercial six burner gas range with a griddle for hearty après ski feasts. Step onto the upper deck with the grill for sunset views, then gather on the lower patio around the propane fire pit before slipping into the hot tub. You are just over a mile from the BreckConnect Gondola with the Huron Road shuttle stop close by, making this spacious retreat an easy and luxurious winter home base.
Property at a Glance:
• 5 Bedrooms / 4.5 Baths (4 full / 1 half) / 4425 square feet / 2 levels
• Bedding – 4 Kings, 2 Twin Over Queen Bunks
• High Speed Internet
• View – Mountain
• Neighborhood - Huron Heights
• Access to Slopes / Shuttle / Main Street
• Slopes – 1.4 miles (Breck Gondola)
• Shuttle – .5 miles (Huron Rd)
• Main Street – 1.5 miles (N French St)
• Kitchen
• Island – bar sink
• Oven
• Commercial gas range with six burners and griddle
• Microwave
• Refrigerator
• Single farm sink
• Dishwasher
• Coffee Maker
• Dining Capacity – Up to 12 people ( 8 – dining area table / 4 bar)
• 4 fireplaces - Livingroom, Office, Upstairs Master Bedroom, Downstairs Family Room
• Living Room – Upper level
• Family / Media Area – Lower level
• Laundry – Upper level guest bathroom
• Mud Room – garage entrance (Upper level)
• Patio - Lower level with seating and propane firepit
• Deck - Upper level with grill and seating
• Hot Tub – Access lower level
• Guest Bath – (Upper level entry hallway)
• Parking – 5 spaces total
• 2 car garage
• 3 outdoor spaces
Master King Bedroom (Upper level):
• King-size bed
• Flat-screen television
• Gas fireplace
• Attached bath with a steam shower and two sinks
King Bedroom (Lower level):
• King-size bed
• Flat-screen television
• Attached bath with shower/tub combo
King Bedroom (Lower level):
• King-size bed
• Flat-screen television
• Desk
• Attached bath with walk in shower
Bunk Room (Lower level):
• 2 sets of twin over queen bunks
• Desk
• Shared bath with walk in shower (Shared with king bedroom and family room)
King Bedroom (Lower level):
• King-size bed
• Desk
• Shared bath with walk in shower (Shared with bunk room and family room)
All Pinnacle properties are stocked with:
• High-end bed linens and towels.
• Kitchens - cookware, bakeware, dishes, glasses, utensils and standard small appliances.
An initial supply of:
• Paper Products (paper towels, toilet paper, tissues)
• Bathroom Toiletries (shampoo, conditioner, body wash, hand soap)
• Detergents (dish, dishwasher and laundry)
Special Notes:
• Parking – 5 spaces total
• 2 car garage
• 3 outdoor spaces
• AWD/4WD Vehicle – Required between November 1st & May 31st
• No weddings, events or parties allowed. Property occupancy should never exceed the number stated on reservation
• No Pets / No Smoking
• Renters must be a minimum of 25 years old
• Maximum Overnight Occupancy 14
Property at a Glance:
• 5 Bedrooms / 4.5 Baths (4 full / 1 half) / 4425 square feet / 2 levels
• Bedding – 4 Kings, 2 Twin Over Queen Bunks
• High Speed Internet
• View – Mountain
• Neighborhood - Huron Heights
• Access to Slopes / Shuttle / Main Street
• Slopes – 1.4 miles (Breck Gondola)
• Shuttle – .5 miles (Huron Rd)
• Main Street – 1.5 miles (N French St)
• Kitchen
• Island – bar sink
• Oven
• Commercial gas range with six burners and griddle
• Microwave
• Refrigerator
• Single farm sink
• Dishwasher
• Coffee Maker
• Dining Capacity – Up to 12 people ( 8 – dining area table / 4 bar)
• 4 fireplaces - Livingroom, Office, Upstairs Master Bedroom, Downstairs Family Room
• Living Room – Upper level
• Family / Media Area – Lower level
• Laundry – Upper level guest bathroom
• Mud Room – garage entrance (Upper level)
• Patio - Lower level with seating and propane firepit
• Deck - Upper level with grill and seating
• Hot Tub – Access lower level
• Guest Bath – (Upper level entry hallway)
• Parking – 5 spaces total
• 2 car garage
• 3 outdoor spaces
Master King Bedroom (Upper level):
• King-size bed
• Flat-screen television
• Gas fireplace
• Attached bath with a steam shower and two sinks
King Bedroom (Lower level):
• King-size bed
• Flat-screen television
• Attached bath with shower/tub combo
King Bedroom (Lower level):
• King-size bed
• Flat-screen television
• Desk
• Attached bath with walk in shower
Bunk Room (Lower level):
• 2 sets of twin over queen bunks
• Desk
• Shared bath with walk in shower (Shared with king bedroom and family room)
King Bedroom (Lower level):
• King-size bed
• Desk
• Shared bath with walk in shower (Shared with bunk room and family room)
All Pinnacle properties are stocked with:
• High-end bed linens and towels.
• Kitchens - cookware, bakeware, dishes, glasses, utensils and standard small appliances.
An initial supply of:
• Paper Products (paper towels, toilet paper, tissues)
• Bathroom Toiletries (shampoo, conditioner, body wash, hand soap)
• Detergents (dish, dishwasher and laundry)
Special Notes:
• Parking – 5 spaces total
• 2 car garage
• 3 outdoor spaces
• AWD/4WD Vehicle – Required between November 1st & May 31st
• No weddings, events or parties allowed. Property occupancy should never exceed the number stated on reservation
• No Pets / No Smoking
• Renters must be a minimum of 25 years old
• Maximum Overnight Occupancy 14
Amenities
Non-smoking
No pets allowed
Family friendly
Map of Breckenridge, CO
Ratings and reviews
10 / 10Outstanding·Jun 2026
Spectacular house with great views. Great entertaining spaces both upstairs and downstairs. The overall rustic decor was a perfect fit for Breckenridge. It was everything the description said it would be!
10 / 10Outstanding·Jun 2026
Gorgeous home. Gorgeous view. Clean. Great floor plan. Well stocked with paper goods, spices, towels, etc. Would love to stay here again
10 / 10Outstanding·May 2026
Home had stunning views. Hot tub was warm and clean. House had everything we needed for a great stay. Communication was great when we had a question or concern.
10 / 10Outstanding·Mar 2026
Amazing stay! Truly a great place!
$$$$

Top rated by guests

10Outstanding
(50 Ratings)
"Spectacular house with great views. Great entertaining spaces both upstairs and downstairs. The overall rustic decor was a perfect fit for Breckenridge. It was everything the description said it wo..."
KeithDon't miss out! Price and availability may change