House in Colorado Springs, CO
13 guests · 5 bedrooms · 4 baths
Reasons to book
High-end valueWell priced for this area
Book with confidenceWe partner with the top travel sites so you know you're getting a great deal on the perfect rental
Includes essentials and more
About this house rental
Summary:
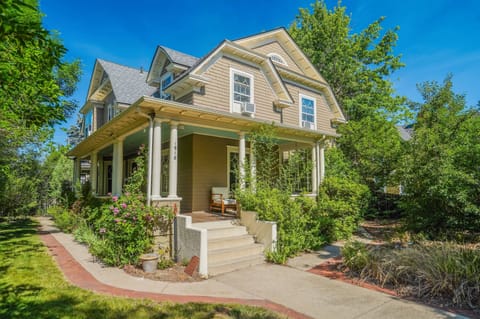
Welcome to Pinecrest Peaks! Mornings start slow here, with coffee on the patio and pines in every direction. A half mile from The Broadmoor, this 1948 character home spreads across four outdoor living areas and a wide, level lawn, with five bedrooms inside for the whole group.
♨️ Hot tub, cedar barrel sauna, and a spacious yard out back
🌲 Half a mile to The Broadmoor and North Cheyenne Cañon
🎨 Original artwork, timber beams, and true 1948 character
The Space:
Built in 1948 and shaped by an artist's eye, this home has the kind of character that only comes with time. Exposed timber beams, brick floors laid by hand, and original paintings on the walls sit alongside a fully renovated primary suite.
🛋️ LIVING ROOMS
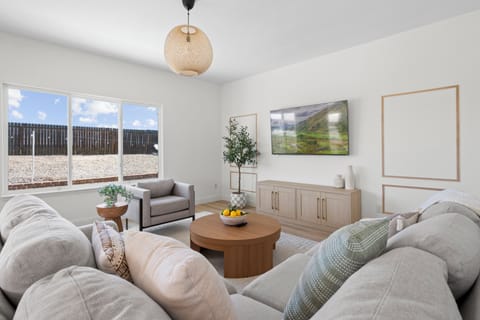
Two living spaces anchor the main level. The first is bright and open, where a cream sofa and a caramel leather settee gather around a fireplace with a mounted Smart TV above. White built in shelving frames one end of the room, dark hardwood floors run beneath layered area rugs, and plantation shutters filter the daylight through the day. A step down leads into the second, where a vaulted ceiling crossed by dark timber beams rises above brick flooring laid in a herringbone pattern. A floor to ceiling brick fireplace with a dark slab shelf anchors that space, flanked by wall sconces, while twin skylights pour light down from above. It opens directly into the kitchen, keeping the whole main level connected. Please note that this home does not have central air conditioning, though ceiling fans and heavy tree cover keep things comfortable through most of the season.
🍳 KITCHEN & DINING
The fully stocked kitchen is finished in rich wood raised panel cabinetry beneath timber beams, anchored by a generous marble island with seating alongside. A six burner professional grade gas range sits below a stainless hood with a warming shelf, with a pot filler mounted above and glazed ceramic tile running behind. A deep single basin sink and a smaller prep sink sit beneath a bay window, and professional grade stainless appliances include a full height refrigerator and dishwasher. A complimentary coffee station with pods and a complimentary spice rack are stocked and ready when you arrive. Just beyond, the dining room sits inside a wraparound wall of divided light windows, with a reclaimed wood table seating six beneath a six globe chandelier. Black leather chairs and a red patterned rug balance the rustic against the refined, and treetop views on two sides make every meal feel connected to the woods outside.
🌿 SUNROOM
A glass lined sunroom runs along the back of the home, wrapped floor to ceiling in divided light windows overlooking the patio and the pines. Wood framed lounge chairs and a leather pouf make it a quiet spot for reading, and sliding glass doors open directly to the outdoor living areas.
🛏️ BEDROOMS
Bedroom 1 (Upper Level): King bed with vaulted ceiling, twin skylights, ceiling fan, paneled wainscoting, and a private en-suite bathroom
Bedroom 2 (Upper Level): Two queen beds beneath a sloped ceiling, with wide plank hardwood floors
Bedroom 3 (Main Level): Single bed with plantation shutters, ceiling fan, a writing desk, and built in wardrobe storage
Bedroom 4 (Main Level): Queen bed with a woven headboard, plantation shutters, ceiling fan, and a private exterior door
Bedroom 5 (Upper Level): Two twin beds with trundles in a loft with a vaulted ceiling, skylights, a mounted Smart TV, and shelving stocked with games
🛁 BATHROOMS
Primary Bathroom (Upper Level): Double vanity, walk in shower in marble veined tile, relaxing freestanding soaking tub, separate water closet, electric heated floors, and skylights overhead
Bathroom 2 (Main Level): Shared full bathroom with a walk in shower in sage green tile, hexagon mosaic floor, dark wood vanity, and brushed brass fixtures
Bathroom 3 (Main Level): Shared full bathroom with a walk in shower in natural stone tile, beadboard wainscoting, and a marble topped vanity
Powder Room (Main Level): Half bath with a marble topped vanity, gold arched mirror, and brushed gold fixtures
👶 KID-FRIENDLY
Pack-n-play and high chair available for the littlest guests. The loft doubles as a play space with open shelving stocked with games, and the backyard offers plenty of open lawn to run around.
🧺 LAUNDRY
A dedicated laundry room holds a full size front loading washer and dryer, along with ample cabinetry and counter space for folding.
🌳 OUTDOOR SPACE
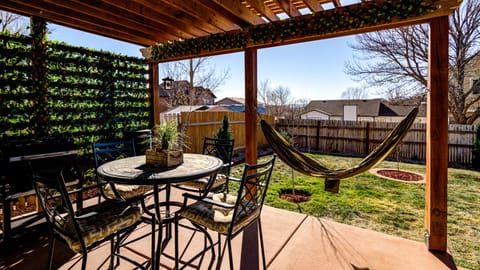
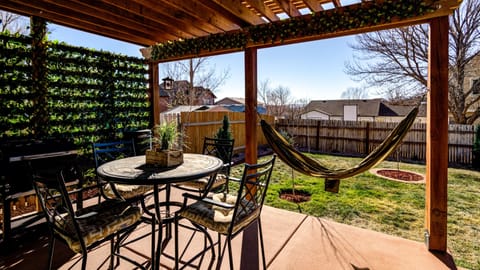
The backyard unfolds across several distinct areas beneath towering pines. A relaxing hot tub and a cedar barrel sauna share a flagstone and paver patio tucked against a wood fence line, so you can soak and steam without leaving home. A stone patio off the sunroom holds an outdoor dining table for six, and a gas grill sits at the edge of the flagstone nearby. A brick paver patio surrounded by garden beds and ornamental grasses offers Adirondack seating in deep afternoon shade, and beyond it all a wide level lawn opens up with room for games and lounging.
💻 DEDICATED WORKSPACE
Several work areas are set up throughout the home. A desk and office chair sit beside a floor to ceiling built in cabinet at the far end of the sunroom, with additional desks in the bedrooms, making it easy to find a quiet corner when you need one.
🅿️ PARKING
A wide paved driveway offers generous room to park several vehicles and turn around. A Level 2 EV charger is available on site, with a Tesla adapter provided. Please note that the detached garage and the shed are not available for guest use.
Guest Access:
🏡 Property Access: The entire home is yours, across both levels and all five bedrooms. That includes both living rooms and the kitchen, the sunroom with its dedicated work area, the laundry room, and every outdoor space on the property: the dining patio off the sunroom, the paver patio with the hot tub and sauna, the shaded seating area among the gardens, and the open backyard lawn. A Level 2 EV charger is available on site with a Tesla adapter provided. The detached garage and the shed are reserved for owner storage and are not available for guest use.
🔑 Check-In: Your unique entry code will appear in your digital guidebook on the morning of your arrival.
📱 Digital Guest Guidebook: Includes your unique door lock code, check-in & check-out times, how-to guides for house amenities, and local recommendations.
The Neighborhood:
🌲 This property sits in one of the most established pockets of southwest Colorado Springs, on a wooded lot beneath towering pines just below the Cheyenne Mountain foothills. The streets here are quiet and shaded, and the neighborhood has the settled feeling of a place that has been loved for a long time.
🥾 The entrance to North Cheyenne Cañon Park is well under a mile away, opening into miles of hiking and climbing that run deep into the mountains. Stratton Open Space is closer still, roughly a third of a mile with a trailhead on Ridgeway Avenue, close enough for a morning loop before the day starts. Helen Hunt Falls sits a few miles up the canyon road, and Seven Falls is about three miles out.
🏨 The Broadmoor sits under half a mile from the front door, its lake and historic buildings tucked against the base of the mountain. Dining, the spa, championship golf, and the resort's seasonal attractions are all a few minutes away.
🦁 Cheyenne Mountain Zoo is about two and a half miles by road, climbing the mountainside with a giraffe herd you can feed by hand and long views back over the city. It is a reliable half day with kids.
🍳 Sacred Ground Cafe is a short walk down Cheyenne Boulevard, a small neighborhood spot serving brunch and lunch from mid-morning. For a wider spread of restaurants, breweries, and shops, the Ivywild neighborhood is about three miles north, and downtown Colorado Springs is roughly five miles out.
🛒 Everyday errands are straightforward, with a full grocery store about three miles from the property and pharmacies and hardware nearby.
Getting Around:
🚗 By Car: A car is the easiest way to get around from this property. The driveway is wide and paved with generous room to park several vehicles and turn around, and a Level 2 EV charger is available on site with a Tesla adapter provided. Downtown Colorado Springs is roughly five miles away, Garden of the Gods about eight, and the Colorado Springs Airport around eleven miles by road.
🚶 On Foot: The Stratton Open Space trailhead is a short walk, and Sacred Ground Cafe is just down Cheyenne Boulevard. The Broadmoor is a walk of fifteen to twenty minutes in good weather. Sidewalks are intermittent in this neighborhood, so please use care after dark and in winter.
🚲 By Bike: Cheyenne Boulevard is a popular route with cyclists heading up toward the canyon. Be prepared for real grades in either direction, as this is foothills terrain.
🚌 Public Transit: Mountain Metro Route 4 begins at The Broadmoor, under half a mile from the property, and runs to the downtown terminal in about twenty minutes. Service is better on weekdays than weekends, so a car is still the easier option for most stays.
🚕 Rideshare: Uber and Lyft both operate reliably in Colorado Springs, with typical wait times of a few minutes in this area.
Welcome to Pinecrest Peaks! Mornings start slow here, with coffee on the patio and pines in every direction. A half mile from The Broadmoor, this 1948 character home spreads across four outdoor living areas and a wide, level lawn, with five bedrooms inside for the whole group.
♨️ Hot tub, cedar barrel sauna, and a spacious yard out back
🌲 Half a mile to The Broadmoor and North Cheyenne Cañon
🎨 Original artwork, timber beams, and true 1948 character
The Space:
Built in 1948 and shaped by an artist's eye, this home has the kind of character that only comes with time. Exposed timber beams, brick floors laid by hand, and original paintings on the walls sit alongside a fully renovated primary suite.
🛋️ LIVING ROOMS
Two living spaces anchor the main level. The first is bright and open, where a cream sofa and a caramel leather settee gather around a fireplace with a mounted Smart TV above. White built in shelving frames one end of the room, dark hardwood floors run beneath layered area rugs, and plantation shutters filter the daylight through the day. A step down leads into the second, where a vaulted ceiling crossed by dark timber beams rises above brick flooring laid in a herringbone pattern. A floor to ceiling brick fireplace with a dark slab shelf anchors that space, flanked by wall sconces, while twin skylights pour light down from above. It opens directly into the kitchen, keeping the whole main level connected. Please note that this home does not have central air conditioning, though ceiling fans and heavy tree cover keep things comfortable through most of the season.
🍳 KITCHEN & DINING
The fully stocked kitchen is finished in rich wood raised panel cabinetry beneath timber beams, anchored by a generous marble island with seating alongside. A six burner professional grade gas range sits below a stainless hood with a warming shelf, with a pot filler mounted above and glazed ceramic tile running behind. A deep single basin sink and a smaller prep sink sit beneath a bay window, and professional grade stainless appliances include a full height refrigerator and dishwasher. A complimentary coffee station with pods and a complimentary spice rack are stocked and ready when you arrive. Just beyond, the dining room sits inside a wraparound wall of divided light windows, with a reclaimed wood table seating six beneath a six globe chandelier. Black leather chairs and a red patterned rug balance the rustic against the refined, and treetop views on two sides make every meal feel connected to the woods outside.
🌿 SUNROOM
A glass lined sunroom runs along the back of the home, wrapped floor to ceiling in divided light windows overlooking the patio and the pines. Wood framed lounge chairs and a leather pouf make it a quiet spot for reading, and sliding glass doors open directly to the outdoor living areas.
🛏️ BEDROOMS
Bedroom 1 (Upper Level): King bed with vaulted ceiling, twin skylights, ceiling fan, paneled wainscoting, and a private en-suite bathroom
Bedroom 2 (Upper Level): Two queen beds beneath a sloped ceiling, with wide plank hardwood floors
Bedroom 3 (Main Level): Single bed with plantation shutters, ceiling fan, a writing desk, and built in wardrobe storage
Bedroom 4 (Main Level): Queen bed with a woven headboard, plantation shutters, ceiling fan, and a private exterior door
Bedroom 5 (Upper Level): Two twin beds with trundles in a loft with a vaulted ceiling, skylights, a mounted Smart TV, and shelving stocked with games
🛁 BATHROOMS
Primary Bathroom (Upper Level): Double vanity, walk in shower in marble veined tile, relaxing freestanding soaking tub, separate water closet, electric heated floors, and skylights overhead
Bathroom 2 (Main Level): Shared full bathroom with a walk in shower in sage green tile, hexagon mosaic floor, dark wood vanity, and brushed brass fixtures
Bathroom 3 (Main Level): Shared full bathroom with a walk in shower in natural stone tile, beadboard wainscoting, and a marble topped vanity
Powder Room (Main Level): Half bath with a marble topped vanity, gold arched mirror, and brushed gold fixtures
👶 KID-FRIENDLY
Pack-n-play and high chair available for the littlest guests. The loft doubles as a play space with open shelving stocked with games, and the backyard offers plenty of open lawn to run around.
🧺 LAUNDRY
A dedicated laundry room holds a full size front loading washer and dryer, along with ample cabinetry and counter space for folding.
🌳 OUTDOOR SPACE
The backyard unfolds across several distinct areas beneath towering pines. A relaxing hot tub and a cedar barrel sauna share a flagstone and paver patio tucked against a wood fence line, so you can soak and steam without leaving home. A stone patio off the sunroom holds an outdoor dining table for six, and a gas grill sits at the edge of the flagstone nearby. A brick paver patio surrounded by garden beds and ornamental grasses offers Adirondack seating in deep afternoon shade, and beyond it all a wide level lawn opens up with room for games and lounging.
💻 DEDICATED WORKSPACE
Several work areas are set up throughout the home. A desk and office chair sit beside a floor to ceiling built in cabinet at the far end of the sunroom, with additional desks in the bedrooms, making it easy to find a quiet corner when you need one.
🅿️ PARKING
A wide paved driveway offers generous room to park several vehicles and turn around. A Level 2 EV charger is available on site, with a Tesla adapter provided. Please note that the detached garage and the shed are not available for guest use.
Guest Access:
🏡 Property Access: The entire home is yours, across both levels and all five bedrooms. That includes both living rooms and the kitchen, the sunroom with its dedicated work area, the laundry room, and every outdoor space on the property: the dining patio off the sunroom, the paver patio with the hot tub and sauna, the shaded seating area among the gardens, and the open backyard lawn. A Level 2 EV charger is available on site with a Tesla adapter provided. The detached garage and the shed are reserved for owner storage and are not available for guest use.
🔑 Check-In: Your unique entry code will appear in your digital guidebook on the morning of your arrival.
📱 Digital Guest Guidebook: Includes your unique door lock code, check-in & check-out times, how-to guides for house amenities, and local recommendations.
The Neighborhood:
🌲 This property sits in one of the most established pockets of southwest Colorado Springs, on a wooded lot beneath towering pines just below the Cheyenne Mountain foothills. The streets here are quiet and shaded, and the neighborhood has the settled feeling of a place that has been loved for a long time.
🥾 The entrance to North Cheyenne Cañon Park is well under a mile away, opening into miles of hiking and climbing that run deep into the mountains. Stratton Open Space is closer still, roughly a third of a mile with a trailhead on Ridgeway Avenue, close enough for a morning loop before the day starts. Helen Hunt Falls sits a few miles up the canyon road, and Seven Falls is about three miles out.
🏨 The Broadmoor sits under half a mile from the front door, its lake and historic buildings tucked against the base of the mountain. Dining, the spa, championship golf, and the resort's seasonal attractions are all a few minutes away.
🦁 Cheyenne Mountain Zoo is about two and a half miles by road, climbing the mountainside with a giraffe herd you can feed by hand and long views back over the city. It is a reliable half day with kids.
🍳 Sacred Ground Cafe is a short walk down Cheyenne Boulevard, a small neighborhood spot serving brunch and lunch from mid-morning. For a wider spread of restaurants, breweries, and shops, the Ivywild neighborhood is about three miles north, and downtown Colorado Springs is roughly five miles out.
🛒 Everyday errands are straightforward, with a full grocery store about three miles from the property and pharmacies and hardware nearby.
Getting Around:
🚗 By Car: A car is the easiest way to get around from this property. The driveway is wide and paved with generous room to park several vehicles and turn around, and a Level 2 EV charger is available on site with a Tesla adapter provided. Downtown Colorado Springs is roughly five miles away, Garden of the Gods about eight, and the Colorado Springs Airport around eleven miles by road.
🚶 On Foot: The Stratton Open Space trailhead is a short walk, and Sacred Ground Cafe is just down Cheyenne Boulevard. The Broadmoor is a walk of fifteen to twenty minutes in good weather. Sidewalks are intermittent in this neighborhood, so please use care after dark and in winter.
🚲 By Bike: Cheyenne Boulevard is a popular route with cyclists heading up toward the canyon. Be prepared for real grades in either direction, as this is foothills terrain.
🚌 Public Transit: Mountain Metro Route 4 begins at The Broadmoor, under half a mile from the property, and runs to the downtown terminal in about twenty minutes. Service is better on weekdays than weekends, so a car is still the easier option for most stays.
🚕 Rideshare: Uber and Lyft both operate reliably in Colorado Springs, with typical wait times of a few minutes in this area.
Amenities
Non-smoking
No pets allowed
Family friendly
Map of Colorado Springs, CO
$$$$

Don't miss out! Price and availability may change